
4012 Greenwood Ave, Upper Chichester, PA 19061
Local realty services provided by:Better Homes and Gardens Real Estate Reserve
Listed by: pete todd-burke
Office: property merchants, llc.
MLS#:PADE2122338
Source:BRIGHTMLS
Price summary
- Price:$409,900
- Price per sq. ft.:$264.45
About this home
Back on the market and available for showings!
Most one-story homes in this part of Upper Chichester are around 1,200 square feet. This one is larger, more open, and was renovated in 2026.
Step inside and the entry and living room open up to vaulted ceilings, with new flooring running throughout. The living, dining and kitchen areas flow together, so there's room for everyday living and for hosting.
The new kitchen has white Shaker cabinets, quartz countertops and stainless steel appliances, and it opens to the dining and living areas so everyone stays together while you cook. Down the hall, the full bath has new tile, a new vanity and a jetted tub. The primary bedroom sits at the rear of the home with its own en-suite bath and double vanity. Main-floor laundry makes the one-story layout even easier to live in.
Built in 1940 and updated in 2026, the home has a new roof, new HVAC with central air, a new water heater, and updated electrical and plumbing.
The backyard is the standout: a fenced lot of approximately 100 by 150 feet with an in-ground pool and plenty of room around it. In-ground pools are rare on this side of the township. A new asphalt driveway provides off-street parking, and the full basement offers storage and future finishing potential.
Located in Chichester School District with easy access to I-95, Route 322 and the Commodore Barry Bridge, the home is well placed for Philadelphia, Wilmington and New Jersey.
Schedule your showing at 4012 Greenwood today....
Contact an agent
Home facts
- Year built:1940
- Subdivision & Development:NONE AVAILABLE
- Listing ID #:PADE2122338
- Added:45 day(s) ago
- Updated:October 10, 2026 at 01:45 PM
Rooms and interior
- Bedrooms:3
- Total bathrooms:2
- Full bathrooms:2
- Flooring:Ceramic Tile, Luxury Vinyl Plank
- Basement:Yes
- Basement Description:Improved, Interior Access
- Living area:1,550 sq. ft.
Heating and cooling
- Cooling:Central A/C
- Heating:Electric, Forced Air, Oil
Structure and exterior
- Roof:Architectural Shingle
- Year built:1940
- Building area:1,550 sq. ft.
- Lot area:0.34 Acres
- Lot Features:Suburban
- Architectural Style:Ranch/Rambler
- Construction Materials:Vinyl Siding
- Foundation Description:Block
- Levels:1 Story
Utilities
- Water:Public
- Sewer:Public Sewer
Finances and disclosures
- Price:$409,900
- Price per sq. ft.:$264.45
- Tax amount:$6,501 (2026)
Features and amenities
- Pool features:In Ground
Parking
- Parking description:Asphalt Driveway
New listings near 4012 Greenwood Ave
- Coming Soon
 $325,000Coming Soon4 beds 2 baths1,878 sq. ft.
1704 Meetinghouse Rd, UPPER CHICHESTER, PA 19061
MLS# PADE2125538Listed by: TESLA REALTY GROUP, LLC - Coming Soon
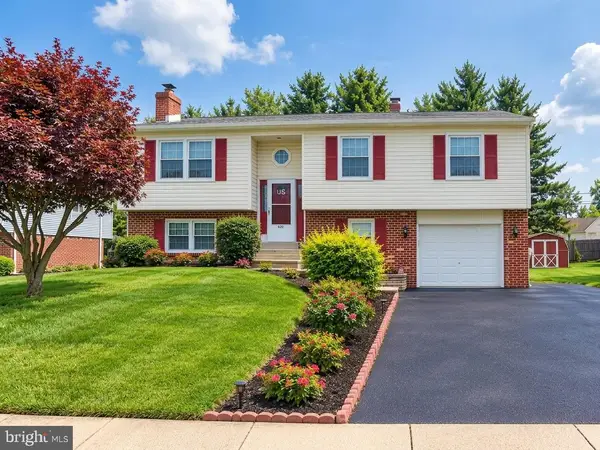 $450,000Coming Soon3 beds 3 baths2,047 sq. ft.
420 Kristine Ct, UPPER CHICHESTER, PA 19061
MLS# PADE2124468Listed by: KELLER WILLIAMS REAL ESTATE - MEDIA - New
 $358,999Active3 beds 2 baths806 sq. ft.
2212 Pleasantview Ave, UPPER CHICHESTER, PA 19061
MLS# PADE2125534Listed by: LONG & FOSTER REAL ESTATE, INC. - Open Sat, 12 to 2pmNew
 $319,999Active2 beds 1 baths840 sq. ft.
4229 Naamans Creek Rd, UPPER CHICHESTER, PA 19061
MLS# PADE2125158Listed by: CG REALTY, LLC - Open Sat, 12 to 2pmNew
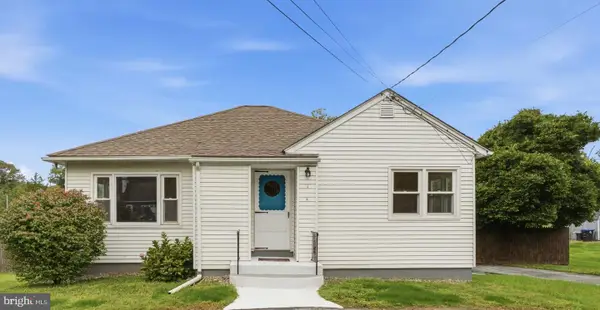 $375,000Active2 beds 1 baths1,176 sq. ft.
1850 Larkin Rd, UPPER CHICHESTER, PA 19061
MLS# PADE2125210Listed by: KW GREATER WEST CHESTER - New
 $125,000Active0 Acres
0 Chichester, UPPER CHICHESTER, PA 19061
MLS# PADE2125226Listed by: SCOTT REALTY GROUP 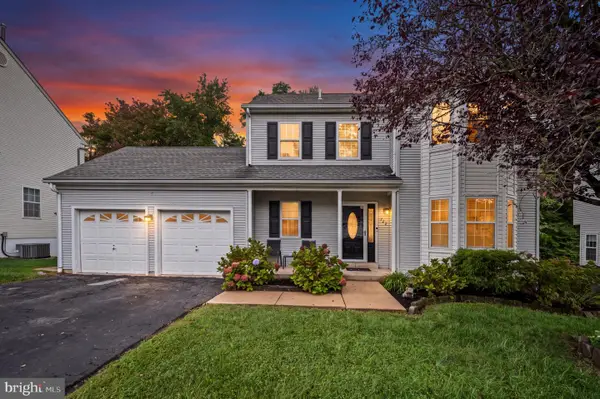 $435,000Pending3 beds 3 baths2,602 sq. ft.
722 Springton Cir, UPPER CHICHESTER, PA 19014
MLS# PADE2124764Listed by: EXP REALTY, LLC- New
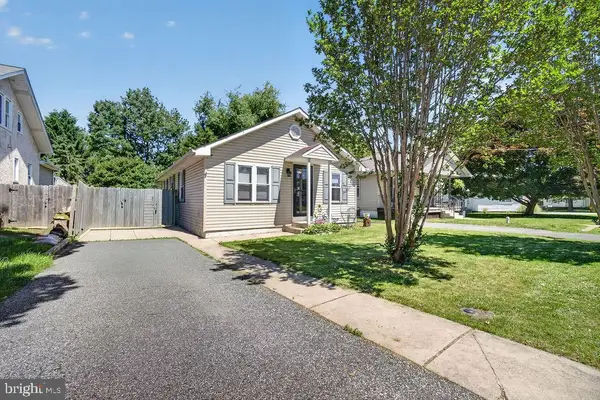 $304,900Active3 beds 1 baths1,144 sq. ft.
330 Ruth Ave, UPPER CHICHESTER, PA 19014
MLS# PADE2116420Listed by: KELLER WILLIAMS REAL ESTATE - MEDIA  $399,000Pending4 beds 2 baths1,746 sq. ft.
3414 Naamans Creek Rd, UPPER CHICHESTER, PA 19061
MLS# PADE2123138Listed by: KELLER WILLIAMS MAIN LINE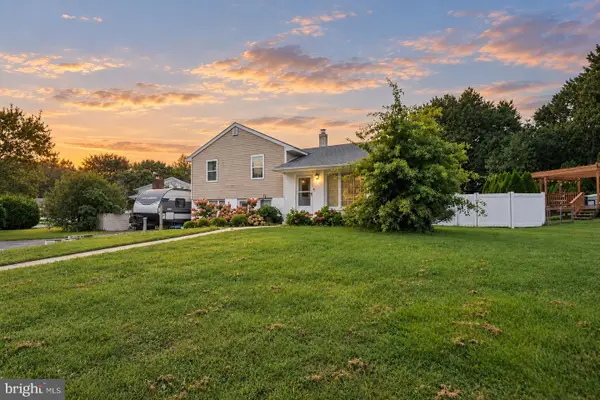 $399,999Active4 beds 2 baths1,936 sq. ft.
2232 E Helms Mnr, UPPER CHICHESTER, PA 19061
MLS# PADE2124418Listed by: RE/MAX TOWN & COUNTRY


Protect your home and budget from life's surprises with an Assurant Home Warranty, backed by a partner that supports you through every step of homeownership. Explore Plans.
© 2026 Better Homes and Gardens Real Estate LLC. An Anywhere Real Estate company. All rights reserved. Better Homes and Gardens® Real Estate is a registered trademark owned by Meredith Operations Corporation, licensed to Better Homes and Gardens Real Estate LLC and used with permission. Better Homes and Gardens Real Estate LLC fully supports the principles of the Fair Housing Act and the Equal Opportunity Act. Listing information is deemed reliable but is not guaranteed accurate.
Each office is independently owned and operated.
Any services or products provided by third parties are not provided by, affiliated with or related to Better Homes and Gardens Real Estate LLC, or its affiliated companies.