
4101 Naamans Creek Rd, Upper Chichester, PA 19061
Local realty services provided by:Better Homes and Gardens Real Estate Premier
4101 Naamans Creek Rd,Upper Chichester, PA 19061
$385,000
- 5 Beds
- 2 Baths
- 1,953 sq. ft.
- Single family
- Active
Listed by: brian m kane
Office: re/max preferred - newtown square
MLS#:PADE2122710
Source:BRIGHTMLS
Price summary
- Price:$385,000
- Price per sq. ft.:$197.13
About this home
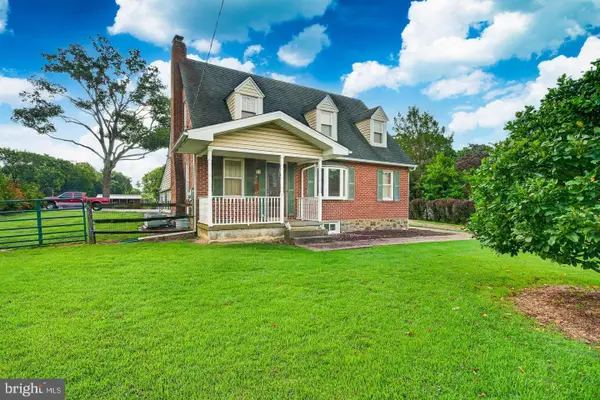
Beautiful and Spacious Cape Cod Home and definitely larger than your typical Cape. The other Bonus is the Oversize Detached Two Car Garage, Long Driveway for plenty of off street parking, and the Large Back Yard!
The first floor features a spacious living room with hardwood floors, large eat-in style kitchen, two bedrooms (one being used as an office), and a nice hall bathroom. The second floor features Three more bedrooms, a NEW Hall Bathroom only two years old, and a versatile space that can be a TV Room, exercise room, or another in home office area. The basement includes the washer and dryer, the utilities, and storage. The exterior includes a concrete side porch overlooking the large back yard. The detached two car garage is really large with bonus space for a workshop area or additional storage. The area is very nice and definitely convenient to shopping, transportation, major traveling routes, schools and parks, and restaurants. It's also near the Delaware border which offers tax free shopping and some great dining as well. The home is economically priced, the taxes are affordable, and there's opportunity for custom updates and improvements to make this house your long time home for happy memories and growing equity. Welcome Home to this smart purchase !...
Contact an agent
Home facts
- Year built:1967
- Subdivision & Development:NONE AVAILABLE
- Listing ID #:PADE2122710
- Added:1 day(s) ago
- Updated:August 28, 2026 at 02:49 AM
Rooms and interior
- Bedrooms:5
- Total bathrooms:2
- Full bathrooms:2
- Rooms Total:9
- Flooring:Hardwood
- Basement:Yes
- Basement Description:Unfinished
- Living area:1,953 sq. ft.
Heating and cooling
- Heating:Forced Air, Oil
Structure and exterior
- Roof:Asphalt, Shingle
- Year built:1967
- Building area:1,953 sq. ft.
- Lot area:0.23 Acres
- Architectural Style:Cape Cod
- Construction Materials:Aluminum Siding
- Foundation Description:Block, Stone
- Levels:2 Stories
Schools
- High school:CHICHESTER SENIOR
- Middle school:CHICHESTER
Utilities
- Water:Public
- Sewer:Public Sewer
Finances and disclosures
- Price:$385,000
- Price per sq. ft.:$197.13
- Tax amount:$5,816 (2026)
Features and amenities
- Laundry features:Laundry
- Amenities:200+ Amp Service
Parking
- Parking description:Asphalt Driveway, Detached Garage, Garage - Front Entry, Oversized, Private
- Garage:Yes
- Garage spaces:2
New listings near 4101 Naamans Creek Rd
- Coming SoonOpen Sat, 1 to 3pm
 $375,000Coming Soon2 beds 2 baths1,535 sq. ft.
45 Dresner Cir, UPPER CHICHESTER, PA 19061
MLS# PADE2122490Listed by: KW GREATER WEST CHESTER - New
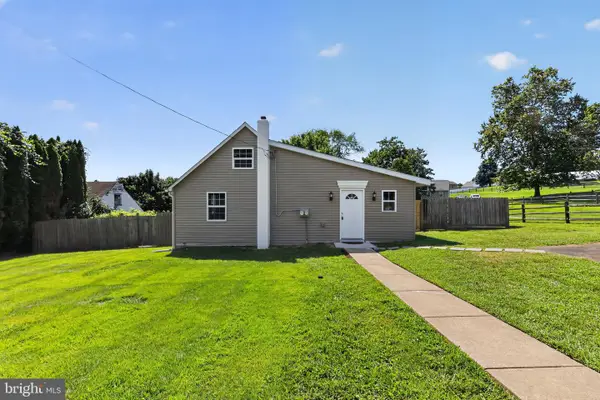 $419,900Active3 beds 2 baths1,550 sq. ft.
4012 Greenwood Ave, UPPER CHICHESTER, PA 19061
MLS# PADE2122338Listed by: PROPERTY MERCHANTS, LLC 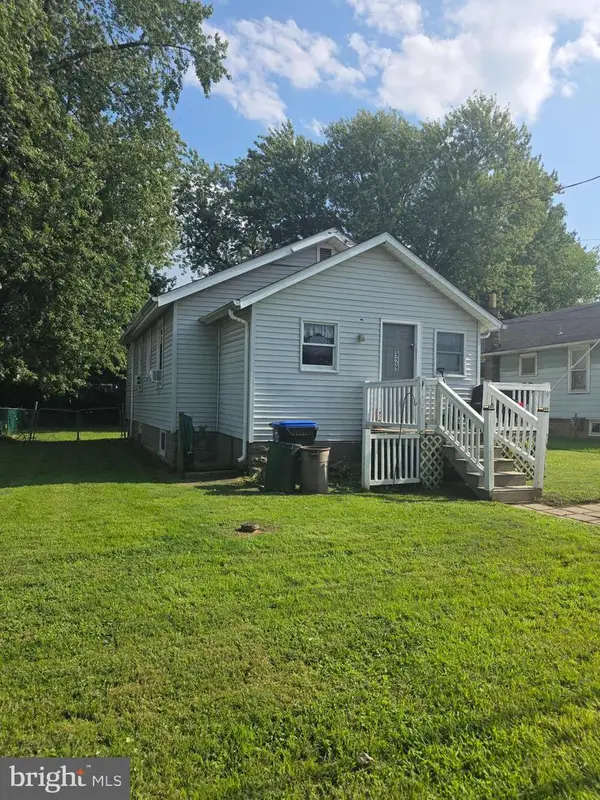 $90,000Pending2 beds 1 baths726 sq. ft.
929 Randall Ave, UPPER CHICHESTER, PA 19061
MLS# PADE2122400Listed by: LONG & FOSTER REAL ESTATE, INC. $445,000Pending3 beds 3 baths1,748 sq. ft.
677 Meetinghouse Rd, UPPER CHICHESTER, PA 19061
MLS# PADE2122324Listed by: COMPASS- New
 $695,000Active4 beds 4 baths4,600 sq. ft.
4344 Trophy Dr, UPPER CHICHESTER, PA 19061
MLS# PADE2122262Listed by: KW GREATER WEST CHESTER - New
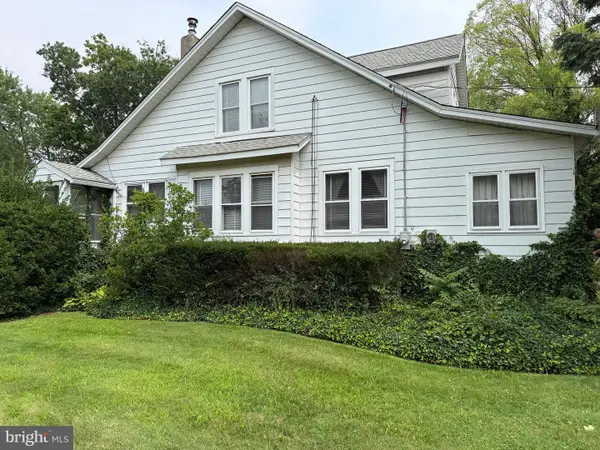 $230,000Active3 beds 2 baths1,432 sq. ft.
1016 Meetinghouse Rd, UPPER CHICHESTER, PA 19061
MLS# PADE2121742Listed by: RE/MAX INDEPENDENCE - New
 $232,000Active4 beds 1 baths1,694 sq. ft.
1012 Meetinghouse Rd, UPPER CHICHESTER, PA 19061
MLS# PADE2121746Listed by: RE/MAX INDEPENDENCE - New
 $625,000Active3 beds 2 baths1,547 sq. ft.
1819 Larkin Rd, UPPER CHICHESTER, PA 19061
MLS# PADE2122124Listed by: CENTURY 21 THE REAL ESTATE STORE  $475,000Active4 beds 2 baths2,286 sq. ft.
24 Winding, UPPER CHICHESTER, PA 19061
MLS# PADE2121478Listed by: WHITNEY SIMS REALTY LLC


Protect your home and budget from life's surprises with an Assurant Home Warranty, backed by a partner that supports you through every step of homeownership. Explore Plans.
© 2026 Better Homes and Gardens Real Estate LLC. An Anywhere Real Estate company. All rights reserved. Better Homes and Gardens® Real Estate is a registered trademark owned by Meredith Operations Corporation, licensed to Better Homes and Gardens Real Estate LLC and used with permission. Better Homes and Gardens Real Estate LLC fully supports the principles of the Fair Housing Act and the Equal Opportunity Act. Listing information is deemed reliable but is not guaranteed accurate.
Each office is independently owned and operated.
Any services or products provided by third parties are not provided by, affiliated with or related to Better Homes and Gardens Real Estate LLC, or its affiliated companies.