
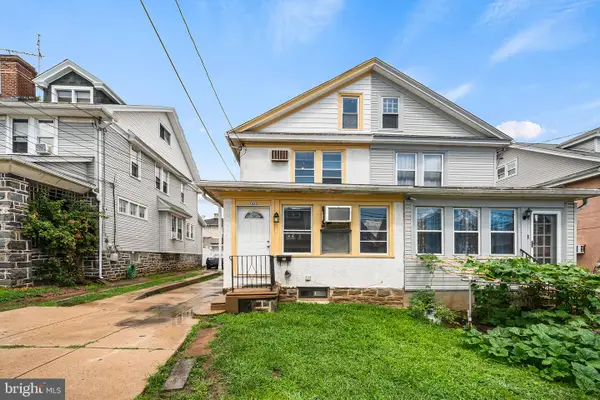
2210 Dermond Ave, Upper Darby, PA 19082
Local realty services provided by:Better Homes and Gardens Real Estate Realty Connect
2210 Dermond Ave,Upper Darby, PA 19082
$220,000
- 3 Beds
- 1 Baths
- - sq. ft.
- Townhouse
- Sold
Listed by: david quin shalaway
Office: legacy real estate associates, llc.
MLS#:PADE2119270
Source:BRIGHTMLS
Sorry, we are unable to map this address
Price summary
- Price:$220,000
About this home
Welcome to 2210 Dermond Avenue, a well-maintained and affordable 3-bedroom, 1-bath brick rowhome located in the desirable Drexel Park Garden neighborhood of Upper Darby. This home features beautiful hardwood floors throughout the main living areas and bedrooms, a spacious living room, formal dining room, and a functional kitchen with a natural gas stove. The finished basement provides valuable additional living space, perfect for a family room, home office, playroom, or workout area, while the attached garage and rear driveway offer convenient off-street parking and extra storage. Recent improvements include a natural gas forced-air heating system (2021), roof recoating (2021), and replacement and resealing of several windows. Conveniently located near shopping, restaurants, parks, schools, and public transportation with easy access to Philadelphia and major roadways. This is an excellent opportunity to own an affordable home in a convenient location.
Contact an agent
Home facts
- Year built:1949
- Subdivision & Development:DREXEL PARK GARDEN
- Listing ID #:PADE2119270
- Added:38 day(s) ago
- Updated:August 16, 2026 at 06:05 AM
Rooms and interior
- Bedrooms:3
- Total bathrooms:1
- Full bathrooms:1
- Dining Description:Dining Room
- Basement:Yes
- Basement Description:Fully Finished, Interior Access, Outside Entrance, Rear Entrance, Sump Pump, Windows
Heating and cooling
- Cooling:Ceiling Fan(s), Wall Unit
- Heating:Forced Air, Natural Gas
Structure and exterior
- Year built:1949
- Architectural Style:Straight Thru
- Construction Materials:Brick
- Foundation Description:Block
- Levels:2 Stories
Utilities
- Water:Public
- Sewer:Public Sewer
Finances and disclosures
- Price:$220,000
- Tax amount:$5,113 (2025)
Features and amenities
- Laundry features:Laundry
Parking
- Parking description:Asphalt Driveway, Attached Garage, Built In, On Street
- Garage:Yes
- Garage spaces:1
New listings near 2210 Dermond Ave
- New
 $320,000Active4 beds 2 baths1,773 sq. ft.
7441 Rogers Ave, UPPER DARBY, PA 19082
MLS# PADE2121872Listed by: REALTY MARK ASSOCIATES - Coming Soon
 $285,000Coming Soon3 beds 2 baths
Address Withheld By Seller, UPPER DARBY, PA 19082
MLS# PADE2121828Listed by: REALTY MARK CITYSCAPE - New
 $240,000Active4 beds 2 baths1,278 sq. ft.
7247 Bradford Rd, UPPER DARBY, PA 19082
MLS# PADE2121644Listed by: KELLER WILLIAMS MAIN LINE - New
 $219,900Active3 beds 1 baths1,152 sq. ft.
236 Wynnewood Ave, LANSDOWNE, PA 19050
MLS# PADE2121752Listed by: KW EMPOWER - Open Sun, 12 to 2pmNew
 $550,000Active4 beds 4 baths2,580 sq. ft.
1117 Cornell Ave, DREXEL HILL, PA 19026
MLS# PADE2121736Listed by: KELLER WILLIAMS MAIN LINE  $225,000Pending3 beds 2 baths1,520 sq. ft.
7219 Calvin Rd, UPPER DARBY, PA 19082
MLS# PADE2121738Listed by: HOMESTEAD LAND SALES, LLC- New
 $599,000Active6 beds 4 baths2,472 sq. ft.
7103 Penarth Ave, UPPER DARBY, PA 19082
MLS# PADE2119978Listed by: COMPASS PENNSYLVANIA, LLC  $215,000Pending3 beds 1 baths1,120 sq. ft.
973 Fairfax Rd, DREXEL HILL, PA 19026
MLS# PADE2121650Listed by: KW EMPOWER- New
 $340,000Active3 beds 1 baths1,300 sq. ft.
604 Ashland Ave, SECANE, PA 19018
MLS# PADE2121682Listed by: QUALITY REAL ESTATE-BROAD ST - New
 $649,000Active4 beds 3 baths3,500 sq. ft.
1224 Edmonds Ave, DREXEL HILL, PA 19026
MLS# PADE2121622Listed by: KELLER WILLIAMS REAL ESTATE - MEDIA


Protect your home and budget from life's surprises with an Assurant Home Warranty, backed by a partner that supports you through every step of homeownership. Explore Plans.
© 2026 Better Homes and Gardens Real Estate LLC. An Anywhere Real Estate company. All rights reserved. Better Homes and Gardens® Real Estate is a registered trademark owned by Meredith Operations Corporation, licensed to Better Homes and Gardens Real Estate LLC and used with permission. Better Homes and Gardens Real Estate LLC fully supports the principles of the Fair Housing Act and the Equal Opportunity Act. Listing information is deemed reliable but is not guaranteed accurate.
Each office is independently owned and operated.
Any services or products provided by third parties are not provided by, affiliated with or related to Better Homes and Gardens Real Estate LLC, or its affiliated companies.