
7441 Rogers Ave, Upper Darby, PA 19082
Local realty services provided by:Better Homes and Gardens Real Estate Premier
7441 Rogers Ave,Upper Darby, PA 19082
$315,000
- 4 Beds
- 2 Baths
- 1,773 sq. ft.
- Single family
- Active
Listed by: kevin le
Office: realty mark associates
MLS#:PADE2121872
Source:BRIGHTMLS
Price summary
- Price:$315,000
- Price per sq. ft.:$177.66
About this home
**Price Improvement!** Seller will obtain and provide the Use & Occupancy (U&O) certification. Located in the charming Highland Park neighborhood, this spacious twin home combines classic architectural charm with great modern updates. The main floor features updated hardwood flooring and a brand new kitchen completed in 2026, offering fresh cabinetry, modern finishes, and storage space. Upstairs features spacious bedrooms with new carpet installed in July 2026 and a full bath, along with a walk up third floor. This large, flexible space can easily be converted into two additional rooms, ideal for a 4th and 5th bedroom. The full basement includes a second full bathroom and offers plenty of potential for a home office or play area with just a little TLC. Outside, the property features a private driveway for easy parking, a storage garage, and a low maintenance yard. Perfectly situated just minutes from the commuter rail and bus stops, this home is ideal for anyone looking for convenience and space. Schedule your showing today !...
Contact an agent
Home facts
- Year built:1925
- Subdivision & Development:HIGHLAND PARK
- Listing ID #:PADE2121872
- Added:86 day(s) ago
- Updated:November 09, 2026 at 02:42 PM
Rooms and interior
- Bedrooms:4
- Total bathrooms:2
- Full bathrooms:2
- Basement:Yes
- Basement Description:Partially Finished
- Living area:1,773 sq. ft.
Heating and cooling
- Cooling:Wall Unit, Window Unit(s)
- Heating:Hot Water, Natural Gas
Structure and exterior
- Year built:1925
- Building area:1,773 sq. ft.
- Lot area:0.05 Acres
- Architectural Style:Colonial, Traditional
- Construction Materials:Stucco
- Levels:3 Story
Utilities
- Water:Public
- Sewer:Public Sewer
Finances and disclosures
- Price:$315,000
- Price per sq. ft.:$177.66
- Tax amount:$5,133 (2026)
Parking
- Parking description:Detached Garage, Garage - Side Entry, On Street
- Garage:Yes
- Garage spaces:1
New listings near 7441 Rogers Ave
- Coming SoonOpen Sat, 1 to 3pm
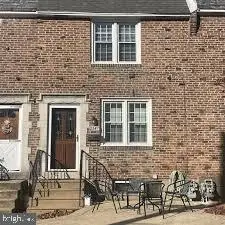 $239,900Coming Soon3 beds 1 baths1,120 sq. ft.
2547 Irvington Rd, DREXEL HILL, PA 19026
MLS# PADE2127056Listed by: BHHS FOX & ROACH-MEDIA - New
 $170,000Active3 beds 1 baths1,072 sq. ft.
569 Millbank Rd, UPPER DARBY, PA 19082
MLS# PADE2127258Listed by: REAL ESTATE MANAGEMENT ADVISORS LLC - Open Sun, 12 to 2pmNew
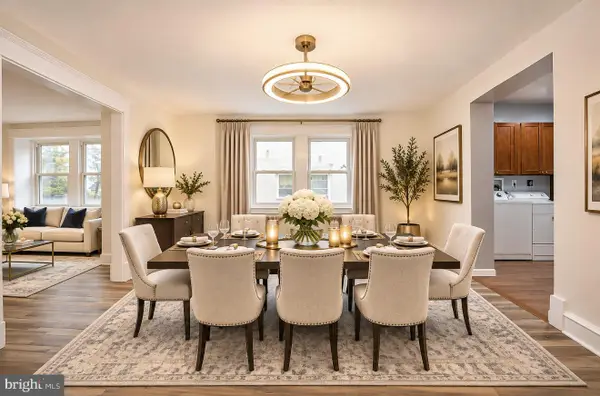 $459,900Active4 beds 4 baths2,634 sq. ft.
7212 Hazel Ave, UPPER DARBY, PA 19082
MLS# PADE2127288Listed by: BHHS FOX&ROACH-NEWTOWN SQUARE - Open Sat, 1 to 3pmNew
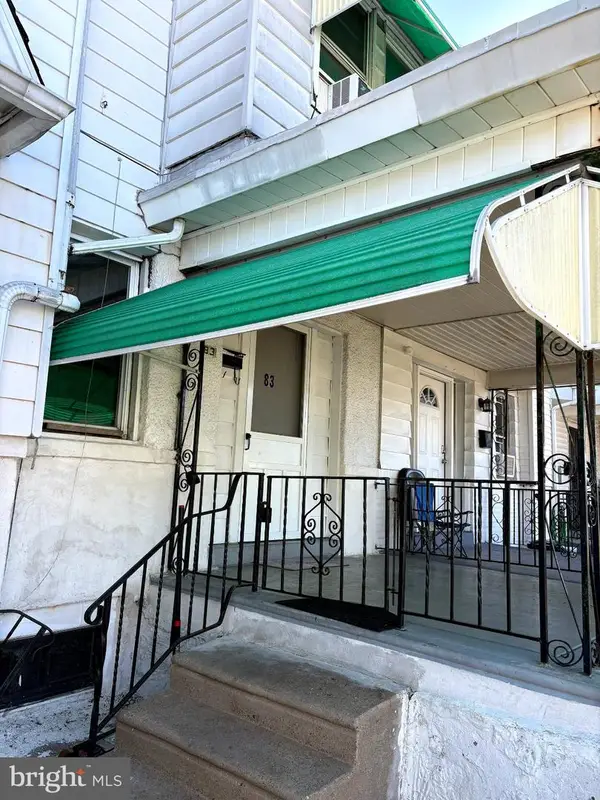 $149,900Active3 beds 1 baths1,202 sq. ft.
83 Hartley Rd, LANSDOWNE, PA 19050
MLS# PADE2127286Listed by: BHHS FOX & ROACH-MEDIA - New
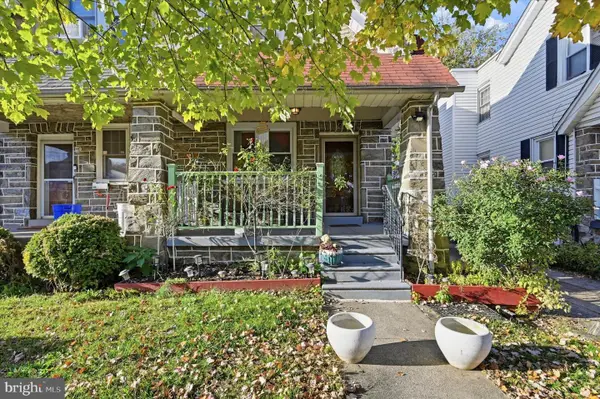 $275,000Active3 beds 2 baths1,382 sq. ft.
44 S Fairview Ave, UPPER DARBY, PA 19082
MLS# PADE2126996Listed by: RE/MAX PRIME REAL ESTATE - New
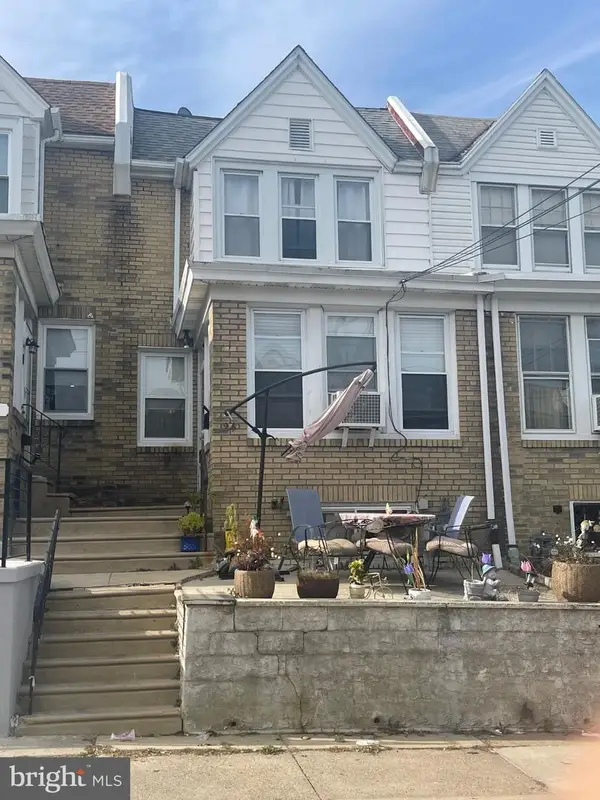 Active3 beds 2 baths1,344 sq. ft.
24 N Pennock Ave, UPPER DARBY, PA 19082
MLS# PADE2127118Listed by: FIRST OPTION REALTY LLC - New
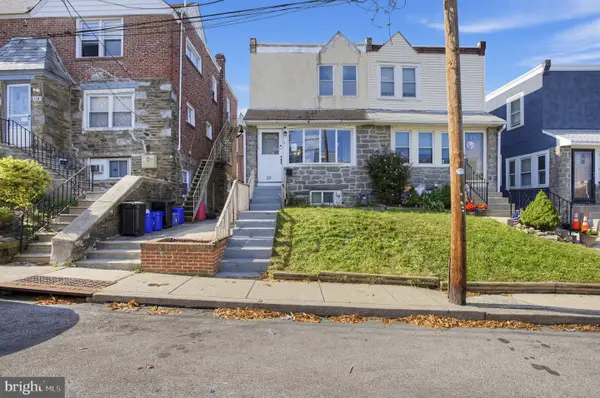 $213,900Active3 beds 2 baths1,200 sq. ft.
120 Westdale Rd, UPPER DARBY, PA 19082
MLS# PADE2127186Listed by: HOUWZER, LLC - New
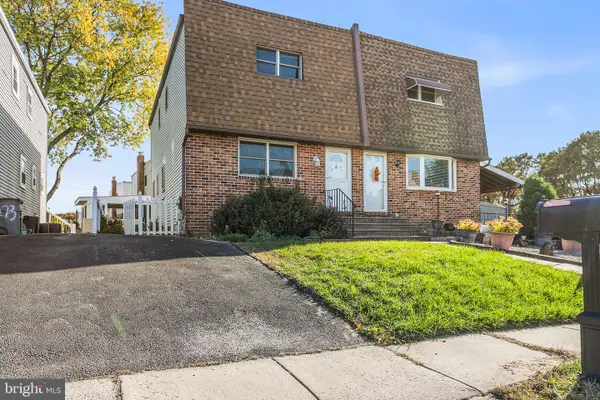 $289,900Active3 beds 2 baths1,787 sq. ft.
1271 Nicole Dr, SECANE, PA 19018
MLS# PADE2126864Listed by: BHHS FOX & ROACH-MEDIA 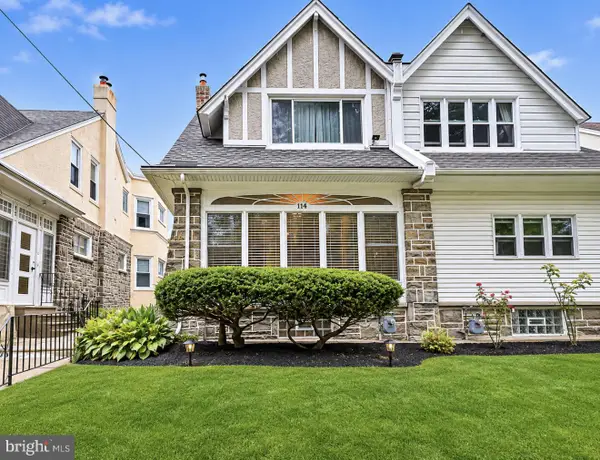 $310,000Pending5 beds 2 baths1,954 sq. ft.
114 Glencoe Rd, UPPER DARBY, PA 19082
MLS# PADE2127170Listed by: BHHS FOX&ROACH-NEWTOWN SQUARE- New
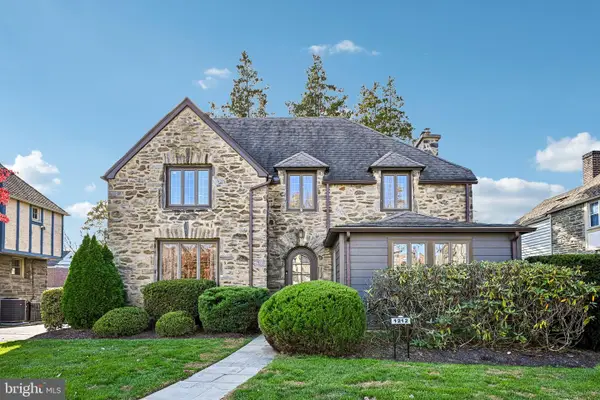 $685,000Active4 beds 3 baths3,618 sq. ft.
1212 Belfield Ave, DREXEL HILL, PA 19026
MLS# PADE2127050Listed by: BHHS FOX & ROACH-CHESTNUT HILL


Protect your home and budget from life's surprises with an Assurant Home Warranty, backed by a partner that supports you through every step of homeownership. Explore Plans.
© 2026 Better Homes and Gardens Real Estate LLC. An Anywhere Real Estate company. All rights reserved. Better Homes and Gardens® Real Estate is a registered trademark owned by Meredith Operations Corporation, licensed to Better Homes and Gardens Real Estate LLC and used with permission. Better Homes and Gardens Real Estate LLC fully supports the principles of the Fair Housing Act and the Equal Opportunity Act. Listing information is deemed reliable but is not guaranteed accurate.
Each office is independently owned and operated.
Any services or products provided by third parties are not provided by, affiliated with or related to Better Homes and Gardens Real Estate LLC, or its affiliated companies.