
257 Long Ln, Upper Darby, PA 19082
Local realty services provided by:Better Homes and Gardens Real Estate Community Realty
257 Long Ln,Upper Darby, PA 19082
$375,000
- 3 Beds
- 2 Baths
- 2,680 sq. ft.
- Townhouse
- Active
Listed by: tanner kirkpatrick, tori henderson
Office: lime house
MLS#:PADE2124384
Source:BRIGHTMLS
Price summary
- Price:$375,000
- Price per sq. ft.:$139.93
About this home
Exceptional mixed-use opportunity in the heart of Upper Darby's thriving business district! This well-maintained property offers the perfect combination of commercial and residential space, making it ideal for investors, owner-occupants, or business owners seeking a live/work setup. The property features approximately 2,680 square feet, including a highly visible street-level commercial storefront and an attached 3-bedroom, 1.5-bath residence with hardwood floors, radiant heat, and abundant natural light. A finished walkout basement with a half bath provides additional functional space and interior access between the commercial and residential portions of the property. Additional highlights include an attached one-car garage, a two-car off-street driveway, and a property that has been exceptionally well cared for over the years. Whether you're looking to operate your business while living onsite, occupy one space and lease the other, or rent both units for investment income, this property offers outstanding flexibility to fit a variety of needs. Conveniently located just minutes from the 69th Street Transportation Center, Center City Philadelphia, and major highways, the property enjoys excellent visibility, strong vehicle and pedestrian traffic, and easy access throughout the region. Property is being sold As-Is. Buyer is responsible for obtaining the Township Use & Occupancy (U&O) certificate. Buyers are responsible for verifying zoning, permitted uses, dimensions, square footage, and any intended future use of the property....
Contact an agent
Home facts
- Year built:1928
- Subdivision & Development:FERNWOOD
- Listing ID #:PADE2124384
- Added:1 day(s) ago
- Updated:September 23, 2026 at 01:57 PM
Rooms and interior
- Bedrooms:3
- Total bathrooms:2
- Full bathrooms:1
- Half bathrooms:1
- Basement:Yes
- Basement Description:Fully Finished, Outside Entrance, Rear Entrance, Walkout Level
- Living area:2,680 sq. ft.
Heating and cooling
- Heating:Natural Gas, Radiant
Structure and exterior
- Roof:Flat, Rubber
- Year built:1928
- Building area:2,680 sq. ft.
- Lot area:0.04 Acres
- Architectural Style:Straight Thru
- Construction Materials:Stone, Stucco
- Foundation Description:Stone
- Levels:2 Stories
Utilities
- Water:Public
- Sewer:Public Sewer
Finances and disclosures
- Price:$375,000
- Price per sq. ft.:$139.93
- Tax amount:$5,543 (2026)
Parking
- Parking description:Attached Garage, Basement Garage, Concrete Driveway, Garage - Rear Entry
- Garage:Yes
- Garage spaces:1
New listings near 257 Long Ln
- Coming Soon
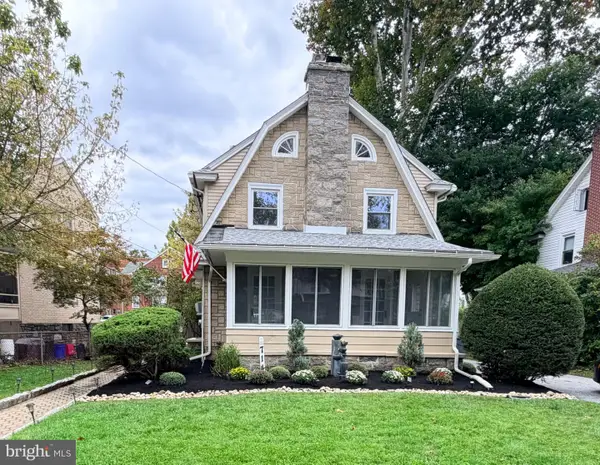 $425,000Coming Soon4 beds 2 baths2,000 sq. ft.
714 Lindale Ave, DREXEL HILL, PA 19026
MLS# PADE2124252Listed by: VRA REALTY - Coming Soon
 $250,000Coming Soon3 beds 2 baths1,120 sq. ft.
808 Hampshire Rd, DREXEL HILL, PA 19026
MLS# PADE2124382Listed by: FIZZANO FAMILY OF ASSOCIATES LLC - Coming Soon
 $393,000Coming Soon3 beds 2 baths1,565 sq. ft.
914 Stanbridge Rd, DREXEL HILL, PA 19026
MLS# PADE2124318Listed by: BHHS FOX & ROACH-WEST CHESTER - Coming Soon
 $574,990Coming Soon4 beds 3 baths2,358 sq. ft.
825 Stanbridge Rd, DREXEL HILL, PA 19026
MLS# PADE2124288Listed by: RE/MAX PRIME REAL ESTATE - Open Sun, 1 to 3pmNew
 $239,900Active3 beds 2 baths1,696 sq. ft.
2257 Dermond Ave, UPPER DARBY, PA 19082
MLS# PADE2124368Listed by: OPUS ELITE REAL ESTATE - New
 $229,900Active3 beds 1 baths1,520 sq. ft.
2209 Lynn Blvd, DREXEL HILL, PA 19026
MLS# PADE2124332Listed by: PLUS REALTORS - New
 $179,900Active3 beds 1 baths2,200 sq. ft.
269 N Wycombe Ave, LANSDOWNE, PA 19050
MLS# PADE2124218Listed by: KELLER WILLIAMS REAL ESTATE-BLUE BELL - New
 $149,900Active2 beds 1 baths944 sq. ft.
7057 Guilford Rd, UPPER DARBY, PA 19082
MLS# PADE2124216Listed by: REALTY MARK CITYSCAPE-HUNTINGDON VALLEY - Open Sat, 11am to 12:30pmNew
 $339,900Active3 beds 2 baths1,152 sq. ft.
1030 Agnew Dr, DREXEL HILL, PA 19026
MLS# PADE2124054Listed by: KELLER WILLIAMS MAIN LINE


Protect your home and budget from life's surprises with an Assurant Home Warranty, backed by a partner that supports you through every step of homeownership. Explore Plans.
© 2026 Better Homes and Gardens Real Estate LLC. An Anywhere Real Estate company. All rights reserved. Better Homes and Gardens® Real Estate is a registered trademark owned by Meredith Operations Corporation, licensed to Better Homes and Gardens Real Estate LLC and used with permission. Better Homes and Gardens Real Estate LLC fully supports the principles of the Fair Housing Act and the Equal Opportunity Act. Listing information is deemed reliable but is not guaranteed accurate.
Each office is independently owned and operated.
Any services or products provided by third parties are not provided by, affiliated with or related to Better Homes and Gardens Real Estate LLC, or its affiliated companies.