
42 Brandon Rd, Upper Darby, PA 19082
Local realty services provided by:Better Homes and Gardens Real Estate GSA Realty
42 Brandon Rd,Upper Darby, PA 19082
$400,000
- 5 Beds
- - Baths
- 2,500 sq. ft.
- Multi-family
- Active
Listed by: kathryn a molloy
Office: long & foster real estate, inc.
MLS#:PADE2124728
Source:BRIGHTMLS
Price summary
- Price:$400,000
- Price per sq. ft.:$160
About this home
Incredible multiunit investment opportunity in the absolute heart of the 69th St corridor. This high yielding property features 5 total units, offering an exceptional value for a savvy investor looking for immediate cash flow. Four of the units have been beautifully renovated and 3 are currently rented with one available for rent or for an owner occupant. A 5th unit in the lower level is in need of renovation. Once this is complete, the new owner can maximize your rental yield. Situated just steps from the bustling 69th St Terminal, offering tenants effortless commuting options.
Contact an agent
Home facts
- Year built:1941
- Subdivision & Development:NONE AVAILABLE
- Listing ID #:PADE2124728
- Added:1 day(s) ago
- Updated:September 29, 2026 at 03:44 AM
Rooms and interior
- Bedrooms:5
- Basement:Yes
- Basement Description:Full
- Living area:2,500 sq. ft.
Heating and cooling
- Cooling:Window Unit(s)
- Heating:Baseboard - Electric, Electric
Structure and exterior
- Year built:1941
- Building area:2,500 sq. ft.
- Lot area:0.06 Acres
- Architectural Style:Colonial
- Construction Materials:Stone
- Foundation Description:Stone
Utilities
- Water:Public
- Sewer:Public Septic
Finances and disclosures
- Price:$400,000
- Price per sq. ft.:$160
- Tax amount:$9,694 (2026)
Parking
- Parking description:On Street
New listings near 42 Brandon Rd
- Coming Soon
 $185,000Coming Soon3 beds 1 baths1,060 sq. ft.
7017 Radbourne Rd, UPPER DARBY, PA 19082
MLS# PADE2124310Listed by: BHHS FOX & ROACH-GREENVILLE - Coming SoonOpen Thu, 5 to 7pm
 $675,000Coming Soon4 beds 3 baths3,056 sq. ft.
1112 Ormond Ave, DREXEL HILL, PA 19026
MLS# PADE2124270Listed by: KELLER WILLIAMS REAL ESTATE - MEDIA - Coming SoonOpen Sat, 1 to 2:30pm
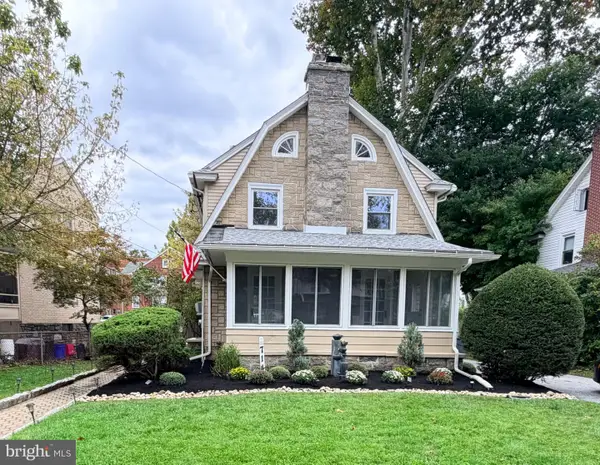 $425,000Coming Soon4 beds 2 baths2,000 sq. ft.
714 Lindale Ave, DREXEL HILL, PA 19026
MLS# PADE2124252Listed by: VRA REALTY - Coming Soon
 $393,000Coming Soon3 beds 2 baths1,565 sq. ft.
914 Stanbridge Rd, DREXEL HILL, PA 19026
MLS# PADE2124318Listed by: BHHS FOX & ROACH-WEST CHESTER - Coming Soon
 $574,990Coming Soon4 beds 3 baths2,358 sq. ft.
825 Stanbridge Rd, DREXEL HILL, PA 19026
MLS# PADE2124288Listed by: RE/MAX PRIME REAL ESTATE - New
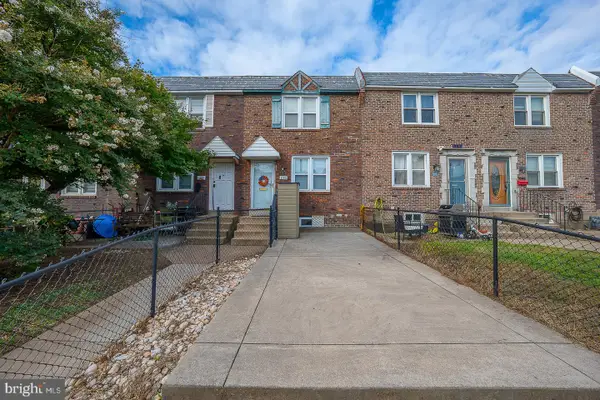 $260,000Active3 beds 2 baths1,088 sq. ft.
1140 Myrtlewood Ave, HAVERTOWN, PA 19083
MLS# PADE2124670Listed by: BHHS FOX&ROACH-NEWTOWN SQUARE - New
 $185,000Active3 beds 1 baths
720 Copley Rd, UPPER DARBY, PA 19082
MLS# PADE2124624Listed by: DIALLO REAL ESTATE - New
 $280,000Active4 beds 2 baths1,502 sq. ft.
556 N Sycamore Ave, CLIFTON HEIGHTS, PA 19018
MLS# PADE2124598Listed by: KELLER WILLIAMS MAIN LINE - New
 $290,000Active3 beds 2 baths1,184 sq. ft.
313 S State Rd, UPPER DARBY, PA 19082
MLS# PADE2124584Listed by: KW EMPOWER


Protect your home and budget from life's surprises with an Assurant Home Warranty, backed by a partner that supports you through every step of homeownership. Explore Plans.
© 2026 Better Homes and Gardens Real Estate LLC. An Anywhere Real Estate company. All rights reserved. Better Homes and Gardens® Real Estate is a registered trademark owned by Meredith Operations Corporation, licensed to Better Homes and Gardens Real Estate LLC and used with permission. Better Homes and Gardens Real Estate LLC fully supports the principles of the Fair Housing Act and the Equal Opportunity Act. Listing information is deemed reliable but is not guaranteed accurate.
Each office is independently owned and operated.
Any services or products provided by third parties are not provided by, affiliated with or related to Better Homes and Gardens Real Estate LLC, or its affiliated companies.