
612 Beverly Blvd, Upper Darby, PA 19082
Local realty services provided by:Better Homes and Gardens Real Estate Reserve
612 Beverly Blvd,Upper Darby, PA 19082
$450,000
- 3 Beds
- 2 Baths
- 1,682 sq. ft.
- Single family
- Active
Upcoming open houses
- Sat, Nov 0712:00 pm - 04:00 pm
Listed by: elizabeth f. campion
Office: elizabeth campion
MLS#:PADE2126330
Source:BRIGHTMLS
Price summary
- Price:$450,000
- Price per sq. ft.:$267.54
About this home
Are you seeking a Unicorn?
Would you like a primary home that evokes the vacation vibe of living in a 'Hobbit House' in the woods, while enjoying the convenience of SEPTA Public Transportation, and nearby Shopping, Dining and Employers?
BEVERLY HILLS is a hidden gem and a lovely cul-de-sac community in Upper Darby.
This right-sized home has a 30'+ deck that overlooks NAYLORS RUN STATE PARK and Recreation Area and easy access to its Walking Trails, winding Creek, small Waterfall, fully equipped Playground, Picnic Area (with BBQ grills, Tennis Courts, and natural beauties.
A 10' x 10' section of the deck has been screened against mosquitos. It is a cozy space to sip coffee at sunrise, and relax at sunset.
612 Beverly sits on over a quarter Acre of land.
Every Major Room and the primary Bath have wonderful windows overlooking the State Park.
Newer appliances are just the icing on a delight that includes a huge Living Room, an adorable Dining Room and a modern Kitchen, with a main floor Bedroom and two upstairs Bedrooms.
The Walk-out Basement is freshly painted and would make a wonderful workshop, private office, craft or exercise space.
There is even a small fenced yard that can secure pets or kids.
612 Beverly Blvd is only 4 Miles from U.PENN and less than 7 miles from Philadelphia City Hall, convenient Public Transportation has a stop at the corner, on Garret Road.
First showings will be at an Open House from 1-4 pm on Sunday 10/25/2026....
Contact an agent
Home facts
- Year built:1940
- Subdivision & Development:BEVERLY HILLS
- Listing ID #:PADE2126330
- Added:16 day(s) ago
- Updated:November 07, 2026 at 02:45 PM
Rooms and interior
- Bedrooms:3
- Total bathrooms:2
- Full bathrooms:2
- Rooms Total:6
- Basement:Yes
- Basement Description:Daylight, Improved, Outside Entrance, Partial, Poured Concrete, Side Entrance, Space For Rooms, Walkout Level, Windows
- Living area:1,682 sq. ft.
Heating and cooling
- Heating:Hot Water, Natural Gas
Structure and exterior
- Year built:1940
- Building area:1,682 sq. ft.
- Lot area:0.29 Acres
- Architectural Style:Bungalow, Cottage
- Construction Materials:Stone
- Levels:2 Stories
Utilities
- Water:Public
- Sewer:Public Sewer
Finances and disclosures
- Price:$450,000
- Price per sq. ft.:$267.54
- Tax amount:$7,820 (2026)
Features and amenities
- Laundry features:Has Laundry
- Amenities:100 Amp Service
Parking
- Parking description:Attached Garage, Garage - Side Entry
- Garage:Yes
- Garage spaces:1
New listings near 612 Beverly Blvd
- Coming SoonOpen Sat, 1 to 3pm
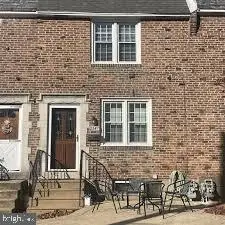 $239,900Coming Soon3 beds 1 baths1,120 sq. ft.
2547 Irvington Rd, DREXEL HILL, PA 19026
MLS# PADE2127056Listed by: BHHS FOX & ROACH-MEDIA - New
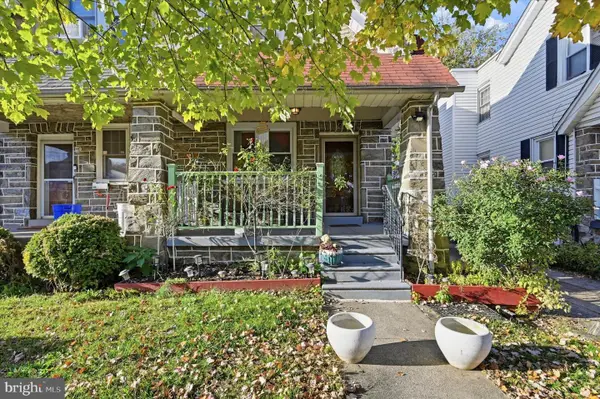 $275,000Active3 beds 2 baths1,382 sq. ft.
44 S Fairview Ave, UPPER DARBY, PA 19082
MLS# PADE2126996Listed by: RE/MAX PRIME REAL ESTATE - New
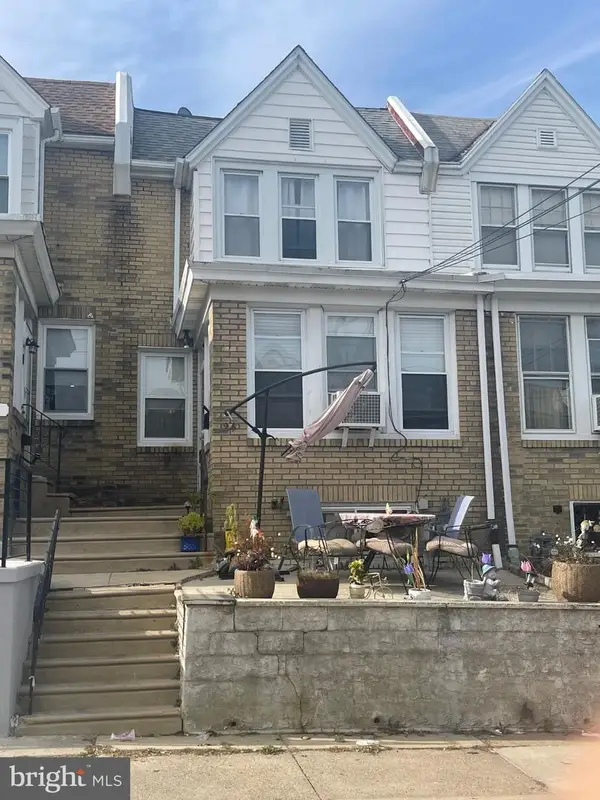 Active3 beds 2 baths1,344 sq. ft.
24 N Pennock Ave, UPPER DARBY, PA 19082
MLS# PADE2127118Listed by: FIRST OPTION REALTY LLC - New
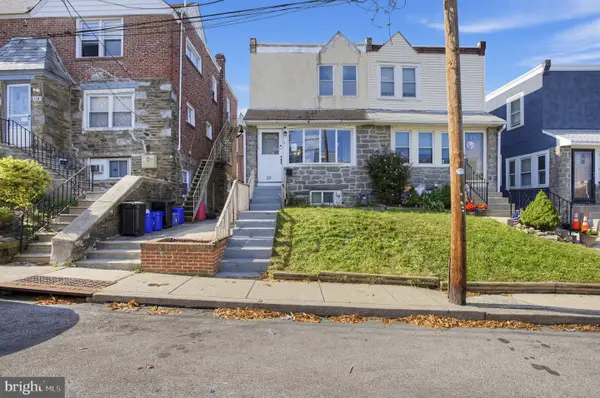 $213,900Active3 beds 2 baths1,200 sq. ft.
120 Westdale Rd, UPPER DARBY, PA 19082
MLS# PADE2127186Listed by: HOUWZER, LLC - New
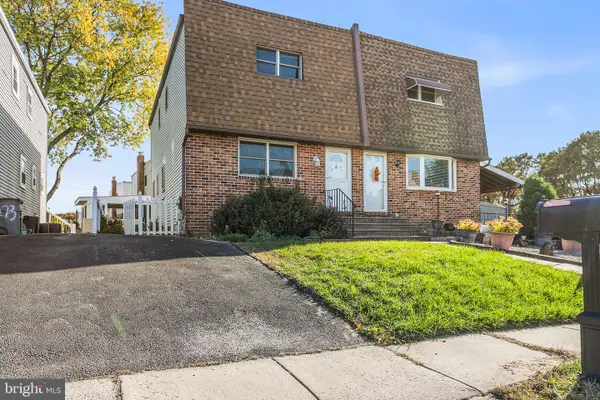 $289,900Active3 beds 2 baths1,787 sq. ft.
1271 Nicole Dr, SECANE, PA 19018
MLS# PADE2126864Listed by: BHHS FOX & ROACH-MEDIA 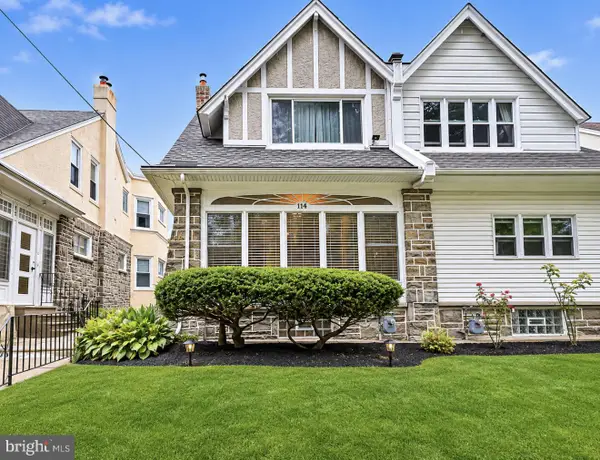 $310,000Pending5 beds 2 baths1,954 sq. ft.
114 Glencoe Rd, UPPER DARBY, PA 19082
MLS# PADE2127170Listed by: BHHS FOX&ROACH-NEWTOWN SQUARE- New
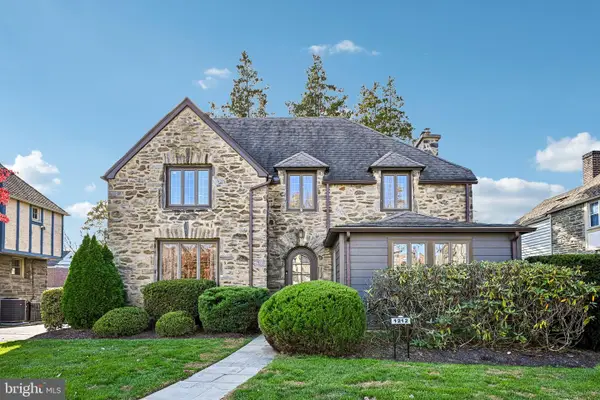 $685,000Active4 beds 3 baths3,618 sq. ft.
1212 Belfield Ave, DREXEL HILL, PA 19026
MLS# PADE2127050Listed by: BHHS FOX & ROACH-CHESTNUT HILL - New
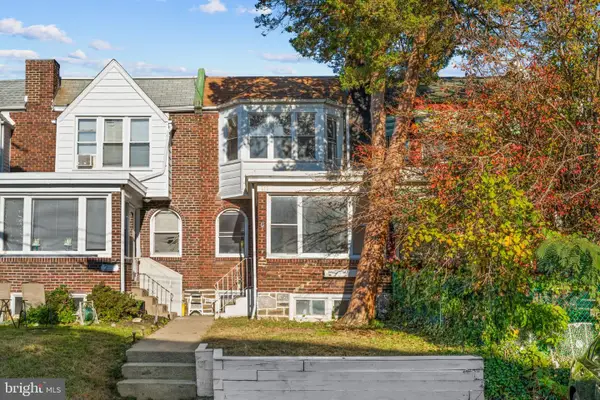 $215,000Active3 beds 1 baths1,176 sq. ft.
255 Coverly Rd, LANSDOWNE, PA 19050
MLS# PADE2127134Listed by: KW EMPOWER - Open Sat, 2 to 4pmNew
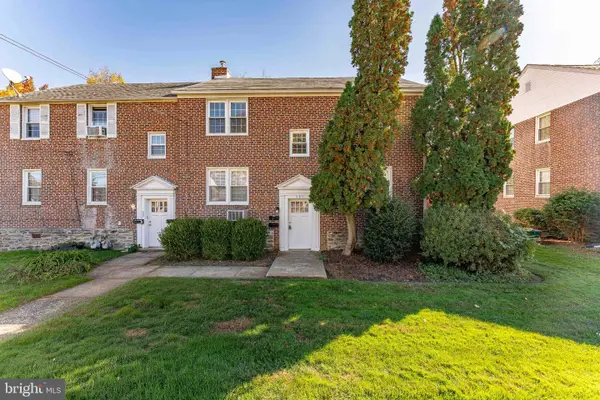 $429,000Active4 beds -- baths1,856 sq. ft.
225 Pilgrim Ln, DREXEL HILL, PA 19026
MLS# PADE2127038Listed by: RE/MAX MAIN LINE - WEST CHESTER - Open Sat, 11am to 1pmNew
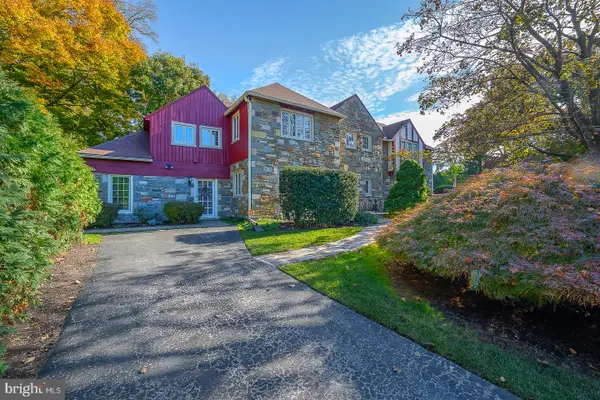 $710,000Active5 beds 5 baths4,512 sq. ft.
1201 Wilde Ave, DREXEL HILL, PA 19026
MLS# PADE2126160Listed by: COMPASS PENNSYLVANIA, LLC


Protect your home and budget from life's surprises with an Assurant Home Warranty, backed by a partner that supports you through every step of homeownership. Explore Plans.
© 2026 Better Homes and Gardens Real Estate LLC. An Anywhere Real Estate company. All rights reserved. Better Homes and Gardens® Real Estate is a registered trademark owned by Meredith Operations Corporation, licensed to Better Homes and Gardens Real Estate LLC and used with permission. Better Homes and Gardens Real Estate LLC fully supports the principles of the Fair Housing Act and the Equal Opportunity Act. Listing information is deemed reliable but is not guaranteed accurate.
Each office is independently owned and operated.
Any services or products provided by third parties are not provided by, affiliated with or related to Better Homes and Gardens Real Estate LLC, or its affiliated companies.