
7212 Hazel Ave, Upper Darby, PA 19082
Local realty services provided by:Better Homes and Gardens Real Estate GSA Realty
7212 Hazel Ave,Upper Darby, PA 19082
$459,900
- 4 Beds
- 4 Baths
- 2,634 sq. ft.
- Single family
- Active
Upcoming open houses
- Sun, Nov 1512:00 pm - 02:00 pm
Listed by: mohammed s ullah
Office: bhhs fox&roach-newtown square
MLS#:PADE2127288
Source:BRIGHTMLS
Price summary
- Price:$459,900
- Price per sq. ft.:$174.6
About this home
Exceptional Elegance, Spacious Living & Modern Luxury – Beautifully Renovated 4-Bedroom, 3.5-Bath Twin Home!
Welcome to 7212 Hazel Ave, an exceptional residence offering the perfect combination of timeless charm, modern sophistication, and generous living space in a highly convenient Upper Darby location. Completely renovated in 2025, this impressive twin/semi-detached home features approximately 2,634 square feet of living space, excluding the fully finished walk-out basement, with 4 spacious bedrooms, 3 full bathrooms, and 1 half bathroom.
From the moment you arrive, the welcoming open front porch sets the tone for this beautifully transformed home. Step inside to discover an inviting traditional floor plan featuring generously proportioned living and dining rooms, beautifully updated flooring, and thoughtfully selected finishes throughout. The separate living spaces provide an elegant setting for both everyday comfort and entertaining.
At the heart of the home is a stunning, brand-new kitchen featuring beautiful granite countertops, modern cabinetry, and stainless steel appliances. Designed with both style and functionality in mind, this gorgeous kitchen offers a wonderful space for preparing meals and creating lasting memories.
The second floor features three exceptionally spacious bedrooms, each offering generous closet space, along with a beautifully renovated full bathroom. Continue to the finished third floor, where you'll discover a remarkable private retreat featuring an expansive fourth bedroom, its own full bathroom, and a spacious walk-in closet. This distinctive upper-level suite provides privacy, comfort, and versatility.
The fully finished walk-out basement adds another impressive dimension to this home, offering a full bathroom and substantial additional space that can be customized to suit your needs. Whether you envision a recreation room, entertainment area, home office, fitness space, or multiple workstations, this flexible lower level offers endless possibilities, complemented by the convenience of direct exterior access.
Extensively renovated in 2025, the home features a brand-new kitchen, beautifully updated bathrooms, new flooring, electrical wiring, plumbing, heating and cooling systems, windows, and appliances. These significant improvements combine modern convenience with the character and spaciousness of a classic home.
Outside, enjoy a pleasant, medium-sized backyard with fencing along the rear boundary, providing an inviting setting for outdoor relaxation, gardening, or entertaining. The property also features a garage and a shared driveway with room for two vehicles side by side.
An outstanding location completes the package! Conveniently situated near public transportation, shopping, restaurants, schools, and major highways, this home provides excellent access to everyday amenities and surrounding destinations.
With its impressive square footage, beautifully renovated interior, four spacious bedrooms, three and a half bathrooms, private third-floor suite, versatile finished walk-out basement, and extensive modern upgrades, 7212 Hazel Ave offers a rare combination of space, elegance, comfort, and convenience.
A truly remarkable home that must be experienced in person. Schedule your private showing today and discover everything this exceptional property has to offer!...
Contact an agent
Home facts
- Year built:1923
- Subdivision & Development:BEVERLY HILLS
- Listing ID #:PADE2127288
- Updated:November 08, 2026 at 11:53 AM
Rooms and interior
- Bedrooms:4
- Total bathrooms:4
- Full bathrooms:3
- Half bathrooms:1
- Basement:Yes
- Basement Description:Fully Finished
- Living area:2,634 sq. ft.
Heating and cooling
- Cooling:Central A/C
- Heating:Central, Natural Gas
Structure and exterior
- Year built:1923
- Building area:2,634 sq. ft.
- Lot area:0.1 Acres
- Architectural Style:Colonial
- Construction Materials:CPVC/PVC, Stone
- Foundation Description:Stone
- Levels:2 Stories
Utilities
- Water:Public
- Sewer:Public Sewer
Finances and disclosures
- Price:$459,900
- Price per sq. ft.:$174.6
- Tax amount:$5,149 (2026)
Parking
- Parking description:Detached Garage, On Street
- Garage:Yes
- Garage spaces:1
New listings near 7212 Hazel Ave
- Coming SoonOpen Sat, 1 to 3pm
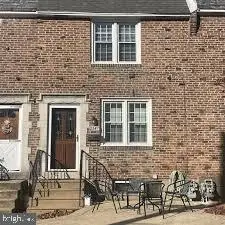 $239,900Coming Soon3 beds 1 baths1,120 sq. ft.
2547 Irvington Rd, DREXEL HILL, PA 19026
MLS# PADE2127056Listed by: BHHS FOX & ROACH-MEDIA - New
 $170,000Active3 beds 1 baths1,072 sq. ft.
569 Millbank Rd, UPPER DARBY, PA 19082
MLS# PADE2127258Listed by: REAL ESTATE MANAGEMENT ADVISORS LLC - New
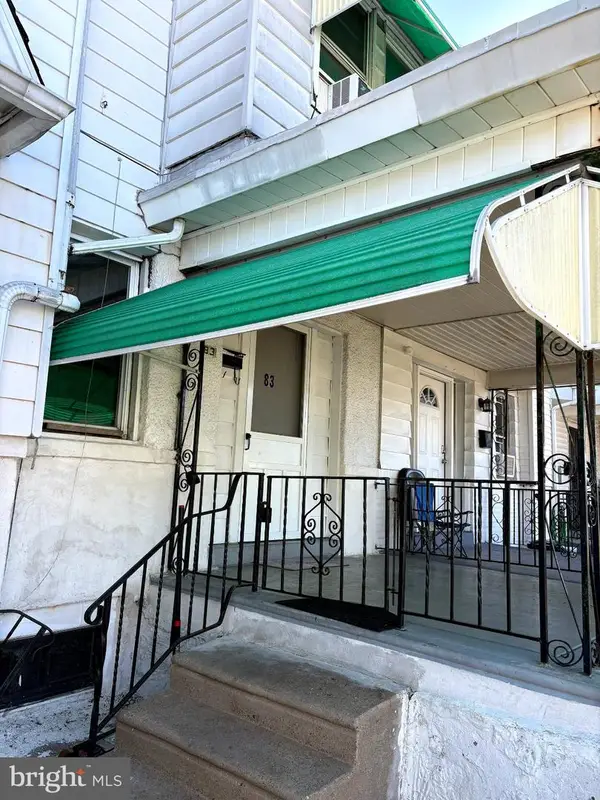 $149,900Active3 beds 1 baths1,202 sq. ft.
83 Hartley Rd, LANSDOWNE, PA 19050
MLS# PADE2127286Listed by: BHHS FOX & ROACH-MEDIA - New
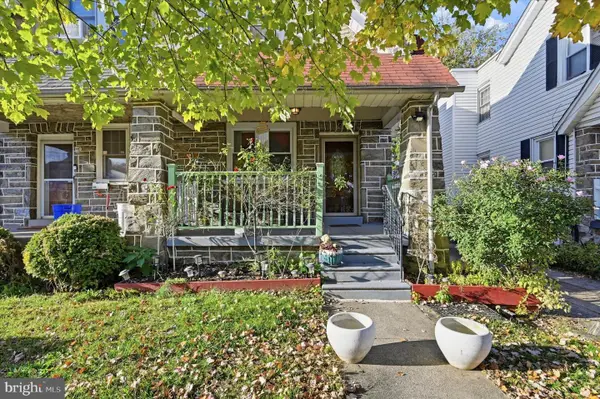 $275,000Active3 beds 2 baths1,382 sq. ft.
44 S Fairview Ave, UPPER DARBY, PA 19082
MLS# PADE2126996Listed by: RE/MAX PRIME REAL ESTATE - New
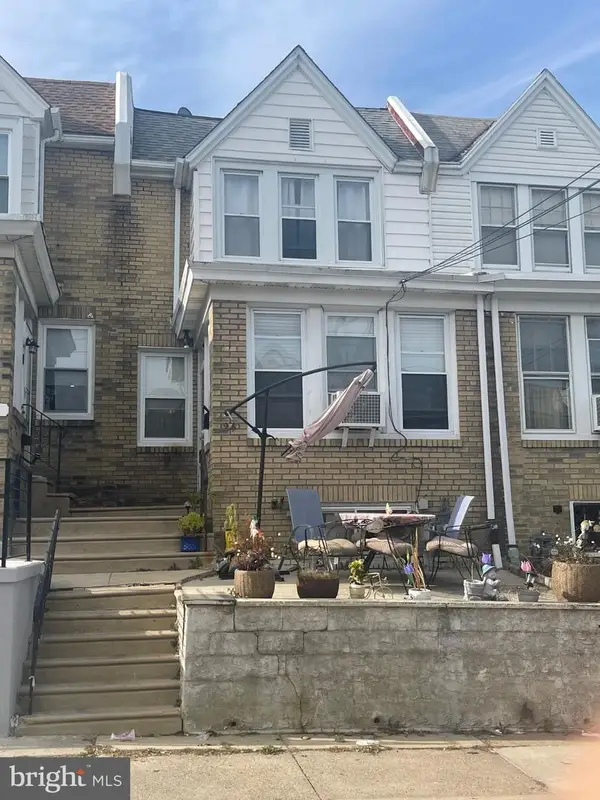 Active3 beds 2 baths1,344 sq. ft.
24 N Pennock Ave, UPPER DARBY, PA 19082
MLS# PADE2127118Listed by: FIRST OPTION REALTY LLC - New
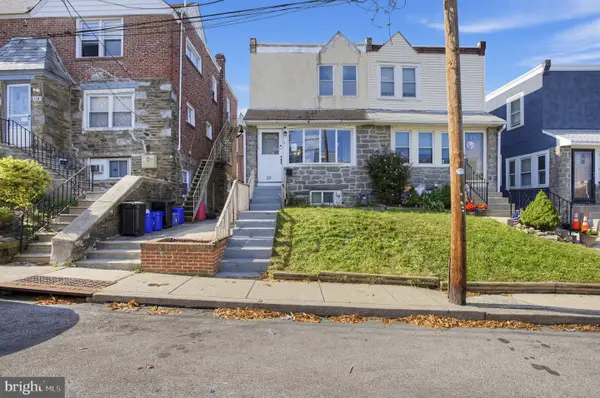 $213,900Active3 beds 2 baths1,200 sq. ft.
120 Westdale Rd, UPPER DARBY, PA 19082
MLS# PADE2127186Listed by: HOUWZER, LLC - New
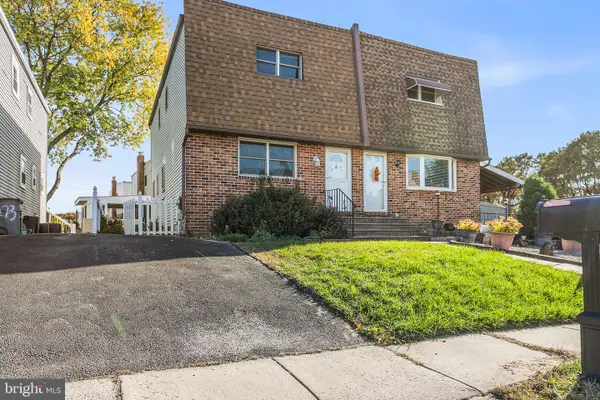 $289,900Active3 beds 2 baths1,787 sq. ft.
1271 Nicole Dr, SECANE, PA 19018
MLS# PADE2126864Listed by: BHHS FOX & ROACH-MEDIA 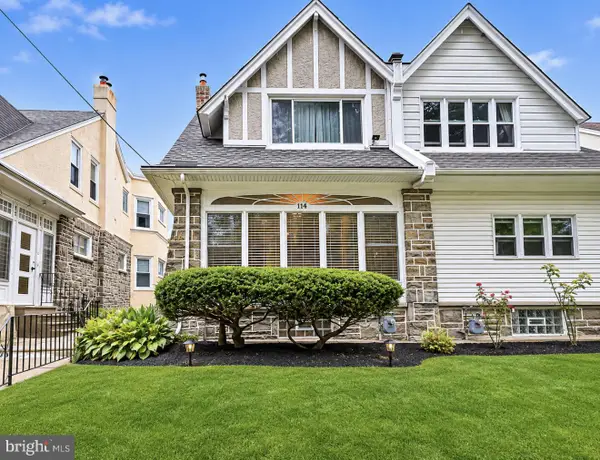 $310,000Pending5 beds 2 baths1,954 sq. ft.
114 Glencoe Rd, UPPER DARBY, PA 19082
MLS# PADE2127170Listed by: BHHS FOX&ROACH-NEWTOWN SQUARE- New
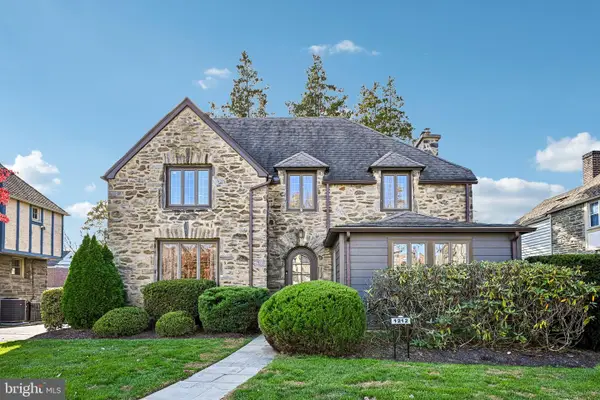 $685,000Active4 beds 3 baths3,618 sq. ft.
1212 Belfield Ave, DREXEL HILL, PA 19026
MLS# PADE2127050Listed by: BHHS FOX & ROACH-CHESTNUT HILL


Protect your home and budget from life's surprises with an Assurant Home Warranty, backed by a partner that supports you through every step of homeownership. Explore Plans.
© 2026 Better Homes and Gardens Real Estate LLC. An Anywhere Real Estate company. All rights reserved. Better Homes and Gardens® Real Estate is a registered trademark owned by Meredith Operations Corporation, licensed to Better Homes and Gardens Real Estate LLC and used with permission. Better Homes and Gardens Real Estate LLC fully supports the principles of the Fair Housing Act and the Equal Opportunity Act. Listing information is deemed reliable but is not guaranteed accurate.
Each office is independently owned and operated.
Any services or products provided by third parties are not provided by, affiliated with or related to Better Homes and Gardens Real Estate LLC, or its affiliated companies.