
133 Mahogany Way, Upper Gwynedd, PA 19446
Local realty services provided by:Better Homes and Gardens Real Estate Murphy & Co.
Listed by: julia cooper
Office: bhhs fox & roach-blue bell
MLS#:PAMC2192776
Source:BRIGHTMLS
Price summary
- Price:$799,000
- Price per sq. ft.:$266.6
- Monthly HOA dues:$511
About this home
Welcome to your dream home in the prestigious 55+ active adult community of The Reserve at Gwynedd, known for resort-style amenities. Spectacular Harrington Manor model offers 3 bedrooms and 2.5 baths with an open floor plan, quite street off the main road, and FIRST FLOOR primary suite. Immaculate, stunning and move-in ready, this is a gracious home for easy, low maintenance living and entertaining with a flair. Enter the two-story light filled foyer with hardwood flooring and be amazed. Foyer opens to a stately office with vaulted ceilings and plenty of room for an office or library. Picture perfect Dining Room with tray ceiling, plantation shutters and mill-work galore. Spacious enough for family celebrations and large get togethers. Fabulous Great Room offers soaring ceilings with floor to ceiling windows, gas fireplace and custom beveled mirrors above the mantel. Centrally located kitchen boasts custom 42" white cabinets, granite countertops, tiled backsplash, stainless steel appliances, gas cooktop and double ovens. The Butler's Pantry offers plenty of extra cabinets, serving counter and large pantry located between the kitchen and dining rooms.
Eat-in kitchen with breakfast area leads to sliding glass doors with plantation shutters to a lovely large paver patio. Enjoy entertaining or relaxing with morning coffee or evening gatherings. FIRST FLOOR luxury primary bedroom suite with floor to ceiling windows with new blinds over looking the patio, tray ceiling, large walk-in closet plus two additional closets. Spa-like bath with vaulted ceiling, double sink vanitiy, soaking tub, walk-in shower and tiled flooring. A charming powder room, large laundry room and access to the two car garage completes the first floor. Up the steps to a spacious loft with so many possibilities, two additional bedrooms, and a hall bath. Walking distance to the state-of-the-art clubhouse
featuring indoor and outdoor pools, fitness center, sauna, library, game rooms, party room and lively calendar of social events all coordinated by a full time activity director. This is not just a home, it's a beautifully maintained retreat in one of the area's most desirable active adult communities....
Contact an agent
Home facts
- Year built:2005
- Subdivision & Development:RESERVE AT GWYNEDD
- Listing ID #:PAMC2192776
- Added:75 day(s) ago
- Updated:November 12, 2026 at 04:13 PM
Rooms and interior
- Bedrooms:3
- Total bathrooms:3
- Full bathrooms:2
- Half bathrooms:1
- Flooring:Carpet, Hardwood
- Dining Description:Dining Room, Formal/Separate Dining Room
- Bathrooms Description:Bathroom 3, Half Bath, Primary Bathroom
- Kitchen Description:Breakfast Area, Built-In Microwave, Butlers Pantry, Cooktop, Crown Moldings, Dishwasher, Disposal, Kitchen - Eat-In, Kitchen - Gourmet, Oven - Double, Oven - Self Cleaning, Pantry, Recessed Lighting, Stainless Steel Appliances
- Bedroom Description:Entry Level Bedroom, Primary Bedroom, Walk In Closet(s)
- Living area:2,997 sq. ft.
Heating and cooling
- Cooling:Central A/C
- Heating:Central, Forced Air, Natural Gas
Structure and exterior
- Year built:2005
- Building area:2,997 sq. ft.
- Lot area:0.07 Acres
- Lot Features:Backs - Open Common Area
- Architectural Style:Carriage House
- Construction Materials:Stucco
- Exterior Features:Extensive Hardscape, Exterior Lighting, Underground Lawn Sprinkler
- Foundation Description:Slab
- Levels:2 Stories
Utilities
- Water:Public
- Sewer:Public Sewer
Finances and disclosures
- Price:$799,000
- Price per sq. ft.:$266.6
- Tax amount:$10,194 (2026)
Features and amenities
- Laundry features:Laundry
- Amenities:Ceiling Fan(s), Chair Railings, Crown Moldings, Recessed Lighting
Parking
- Parking description:Attached Garage, Garage - Front Entry, Garage Door Opener, Inside Access, Oversized, Paved Driveway
- Garage:Yes
- Garage spaces:2
New listings near 133 Mahogany Way
- Coming Soon
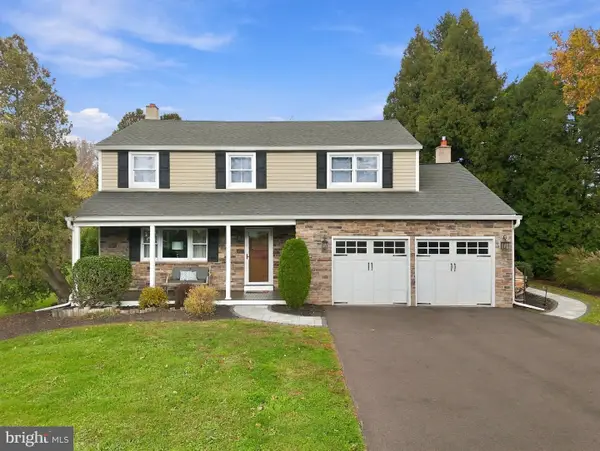 $675,000Coming Soon4 beds 3 baths2,379 sq. ft.
921 Powderhorn Dr #, LANSDALE, PA 19446
MLS# PAMC2200108Listed by: KELLER WILLIAMS REAL ESTATE-MONTGOMERYVILLE - Coming SoonOpen Sun, 1 to 3pm
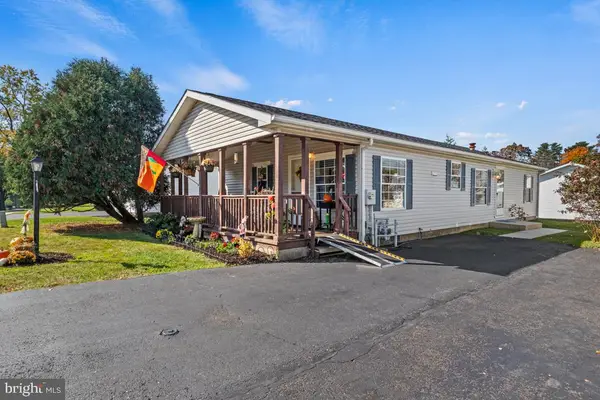 $330,000Coming Soon3 beds 2 baths1,152 sq. ft.
1102 Jfk Dr, NORTH WALES, PA 19454
MLS# PAMC2199752Listed by: KELLER WILLIAMS REAL ESTATE-MONTGOMERYVILLE - Coming Soon
 $210,000Coming Soon3 beds 2 baths1,360 sq. ft.
718 Jackson St #, LANSDALE, PA 19446
MLS# PAMC2199898Listed by: HOWARD HANNA REAL ESTATE SERVICES - DEVON - Open Thu, 4 to 6pmNew
 $665,000Active4 beds 3 baths3,130 sq. ft.
833 Conway Pl, LANSDALE, PA 19446
MLS# PAMC2199578Listed by: BHHS FOX & ROACH-COLLEGEVILLE - Open Sat, 1 to 3pmNew
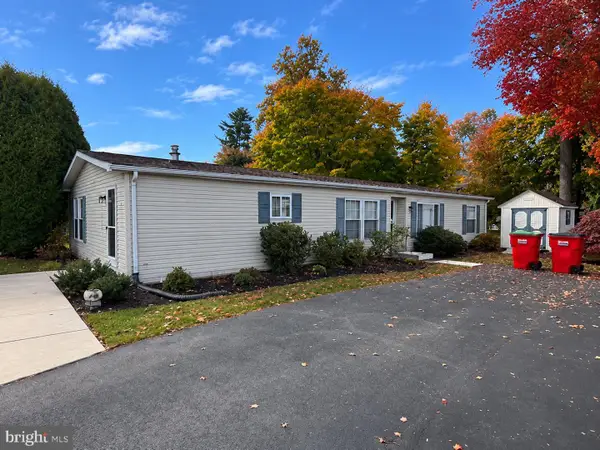 $380,000Active3 beds 2 baths1,617 sq. ft.
1107 Gwynedd Woods Rd, NORTH WALES, PA 19454
MLS# PAMC2199454Listed by: KELLER WILLIAMS REAL ESTATE-DOYLESTOWN 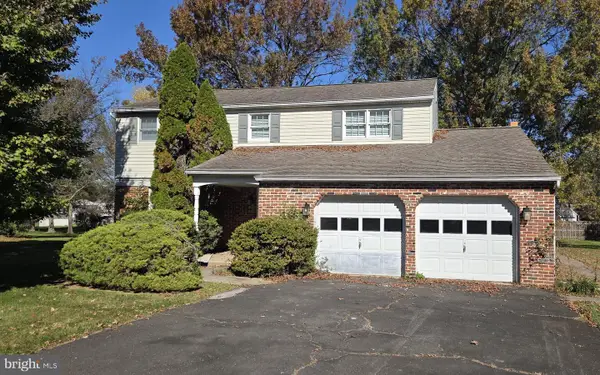 $650,000Active4 beds 3 baths2,328 sq. ft.
813 Maxwell Pl #, LANSDALE, PA 19446
MLS# PAMC2198818Listed by: MARCHESE REAL ESTATE & INSURANCE- New
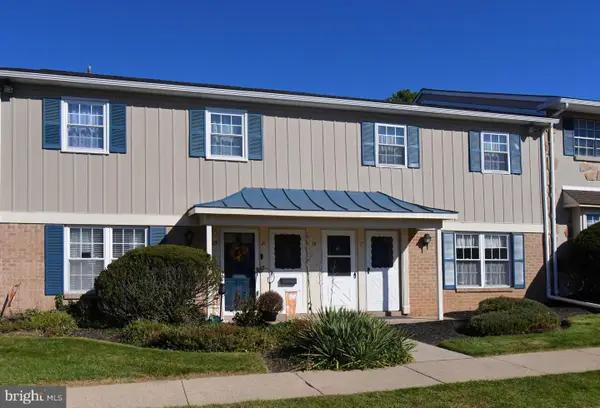 $234,900Active2 beds 1 baths748 sq. ft.
21 Derry Dr, NORTH WALES, PA 19454
MLS# PAMC2199636Listed by: RE/MAX LEGACY - New
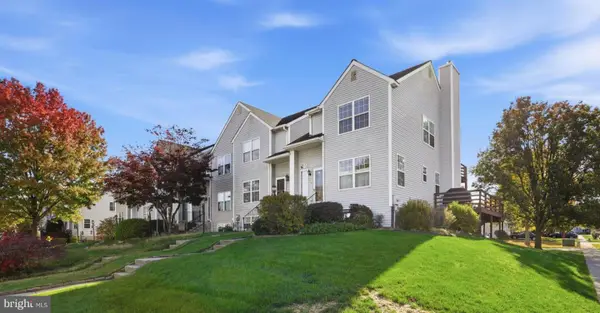 $370,000Active3 beds 3 baths1,577 sq. ft.
114 Eric Ln, LANSDALE, PA 19446
MLS# PAMC2198470Listed by: KELLER WILLIAMS REAL ESTATE-MONTGOMERYVILLE - New
 $445,888Active3 beds 3 baths2,552 sq. ft.
1995 Ryans Run #, LANSDALE, PA 19446
MLS# PAMC2199256Listed by: LONG & FOSTER REAL ESTATE, INC. - New
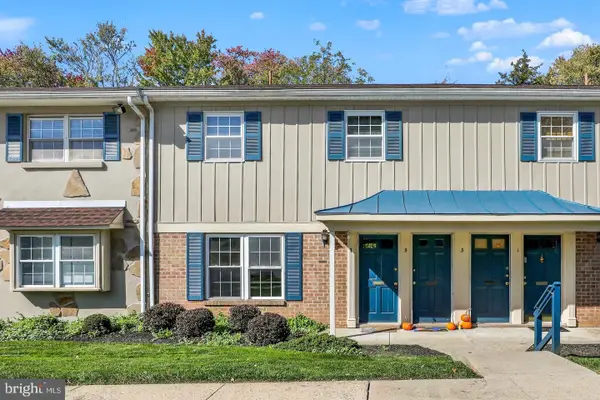 $230,000Active2 beds 1 baths702 sq. ft.
7 Wexford Dr, NORTH WALES, PA 19454
MLS# PAMC2199416Listed by: BHHS FOX & ROACH-GREENVILLE


Protect your home and budget from life's surprises with an Assurant Home Warranty, backed by a partner that supports you through every step of homeownership. Explore Plans.
© 2026 Better Homes and Gardens Real Estate LLC. An Anywhere Real Estate company. All rights reserved. Better Homes and Gardens® Real Estate is a registered trademark owned by Meredith Operations Corporation, licensed to Better Homes and Gardens Real Estate LLC and used with permission. Better Homes and Gardens Real Estate LLC fully supports the principles of the Fair Housing Act and the Equal Opportunity Act. Listing information is deemed reliable but is not guaranteed accurate.
Each office is independently owned and operated.
Any services or products provided by third parties are not provided by, affiliated with or related to Better Homes and Gardens Real Estate LLC, or its affiliated companies.