
6406 Lilac Ct, Upper Gwynedd, PA 19446
Local realty services provided by:Better Homes and Gardens Real Estate Murphy & Co.
6406 Lilac Ct,Upper Gwynedd, PA 19446
$425,000
- 2 Beds
- 2 Baths
- 1,493 sq. ft.
- Condominium
- Active
Listed by: jason m ostrowsky
Office: bhhs fox & roach-blue bell
MLS#:PAMC2196460
Source:BRIGHTMLS
Price summary
- Price:$425,000
- Price per sq. ft.:$284.66
About this home
Experience exceptional living at The Reserve at Gwynedd, one of the area’s premier gated 55+ communities! This beautifully maintained 2-bedroom, 2-bath TOP-FLOOR condo blends elegance, comfort, and an amenity-rich lifestyle. Step inside this Dunnellon model to a bright, inviting interior featuring pristine hardwood floors throughout the living room, dining room, and kitchen. The eat-in kitchen offers 42” light wood cabinetry and stainless steel appliances, while the large, stunning, octagonal dining room impresses with beautiful millwork and a tray ceiling. The spacious living room offers access to the double sliding doors with Hunter Douglas treatments to a private balcony with bright, open views. The generously-sized primary bedroom en-suite with plenty of natural light and tray ceiling features a large primary bath with dual vanity, soaking tub, and walk-in closet. The versatile second bedroom is perfect for guests or a home office. An oversized second full bath, large laundry room with utility sink, and abundant closet space add convenience. Deeded underground parking and a storage locker are in a premium location close to the elevator. Enjoy resort-style amenities including indoor and outdoor pools, fitness center, hot tub, saunas, billiards room, library, ballroom, card rooms, and a full calendar of activities, classes, trips, lectures, and social events. Come experience the lifestyle that makes The Reserve at Gwynedd so special!...
Contact an agent
Home facts
- Year built:2009
- Subdivision & Development:RESERVE AT GWYNEDD
- Listing ID #:PAMC2196460
- Added:4 day(s) ago
- Updated:October 08, 2026 at 02:05 PM
Rooms and interior
- Bedrooms:2
- Total bathrooms:2
- Full bathrooms:2
- Rooms Total:8
- Flooring:Fully Carpeted, Tile/Brick, Wood
- Dining Description:Dining Room
- Bathrooms Description:Primary Bath(s)
- Kitchen Description:Built-In Range, Dishwasher, Disposal, Kitchen - Eat-In, Oven - Self Cleaning
- Bedroom Description:Primary Bedroom
- Living area:1,493 sq. ft.
Heating and cooling
- Cooling:Central A/C
- Heating:Forced Air, Natural Gas
Structure and exterior
- Roof:Pitched
- Year built:2009
- Building area:1,493 sq. ft.
- Lot Features:Open, Suburban
- Architectural Style:Traditional
- Construction Materials:Stone, Vinyl Siding
- Exterior Features:Balcony, Exterior Lighting, Lawn Sprinkler, Sidewalks, Street Lights
- Foundation Description:Concrete Perimeter
- Levels:1 Story
Schools
- High school:NORTH PENN SENIOR
Utilities
- Water:Public
- Sewer:Public Sewer
Finances and disclosures
- Price:$425,000
- Price per sq. ft.:$284.66
- Tax amount:$5,097 (2026)
Features and amenities
- Laundry features:Laundry
- Amenities:200+ Amp Service, Cable TV, Elevator, Intercom, Sprinkler System
Parking
- Parking description:Assigned, Parking Lot
New listings near 6406 Lilac Ct
- Open Sat, 1 to 3pmNew
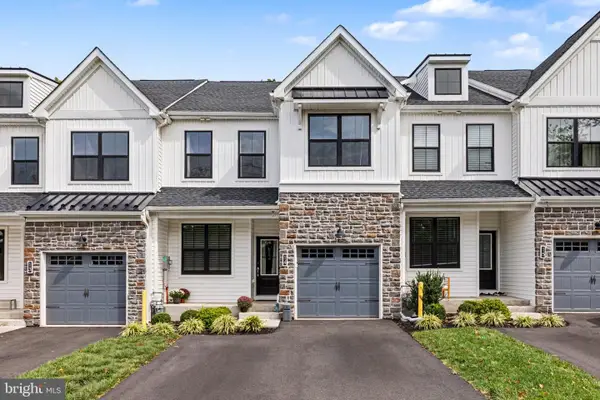 $619,900Active3 beds 3 baths2,118 sq. ft.
14 Wheatley Walk #, LANSDALE, PA 19446
MLS# PAMC2196326Listed by: KELLER WILLIAMS REAL ESTATE-MONTGOMERYVILLE - New
 $329,900Active3 beds 1 baths1,335 sq. ft.
707 Green St #, LANSDALE, PA 19446
MLS# PAMC2196038Listed by: HIGGINS & WELCH REAL ESTATE, INC. - New
 $385,000Active3 beds 2 baths1,496 sq. ft.
164 Church Rd, NORTH WALES, PA 19454
MLS# PAMC2196104Listed by: RE/MAX RELIANCE - New
 $845,000Active4 beds 3 baths3,121 sq. ft.
509 Jasmine Cir, UPPER GWYNEDD, PA 19446
MLS# PAMC2195752Listed by: BHHS FOX & ROACH-BLUE BELL - Open Sat, 11am to 1pmNew
 $654,900Active4 beds 3 baths2,353 sq. ft.
1967 Lafayette Rd, LANSDALE, PA 19446
MLS# PAMC2195748Listed by: IRON VALLEY REAL ESTATE LOWER GWYNEDD  $799,900Active4 beds 3 baths3,070 sq. ft.
708 Aldrin Ave, LANSDALE, PA 19446
MLS# PAMC2195238Listed by: BHHS KEYSTONE PROPERTIES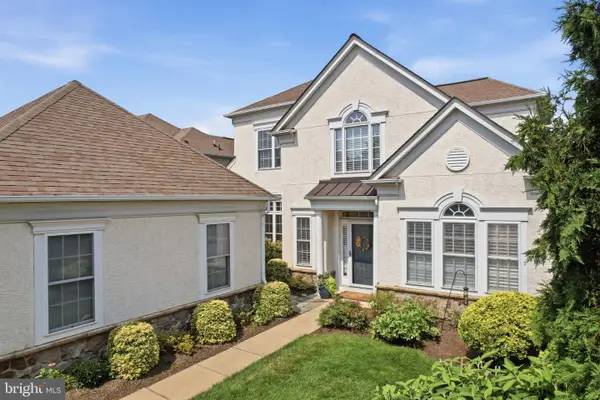 $874,900Active3 beds 3 baths2,884 sq. ft.
276 Goldenrod Dr, UPPER GWYNEDD, PA 19446
MLS# PAMC2195610Listed by: REAL OF PENNSYLVANIA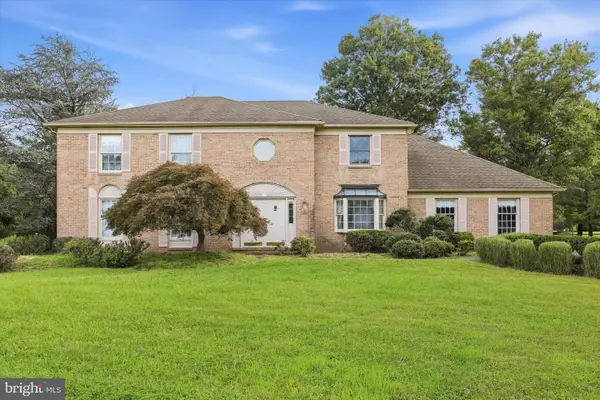 $699,995Pending4 beds 3 baths2,777 sq. ft.
201 Hemlock Cir, NORTH WALES, PA 19454
MLS# PAMC2195292Listed by: RE/MAX PREFERRED - NEWTOWN SQUARE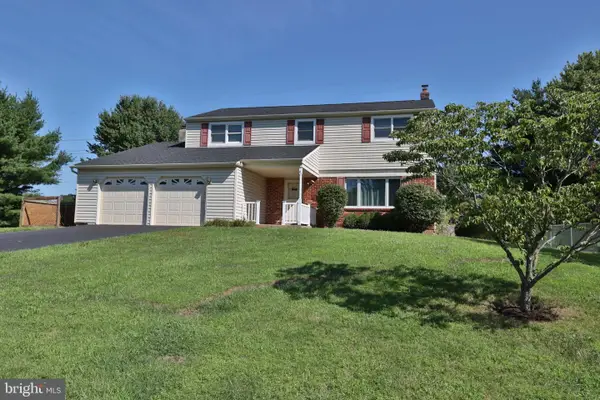 $650,000Pending4 beds 3 baths2,328 sq. ft.
809 Hartley Pl, LANSDALE, PA 19446
MLS# PAMC2194960Listed by: LONG & FOSTER REAL ESTATE, INC.


Protect your home and budget from life's surprises with an Assurant Home Warranty, backed by a partner that supports you through every step of homeownership. Explore Plans.
© 2026 Better Homes and Gardens Real Estate LLC. An Anywhere Real Estate company. All rights reserved. Better Homes and Gardens® Real Estate is a registered trademark owned by Meredith Operations Corporation, licensed to Better Homes and Gardens Real Estate LLC and used with permission. Better Homes and Gardens Real Estate LLC fully supports the principles of the Fair Housing Act and the Equal Opportunity Act. Listing information is deemed reliable but is not guaranteed accurate.
Each office is independently owned and operated.
Any services or products provided by third parties are not provided by, affiliated with or related to Better Homes and Gardens Real Estate LLC, or its affiliated companies.