
253 Blue Sage Drive, Upper Macungie, PA 18104
Local realty services provided by:Better Homes and Gardens Real Estate Valley Partners
253 Blue Sage Drive,Allentown City, PA 18104
$420,000
- 3 Beds
- 4 Baths
- 2,574 sq. ft.
- Townhouse
- Active
Listed by: jesse s. moyer
Office: ironvalley re of lehigh valley
MLS#:784946
Source:PA_LVAR
Price summary
- Price:$420,000
- Price per sq. ft.:$163.17
- Monthly HOA dues:$40
About this home
Welcome to this beautifully appointed 3 bedroom, 2 full and 2 half bath townhome located in the highly desirable Parkland School District. Thoughtfully designed for both everyday living and entertaining, the main level features an inviting open-concept layout accented by hardwood floors and a warm gas fireplace.
The kitchen offers Corian countertops, stainless steel appliances, generous cabinetry, and a convenient breakfast bar, seamlessly connecting to the dining and living areas. From the dining room, step outside onto the Trex deck with integrated lighting overlooking the fully fenced backyard, an ideal setting for outdoor dining, entertaining, or relaxing.
Upstairs, the spacious primary suite features custom walk-in closets and a spa-inspired private bath complete with a soaking tub, seperate shower and dual vanities. Two additional bedrooms offer custom built-ins, while second-floor laundry adds everyday convenience.
The fully finished lower level provides exceptional additional living space with hardwood flooring, a built-in bar, half bath, ample storage closets, and plenty of room for entertaining, a media area, home office, or recreation space.
Additional highlights include 2nd floor laundry, a one-car garage, additional off-street parking, gas forced air heat and central air approximately three years old, and a new water heater. Combining stylish finishes, flexible living space, thoughtful upgrades, and a sought-after Parkland School District location, this home offers comfort and convenience on every level....
Contact an agent
Home facts
- Year built:2008
- Subdivision & Development:Laurel Field
- Listing ID #:784946
- Added:2 day(s) ago
- Updated:September 25, 2026 at 03:16 PM
Rooms and interior
- Bedrooms:3
- Total bathrooms:4
- Full bathrooms:2
- Half bathrooms:2
- Rooms Total:6
- Flooring:Carpet, Ceramic Tile, Hardwood
- Dining Description:Dining Area, Separate Formal Dining Room
- Kitchen Description:Dishwasher, Electric Oven, Electric Range, Microwave, Refrigerator
- Basement:Yes
- Basement Description:Finished, Full
- Living area:2,574 sq. ft.
Heating and cooling
- Cooling:Central Air
- Heating:Forced Air, Gas
- Central air:Yes
Structure and exterior
- Roof:Asphalt, Fiberglass
- Year built:2008
- Building area:2,574 sq. ft.
- Lot area:0.06 Acres
- Architectural Style:Contemporary
- Construction Materials:Brick, Vinyl Siding
- Exterior Features:Covered, Deck, Fence, Porch
- Levels:2 Story
Schools
- High school:Parkland
- Middle school:Springhouse
- Elementary school:Parkway Manor
Utilities
- Water:Public
- Sewer:Public Sewer
Finances and disclosures
- Price:$420,000
- Price per sq. ft.:$163.17
- Tax amount:$4,631
Features and amenities
- Appliances:Dishwasher, Electric Oven, Electric Water Heater, Microwave, Refrigerator
- Laundry features:Upper Level, Washer Hookup
Parking
- Parking description:Driveway, Garage, Off Street, On Street
- Garage:Yes
- Garage spaces:1
New listings near 253 Blue Sage Drive
- Open Sat, 11am to 1pmNew
 $369,999Active3 beds 3 baths2,086 sq. ft.
1120 Sparrow Way, Upper Macungie Twp, PA 18031
MLS# 785124Listed by: EXP REALTY LLC - New
 $365,000Active3 beds 3 baths1,955 sq. ft.
8141 Cross Creek Circle, Upper Macungie Twp, PA 18031
MLS# 785092Listed by: COLDWELL BANKER HEARTHSIDE - New
 $50,000Active3 beds 1 baths938 sq. ft.
8721 Turkey Ridge Road, Upper Macungie Twp, PA 18031
MLS# 785049Listed by: REAL OF PENNSYLVANIA - New
 $379,900Active3 beds 3 baths2,720 sq. ft.
7725 Lime, Upper Macungie Twp, PA 18051
MLS# 785088Listed by: CENTURY 21 KEIM - New
 $410,000Active4 beds 1 baths2,106 sq. ft.
5338 Cetronia Road, Upper Macungie Twp, PA 18106
MLS# 783521Listed by: RE/MAX REAL ESTATE - New
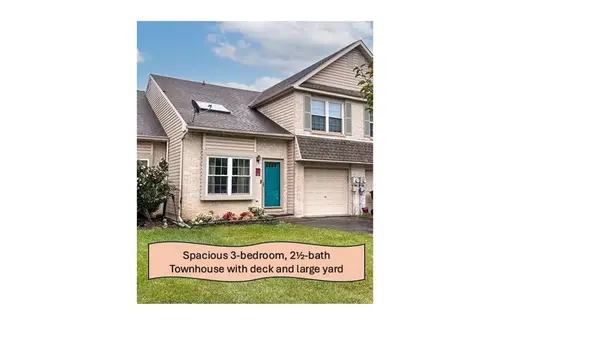 $374,900Active3 beds 3 baths2,243 sq. ft.
339 Barn Swallow Lane, Upper Macungie Twp, PA 18104
MLS# 784818Listed by: KELLER WILLIAMS ALLENTOWN - New
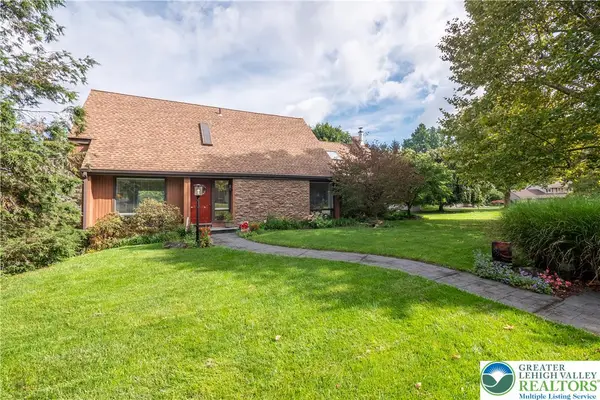 $449,900Active3 beds 2 baths2,215 sq. ft.
7942 Woodsbluff Run, Upper Macungie Twp, PA 18051
MLS# 783802Listed by: BHHS FOX & ROACH CENTER VALLEY - Open Fri, 11am to 4pmNew
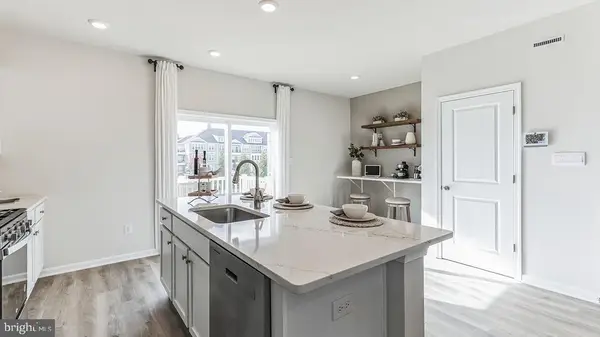 $399,990Active3 beds 3 baths1,759 sq. ft.
8347 Brodie Court, BREINIGSVILLE, PA 18031
MLS# PALH2016832Listed by: D.R. HORTON REALTY OF PENNSYLVANIA - Open Sat, 11am to 2pmNew
 $464,900Active3 beds 3 baths2,520 sq. ft.
254 Redclover Lane, Upper Macungie Twp, PA 18104
MLS# 784377Listed by: WEICHERT REALTORS - ALLENTOWN


Protect your home and budget from life's surprises with an Assurant Home Warranty, backed by a partner that supports you through every step of homeownership. Explore Plans.
© 2026 Better Homes and Gardens Real Estate LLC. An Anywhere Real Estate company. All rights reserved. Better Homes and Gardens® Real Estate is a registered trademark owned by Meredith Operations Corporation, licensed to Better Homes and Gardens Real Estate LLC and used with permission. Better Homes and Gardens Real Estate LLC fully supports the principles of the Fair Housing Act and the Equal Opportunity Act. Listing information is deemed reliable but is not guaranteed accurate.
Each office is independently owned and operated.
Any services or products provided by third parties are not provided by, affiliated with or related to Better Homes and Gardens Real Estate LLC, or its affiliated companies.