
339 Barn Swallow Lane, Upper Macungie, PA 18104
Local realty services provided by:Better Homes and Gardens Real Estate Cassidon Realty
339 Barn Swallow Lane,Upper Macungie Twp, PA 18104
$364,900
- 3 Beds
- 3 Baths
- 2,243 sq. ft.
- Townhouse
- Active
Listed by: tom roth
Office: keller williams allentown
MLS#:784818
Source:PA_LVAR
Price summary
- Price:$364,900
- Price per sq. ft.:$162.68
- Monthly HOA dues:$25
About this home
MOTIVATED SELLER! Willing to consider assistance toward buyer closing costs with an acceptable offer. Now offered at $364,900!!! More space than you might expect, both inside and out! This 3-bedroom, 2.5-bath Pennfield Place townhome, located in the Parkland School District, offers an inviting combination of spacious living areas, natural light and flexible living space. Hardwood floors, skylights, vaulted ceilings and a gas fireplace highlight the main level, while the first-floor laundry/mudroom provides convenient access to the attached garage.
Upstairs, the primary bedroom features a large walk-in closet and tiled private bath, along with two additional bedrooms and a second full bath.
The finished basement adds valuable space for recreation, exercise, hobbies or a home office.
Step outside onto the rear deck overlooking a generously sized backyard—a welcome feature for townhome living. All this in a convenient location with easy access to shopping, dining and major routes.
Contact an agent
Home facts
- Year built:1992
- Subdivision & Development:Pennfield Place
- Listing ID #:784818
- Added:47 day(s) ago
- Updated:November 08, 2026 at 05:47 PM
Rooms and interior
- Bedrooms:3
- Total bathrooms:3
- Full bathrooms:2
- Half bathrooms:1
- Rooms Total:8
- Flooring:Hardwood, Tile
- Dining Description:Dining Area, Separate Formal Dining Room
- Kitchen Description:Electric Oven, Electric Range, Refrigerator
- Basement:Yes
- Basement Description:Concrete, Rec Family Area
- Living area:2,243 sq. ft.
Heating and cooling
- Cooling:Central Air
- Heating:Heat Pump
- Central air:Yes
Structure and exterior
- Roof:Asphalt, Fiberglass
- Year built:1992
- Building area:2,243 sq. ft.
- Lot area:0.1 Acres
- Architectural Style:Contemporary
- Construction Materials:Brick
- Foundation Description:Basement
- Levels:2 Story
Schools
- High school:Parkland
- Middle school:Parkland
Utilities
- Water:Public
- Sewer:Public Sewer
Finances and disclosures
- Price:$364,900
- Price per sq. ft.:$162.68
- Tax amount:$3,995
Features and amenities
- Appliances:Electric Oven, Electric Water Heater, Refrigerator, Washer
- Laundry features:Electric Dryer Hookup, Main Level, Washer
Parking
- Parking description:Driveway, Garage
- Garage:Yes
- Garage spaces:1
New listings near 339 Barn Swallow Lane
- New
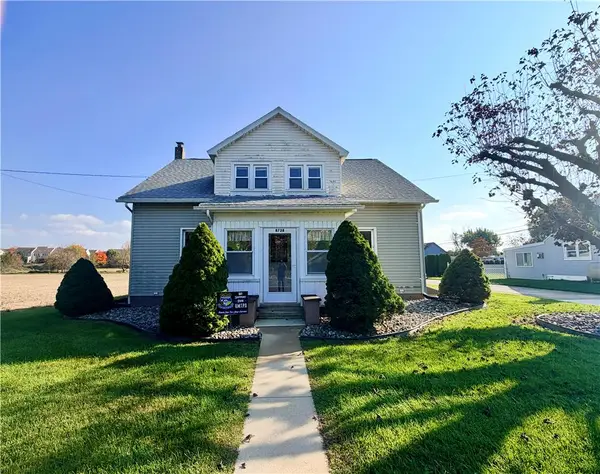 $2,700Active3 beds 2 baths1,904 sq. ft.
8728 Breinigsville Road, Upper Macungie Twp, PA 18031
MLS# 787658Listed by: LIGHT HOUSE REALTY LV LLC - New
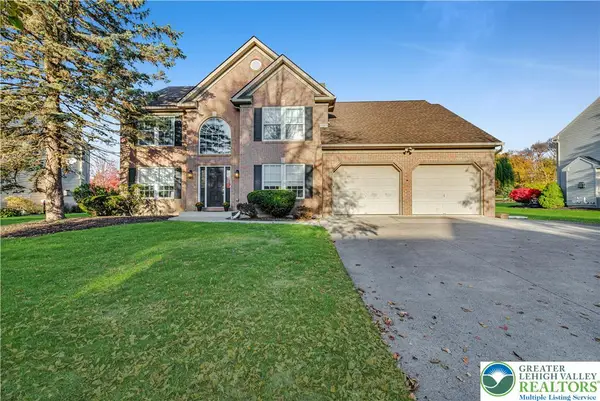 $614,900Active4 beds 3 baths3,002 sq. ft.
1121 Linden Hollow Lane, Upper Macungie Twp, PA 18069
MLS# 787434Listed by: D.E. HUBER REAL ESTATE - New
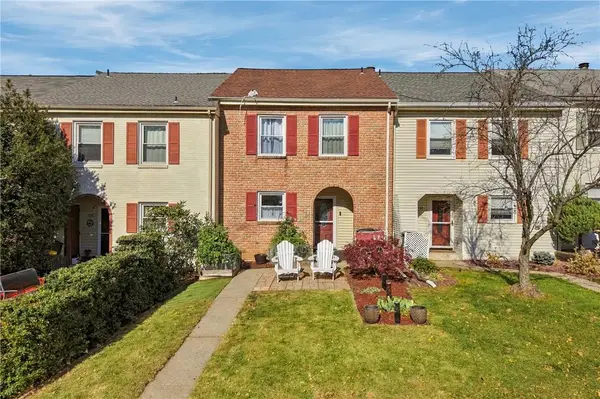 $300,000Active3 beds 3 baths1,835 sq. ft.
1955 Cricklewood Circle, Upper Macungie Twp, PA 18051
MLS# 787223Listed by: KELLER WILLIAMS ALLENTOWN - New
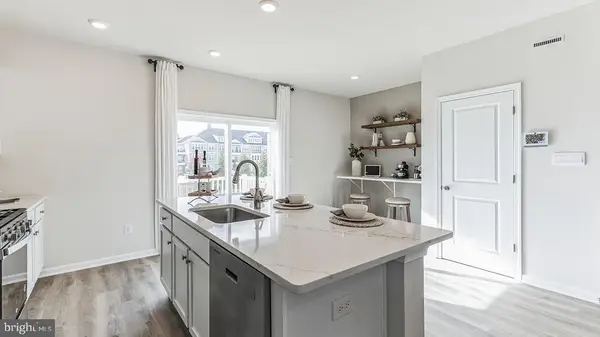 $424,620Active3 beds 3 baths1,969 sq. ft.
8323 Brodie Court, BREINIGSVILLE, PA 18031
MLS# PALH2017360Listed by: D.R. HORTON REALTY OF PENNSYLVANIA - New
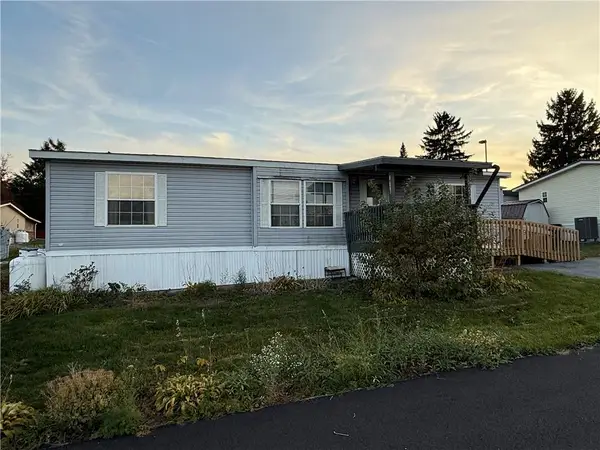 $108,000Active3 beds 2 baths1,232 sq. ft.
10178 Forest Grove Lane #40, Upper Macungie Twp, PA 18031
MLS# 787186Listed by: WEICHERT REALTORS - ALLENTOWN - New
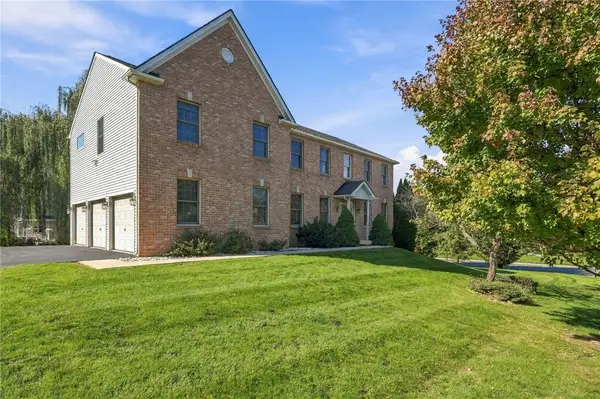 $749,000Active4 beds 3 baths3,135 sq. ft.
266 Richard Drive, Allentown City, PA 18104
MLS# 786936Listed by: REAL OF PENNSYLVANIA - Open Sun, 1 to 3pmNew
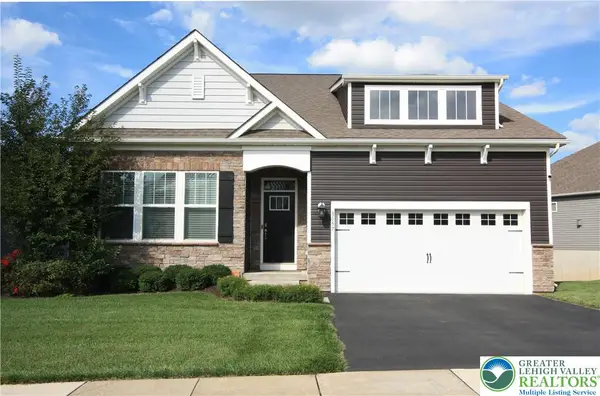 $629,900Active3 beds 2 baths2,887 sq. ft.
8157 Century Boulevard, Upper Macungie Twp, PA 18031
MLS# 787129Listed by: BHHS FOX & ROACH MACUNGIE - New
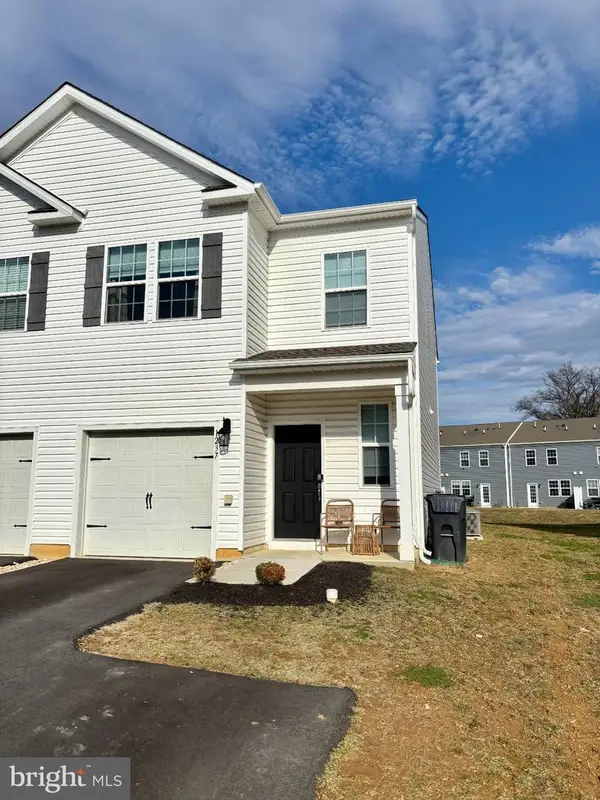 $379,500Active3 beds 3 baths1,500 sq. ft.
1237 Martin Rd, BREINIGSVILLE, PA 18031
MLS# PALH2017320Listed by: RE/MAX UNLIMITED REAL ESTATE - New
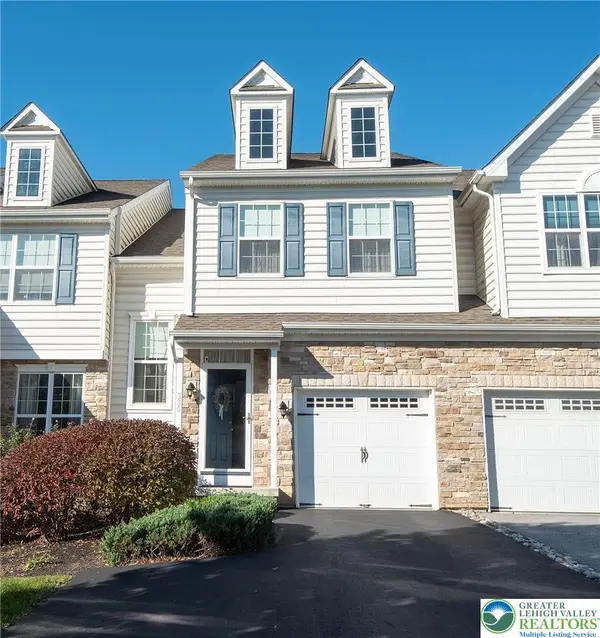 $410,000Active3 beds 3 baths1,654 sq. ft.
330 Pennycress Road, Allentown City, PA 18104
MLS# 787054Listed by: WEICHERT REALTORS - ALLENTOWN 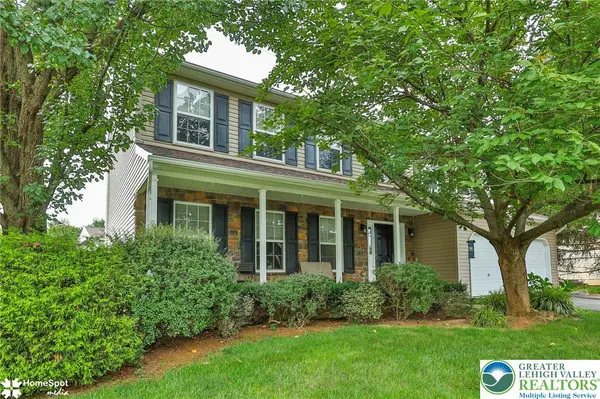 $549,000Active4 beds 3 baths2,282 sq. ft.
1500 Windmill Lane, Upper Macungie Twp, PA 18031
MLS# 787080Listed by: KELLER WILLIAMS NORTHAMPTON


Protect your home and budget from life's surprises with an Assurant Home Warranty, backed by a partner that supports you through every step of homeownership. Explore Plans.
© 2026 Better Homes and Gardens Real Estate LLC. An Anywhere Real Estate company. All rights reserved. Better Homes and Gardens® Real Estate is a registered trademark owned by Meredith Operations Corporation, licensed to Better Homes and Gardens Real Estate LLC and used with permission. Better Homes and Gardens Real Estate LLC fully supports the principles of the Fair Housing Act and the Equal Opportunity Act. Listing information is deemed reliable but is not guaranteed accurate.
Each office is independently owned and operated.
Any services or products provided by third parties are not provided by, affiliated with or related to Better Homes and Gardens Real Estate LLC, or its affiliated companies.