
7725 Lime, Upper Macungie, PA 18051
Local realty services provided by:Better Homes and Gardens Real Estate Cassidon Realty
7725 Lime,Upper Macungie Twp, PA 18051
$379,900
- 3 Beds
- 3 Baths
- 2,720 sq. ft.
- Single family
- Active
Listed by: terry a. oplinger
Office: century 21 keim
MLS#:785088
Source:PA_LVAR
Price summary
- Price:$379,900
- Price per sq. ft.:$139.67
About this home
WELL MAINTAINED BRICK RANCH HOME IN PARKLAND SCHOOL DISTRICT. Over 2700 finished square feet which includes the third bedroom and living area in the basement. First floor consists of two bedrooms with laminate floors and large closets, spacious living room with gas insert and laminate floor, eat in kitchen with new frig and stove, laundry room with laminate floor and new washer & dryer and utility sink and a half bath off the kitchen. The basement consists of the third bedroom, full bath with walk in shower & toilet, vanity and utility sink, large closet, boiler room, tank room with 2 oil tanks, workshop with bilco door leading to back yard and a pellet stove. Lots of room for your storage needs. Back yard has a utility shed and a firepit to gather around on a fall evening. Covered back porch to do all your grilling and chilling! Mature trees in the front yard and a raised flower bed with a holly tree in the back yard. Don't wait too long to schedule your showing!!!
Contact an agent
Home facts
- Year built:1957
- Subdivision & Development:Not in Development
- Listing ID #:785088
- Added:1 day(s) ago
- Updated:September 24, 2026 at 09:45 PM
Rooms and interior
- Bedrooms:3
- Total bathrooms:3
- Full bathrooms:2
- Half bathrooms:1
- Rooms Total:6
- Flooring:Carpet, Laminate, Linoleum, Resilient
- Kitchen Description:Dishwasher, Disposal, Electric Cook Top, Electric Oven, Microwave, Refrigerator
- Basement Description:Block
- Living area:2,720 sq. ft.
Heating and cooling
- Cooling:Ceiling Fans, Wall Window Units
- Heating:Baseboard, Fireplaces, Hot Water, Oil, Pellet Stove
Structure and exterior
- Roof:Slate
- Year built:1957
- Building area:2,720 sq. ft.
- Lot area:0.44 Acres
- Architectural Style:Ranch
- Construction Materials:Brick, Vinyl Siding
- Exterior Features:Covered, Fire Pit, Patio, Porch, Shed
- Foundation Description:Block
- Levels:1 Story
Schools
- High school:Parkland
- Middle school:Springhouse
- Elementary school:Fogelsville
Utilities
- Water:Public
- Sewer:Public Sewer
Finances and disclosures
- Price:$379,900
- Price per sq. ft.:$139.67
- Tax amount:$4,154
Features and amenities
- Appliances:Dishwasher, Disposal, Electric Cooktop, Electric Oven, Microwave, Oil Water Heater, Refrigerator, Washer
- Laundry features:Electric Dryer Hookup, Main Level, Washer, Washer Hookup
Parking
- Parking description:Garage, Garage Door Opener, Off Street
- Garage:Yes
- Garage spaces:2
New listings near 7725 Lime
- New
 $365,000Active3 beds 3 baths1,955 sq. ft.
8141 Cross Creek Circle, Upper Macungie Twp, PA 18031
MLS# 785092Listed by: COLDWELL BANKER HEARTHSIDE - New
 $50,000Active3 beds 1 baths938 sq. ft.
8721 Turkey Ridge Road, Upper Macungie Twp, PA 18031
MLS# 785049Listed by: REAL OF PENNSYLVANIA - New
 $420,000Active3 beds 4 baths2,574 sq. ft.
253 Blue Sage Drive, Allentown City, PA 18104
MLS# 784946Listed by: IRONVALLEY RE OF LEHIGH VALLEY - New
 $410,000Active4 beds 1 baths2,106 sq. ft.
5338 Cetronia Road, Upper Macungie Twp, PA 18106
MLS# 783521Listed by: RE/MAX REAL ESTATE - New
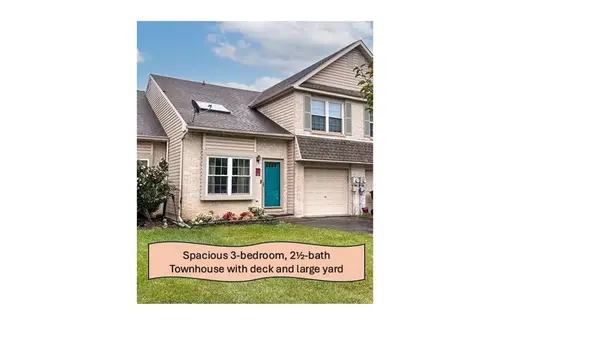 $374,900Active3 beds 3 baths2,243 sq. ft.
339 Barn Swallow Lane, Upper Macungie Twp, PA 18104
MLS# 784818Listed by: KELLER WILLIAMS ALLENTOWN - New
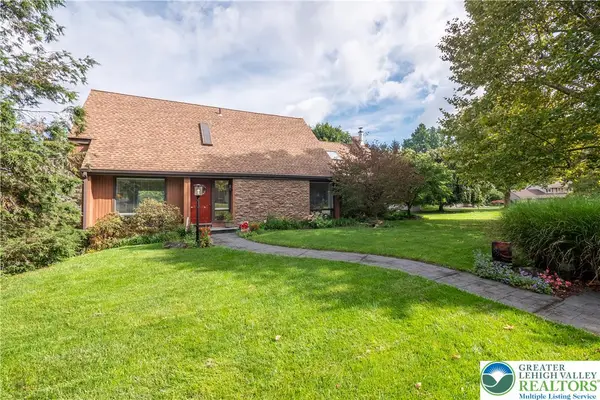 $449,900Active3 beds 2 baths2,215 sq. ft.
7942 Woodsbluff Run, Upper Macungie Twp, PA 18051
MLS# 783802Listed by: BHHS FOX & ROACH CENTER VALLEY - Open Fri, 11am to 4pmNew
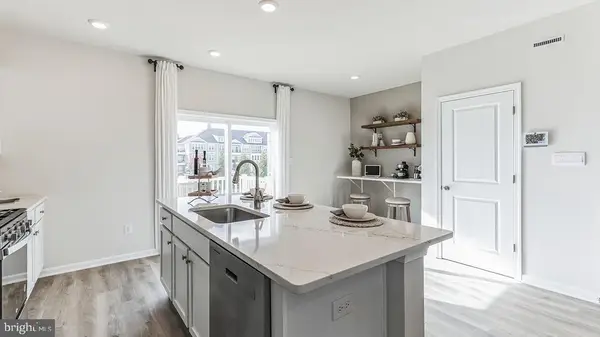 $399,990Active3 beds 3 baths1,759 sq. ft.
8347 Brodie Court, BREINIGSVILLE, PA 18031
MLS# PALH2016832Listed by: D.R. HORTON REALTY OF PENNSYLVANIA - Open Sat, 11am to 2pmNew
 $464,900Active3 beds 3 baths2,520 sq. ft.
254 Redclover Lane, Upper Macungie Twp, PA 18104
MLS# 784377Listed by: WEICHERT REALTORS - ALLENTOWN - New
 $455,000Active3 beds 3 baths2,055 sq. ft.
310 Redclover Lane, Upper Macungie Twp, PA 18104
MLS# 784472Listed by: KELLER WILLIAMS ALLENTOWN


Protect your home and budget from life's surprises with an Assurant Home Warranty, backed by a partner that supports you through every step of homeownership. Explore Plans.
© 2026 Better Homes and Gardens Real Estate LLC. An Anywhere Real Estate company. All rights reserved. Better Homes and Gardens® Real Estate is a registered trademark owned by Meredith Operations Corporation, licensed to Better Homes and Gardens Real Estate LLC and used with permission. Better Homes and Gardens Real Estate LLC fully supports the principles of the Fair Housing Act and the Equal Opportunity Act. Listing information is deemed reliable but is not guaranteed accurate.
Each office is independently owned and operated.
Any services or products provided by third parties are not provided by, affiliated with or related to Better Homes and Gardens Real Estate LLC, or its affiliated companies.