
369 Lenape Trail, Upper Macungie, PA 18104
Local realty services provided by:Better Homes and Gardens Real Estate Valley Partners
Listed by: larry w. ginsburg
Office: bhhs regency real estate
MLS#:781854
Source:PA_LVAR
Price summary
- Price:$550,000
- Price per sq. ft.:$168.35
- Monthly HOA dues:$19.17
About this home
Welcome to this beautifully maintained brick-front two-story home in the highly desirable Parkland School District. Ideally located across from the community recreation and lifestyle center, this spacious residence offers the perfect combination of comfort, quality updates, and everyday functionality.
A dramatic two-story entry foyer welcomes you into the home and opens to formal living and dining rooms featuring bay windows and hardwood flooring. The expansive family room with a wood burning fireplace flows seamlessly into the bright eat-in kitchen offering abundant cabinetry, granite counter, tile backsplash, stainless steel appliances, and generous workspace. A first-floor laundry and updated powder room add to the home's convenience. 9 Ft. ceilings on 1st floor.
Upstairs, the spacious primary suite offers a double door entry, cathedral ceiling, a large walk-in closet, sitting area, and a beautifully renovated spa-inspired bath complete with a freestanding soaking tub and oversized tiled shower. Three additional generously sized bedrooms and an updated hall bath provide plenty of room for family and guests.
The professionally finished lower level adds approximately 895 square feet of additional living space, providing multiple recreation and gathering areas ideal for entertaining, a fitness room, play area, or home office.
Step outside to enjoy the professionally designed 16' x 14' paver patio with sitting wall overlooking the backyard—perfect for outdoor dining, entertaining, or simply relaxing.
Notable improvements include: roof (2008); professionally finished basement with egress window (2017); hardwood flooring (2018); Generac whole-house generator (2019); in 2021 the front porch and walkway were replaced, all bathrooms were beautifully updated, a new water softener and reverse osmosis water filtration system were installed, and the hot water heater was replaced; in 2022 replacement windows were installed throughout along with a new heating system and central air; and new gutters were installed in 2024.
This exceptional home offers the perfect blend of spacious living, thoughtful updates, and an outstanding Parkland location....
Contact an agent
Home facts
- Year built:1999
- Subdivision & Development:Olde Towne
- Listing ID #:781854
- Added:1 day(s) ago
- Updated:August 06, 2026 at 02:47 PM
Rooms and interior
- Bedrooms:4
- Total bathrooms:3
- Full bathrooms:2
- Half bathrooms:1
- Rooms Total:10
- Flooring:Carpet, Hardwood, Luxury Vinyl, Luxury Vinyl Plank, Tile, Vinyl
- Dining Description:Dining Area, Entrance Foyer, Separate Formal Dining Room
- Kitchen Description:Dishwasher, Disposal, Gas Cooktop, Gas Oven, Microwave, Refrigerator
- Basement:Yes
- Basement Description:Concrete, Egress Windows, Finished, Full, Sump Pump
- Living area:3,267 sq. ft.
Heating and cooling
- Cooling:Ceiling Fans, Central Air
- Heating:Forced Air, Gas
- Central air:Yes
Structure and exterior
- Roof:Asphalt, Fiberglass
- Year built:1999
- Building area:3,267 sq. ft.
- Lot area:0.22 Acres
- Lot Features:Corner Lot, Flat, Views
- Architectural Style:Colonial
- Construction Materials:Brick, Vinyl Siding
- Exterior Features:Patio
- Foundation Description:Basement
- Levels:2 Story
Schools
- High school:Parkland High School
Utilities
- Water:Public
- Sewer:Public Sewer
Finances and disclosures
- Price:$550,000
- Price per sq. ft.:$168.35
- Tax amount:$5,839
Features and amenities
- Appliances:Dishwasher, Disposal, Gas Cooktop, Gas Oven, Gas Water Heater, Microwave, Refrigerator, Washer, Water Softener - Owned
- Laundry features:Gas Dryer Hookup, Main Level, Washer, Washer Hookup
Parking
- Parking description:Garage, Garage Door Opener, Off Street, On Street
- Garage:Yes
- Garage spaces:2
New listings near 369 Lenape Trail
- Open Sun, 1 to 3pmNew
 $799,000Active4 beds 4 baths4,304 sq. ft.
1830 Pear Court, Upper Macungie Twp, PA 18051
MLS# 781072Listed by: DOREY, CAROL C REAL ESTATE - New
 $825,000Active4 beds 3 baths3,610 sq. ft.
9345 Merlot Circle, Breinigsville, PA 18031
MLS# PM-143645Listed by: 1ST CLASS REALTY - PA - New
 $499,000Active3 beds 3 baths2,151 sq. ft.
9675 Crescent Lane, Upper Macungie Twp, PA 18031
MLS# 782120Listed by: HOME TEAM REAL ESTATE - Coming SoonOpen Sun, 1 to 4pm
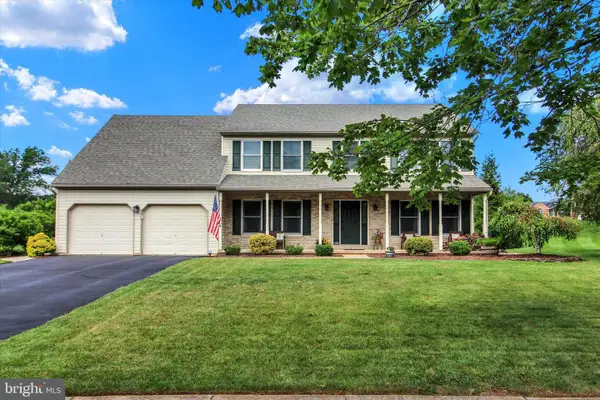 $615,000Coming Soon4 beds 3 baths
6765 Windermere Ct, ALLENTOWN, PA 18104
MLS# PALH2016438Listed by: BHHS HOMESALE REALTY- READING BERKS - New
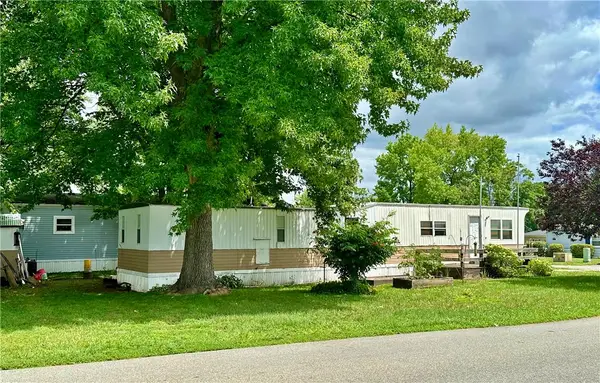 $16,000Active3 beds 1 baths1,200 sq. ft.
8700 Turkey Ridge Road, Upper Macungie Twp, PA 18031
MLS# 781868Listed by: EXP REALTY LLC - Open Sat, 1 to 3pmNew
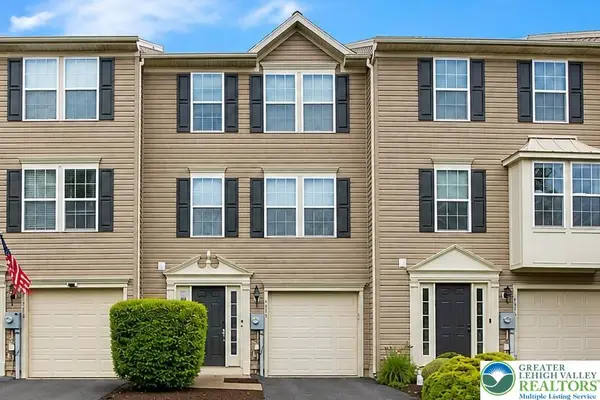 $364,900Active4 beds 2 baths1,910 sq. ft.
1079 Sparrow Way, Upper Macungie Twp, PA 18031
MLS# 781850Listed by: WEICHERT REALTORS - ALLENTOWN - New
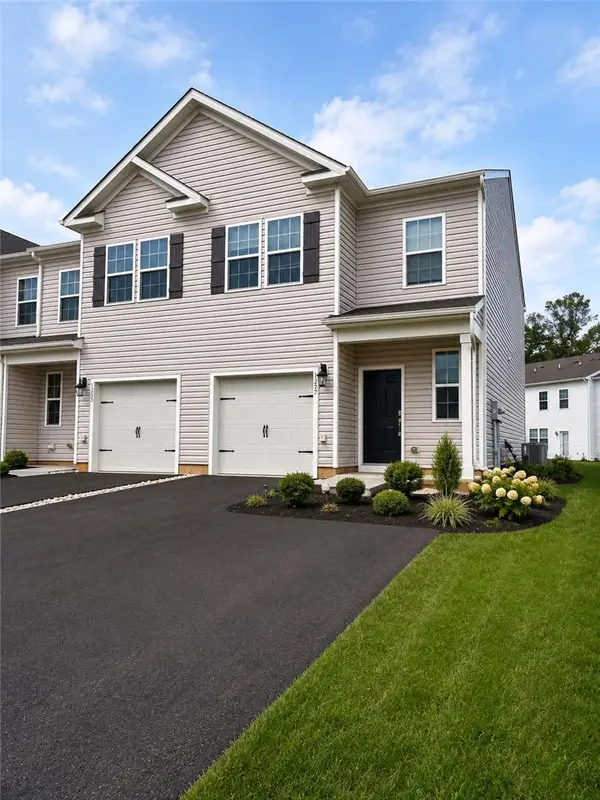 $394,900Active3 beds 3 baths1,497 sq. ft.
1257 Martin Road, Upper Macungie Twp, PA 18031
MLS# 781853Listed by: FREEBY LAI REAL ESTATE - New
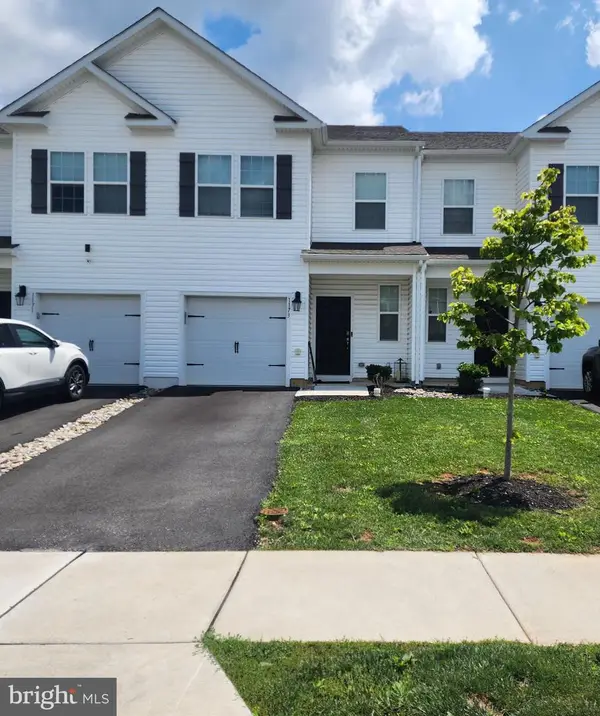 $399,900Active3 beds 3 baths1,500 sq. ft.
1173 Martin Rd, BREINIGSVILLE, PA 18031
MLS# PALH2016424Listed by: EXP REALTY, LLC - New
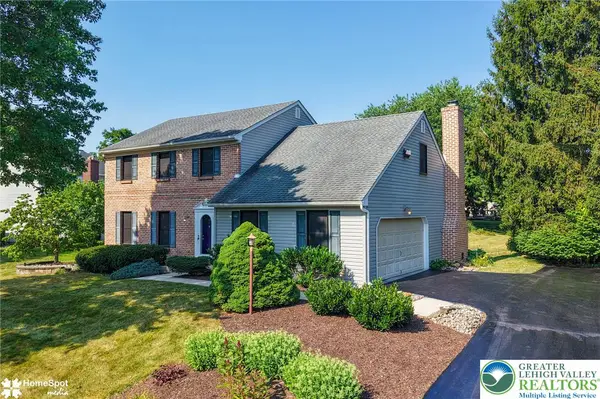 $525,000Active4 beds 3 baths2,093 sq. ft.
142 Aspen Drive, Upper Macungie Twp, PA 18104
MLS# 781575Listed by: BHHS REGENCY REAL ESTATE


Protect your home and budget from life's surprises with an Assurant Home Warranty, backed by a partner that supports you through every step of homeownership. Explore Plans.
© 2026 Better Homes and Gardens Real Estate LLC. An Anywhere Real Estate company. All rights reserved. Better Homes and Gardens® Real Estate is a registered trademark owned by Meredith Operations Corporation, licensed to Better Homes and Gardens Real Estate LLC and used with permission. Better Homes and Gardens Real Estate LLC fully supports the principles of the Fair Housing Act and the Equal Opportunity Act. Listing information is deemed reliable but is not guaranteed accurate.
Each office is independently owned and operated.
Any services or products provided by third parties are not provided by, affiliated with or related to Better Homes and Gardens Real Estate LLC, or its affiliated companies.