
4527 Bellflower Way, Upper Macungie, PA 18104
Local realty services provided by:Better Homes and Gardens Real Estate Valley Partners
4527 Bellflower Way,Upper Macungie Twp, PA 18104
$467,500
- 3 Beds
- 4 Baths
- 2,460 sq. ft.
- Townhouse
- Active
Listed by: david feinberg
Office: re/max central - center valley
MLS#:785905
Source:PA_LVAR
Price summary
- Price:$467,500
- Price per sq. ft.:$190.04
- Monthly HOA dues:$40
About this home
ULTRA MODERN NEW LISTING in PARKLAND SCHOOL DISTRICT conveniently LOCATED near WEGMAN's & ALL MAJOR road arteries for your COMMUTE. This 3BR, 3.5BATHROOM BRICK townhouse with all luxury upgrades located in the Laurel Field community. The 1st floor welcomes you with an OPEN CONCEPT floor plan, high ceilings, plenty of light, newly painted interior & gleaming HW floors flowing through the spacious dining room/family room & gourmet kitchen with NATURAL GAS COOKING. The MODERN KITCHEN has a NEW FRIDGE & DISHWASHER & includes upgraded CORIAN counters, tiled backsplash, large breakfast bar, spacious pantry, 42" custom cabinets & eating area. The 2nd floor has 2 large bedrooms with a tiled-full BATHROOM & a gorgeous 3rd BEDROOM (PRIMARY) master with WALK-IN CLOSET, luxury FULL BATHROOM large shower, whirlpool tub & double vanity. Professionally FINISHED BASEMENT with family room, rec room, ANOTHER FULL BATHROOM & UTILTY ROOM/DEN/OFFICE. Full exterior convenience package with a HUGE PAVER PATIO & no need to cut ANY GRASS all accessed from the DINING ROOM sliding doors. Please contact your AGENT asap & schedule a tour of this home before it is sold, as you know the homes are selling VERY FAST these days! Thank you so much for your interest in the property & many blessings!...
Contact an agent
Home facts
- Year built:2010
- Subdivision & Development:Laurel Field
- Listing ID #:785905
- Added:1 day(s) ago
- Updated:October 13, 2026 at 05:42 PM
Rooms and interior
- Bedrooms:3
- Total bathrooms:4
- Full bathrooms:3
- Half bathrooms:1
- Rooms Total:10
- Flooring:Carpet, Hardwood, Tile
- Dining Description:Dining Area, Separate Formal Dining Room
- Kitchen Description:Dishwasher, Gas Cooktop, Gas Oven, Refrigerator
- Basement:Yes
- Basement Description:Finished, Full, Rec Family Area
- Living area:2,460 sq. ft.
Heating and cooling
- Cooling:Central Air
- Heating:Forced Air, Gas
- Central air:Yes
Structure and exterior
- Roof:Asphalt, Fiberglass
- Year built:2010
- Building area:2,460 sq. ft.
- Lot area:0.06 Acres
- Architectural Style:Colonial
- Construction Materials:Brick, Vinyl Siding
- Exterior Features:Patio
- Levels:2 Story
Schools
- High school:Parkland
- Middle school:Parkland
- Elementary school:Parkland
Utilities
- Water:Public
- Sewer:Public Sewer
Finances and disclosures
- Price:$467,500
- Price per sq. ft.:$190.04
- Tax amount:$4,676
Features and amenities
- Appliances:Dishwasher, Electric Water Heater, Gas Cooktop, Gas Oven, Refrigerator, Washer
- Laundry features:Main Level, Washer, Washer Hookup
Parking
- Parking description:Garage
- Garage:Yes
- Garage spaces:1
New listings near 4527 Bellflower Way
- Coming Soon
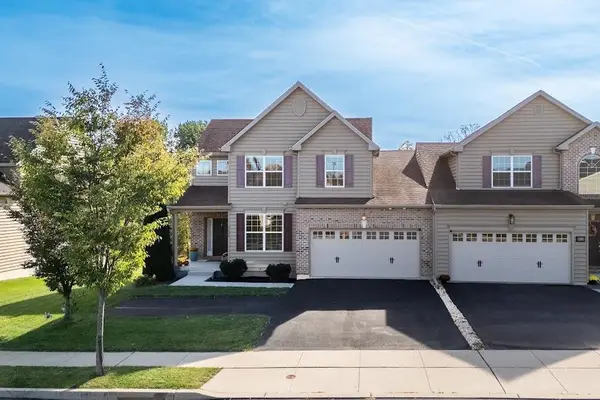 $520,000Coming Soon3 beds 3 baths2,096 sq. ft.
9624 Crescent Lane, Upper Macungie Twp, PA 18031
MLS# 786251Listed by: BHHS FOX & ROACH - ALLENTOWN - Coming SoonOpen Sat, 11am to 1pm
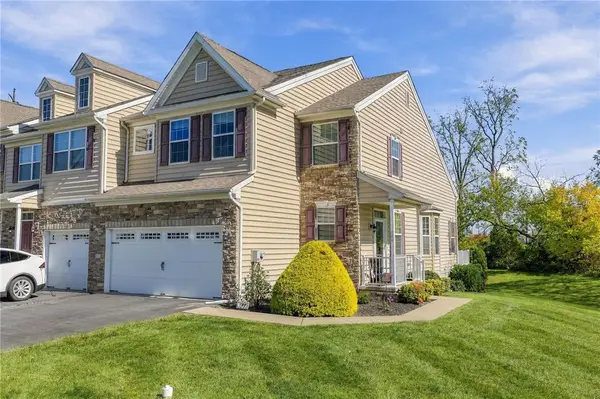 $485,000Coming Soon3 beds 4 baths2,552 sq. ft.
186 Redclover Lane, Upper Macungie Twp, PA 18104
MLS# 786122Listed by: COLDWELL BANKER HEARTHSIDE - Coming SoonOpen Sat, 12 to 3pm
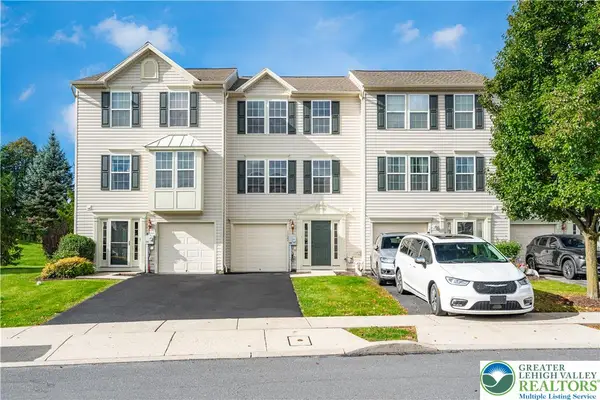 $357,990Coming Soon3 beds 2 baths1,610 sq. ft.
1122 Sparrow Way, Upper Macungie Twp, PA 18031
MLS# 786129Listed by: WEICHERT REALTORS - ALLENTOWN - Coming Soon
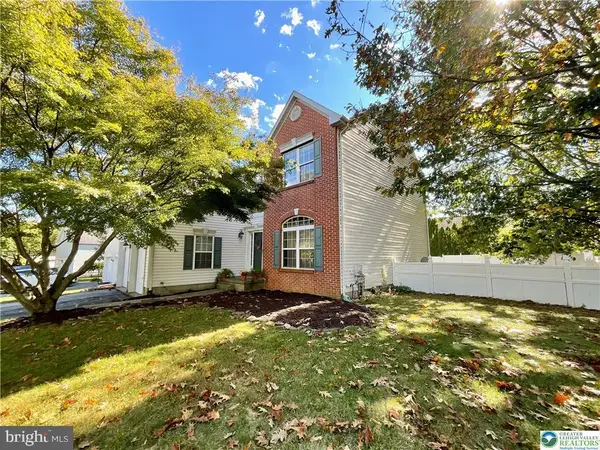 $465,000Coming Soon4 beds 3 baths2,310 sq. ft.
6716 Iroquois Trl, ALLENTOWN, PA 18104
MLS# PALH2017140Listed by: RE/MAX CENTRAL - LANSDALE - Coming SoonOpen Sun, 1 to 3pm
 $790,000Coming Soon5 beds 3 baths4,107 sq. ft.
900 Kingston Lane, Upper Macungie Twp, PA 18031
MLS# 785798Listed by: KELLER WILLIAMS ALLENTOWN - Open Fri, 4 to 6pmNew
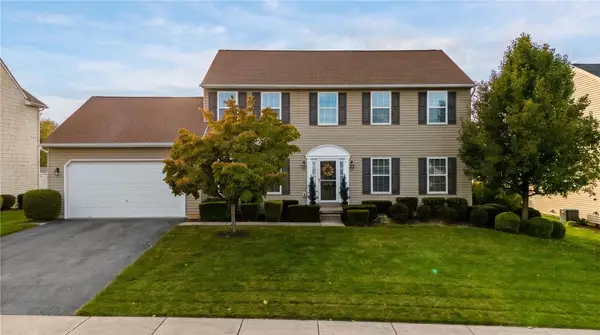 $624,999Active5 beds 4 baths3,167 sq. ft.
9639 Dogwood Lane, Upper Macungie Twp, PA 18031
MLS# 786185Listed by: MCCALL REAL ESTATE LLC - New
 $915,000Active4 beds 3 baths4,043 sq. ft.
5730 Ricky Ridge Trl, OREFIELD, PA 18069
MLS# PALH2017124Listed by: KELLER WILLIAMS REAL ESTATE - New
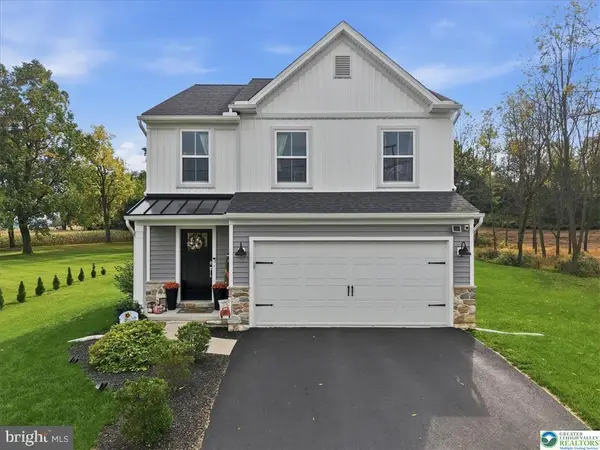 $564,900Active3 beds 4 baths3,266 sq. ft.
9524 Newtown Rd, BREINIGSVILLE, PA 18031
MLS# PALH2017154Listed by: COLDWELL BANKER HEARTHSIDE - BETHLEHEM - New
 $399,900Active3 beds 3 baths1,500 sq. ft.
1268 Susan Circle, Upper Macungie Twp, PA 18031
MLS# 785957Listed by: RE/MAX REAL ESTATE


Protect your home and budget from life's surprises with an Assurant Home Warranty, backed by a partner that supports you through every step of homeownership. Explore Plans.
© 2026 Better Homes and Gardens Real Estate LLC. An Anywhere Real Estate company. All rights reserved. Better Homes and Gardens® Real Estate is a registered trademark owned by Meredith Operations Corporation, licensed to Better Homes and Gardens Real Estate LLC and used with permission. Better Homes and Gardens Real Estate LLC fully supports the principles of the Fair Housing Act and the Equal Opportunity Act. Listing information is deemed reliable but is not guaranteed accurate.
Each office is independently owned and operated.
Any services or products provided by third parties are not provided by, affiliated with or related to Better Homes and Gardens Real Estate LLC, or its affiliated companies.