
5833 Hill Drive, Upper Macungie, PA 18104
Local realty services provided by:Better Homes and Gardens Real Estate Cassidon Realty
5833 Hill Drive,Upper Macungie Twp, PA 18104
$625,000
- 4 Beds
- 3 Baths
- 1,746 sq. ft.
- Single family
- Active
Listed by: peter reylander
Office: assist 2 sell buyers & sellers
MLS#:781797
Source:PA_LVAR
Price summary
- Price:$625,000
- Price per sq. ft.:$357.96
About this home
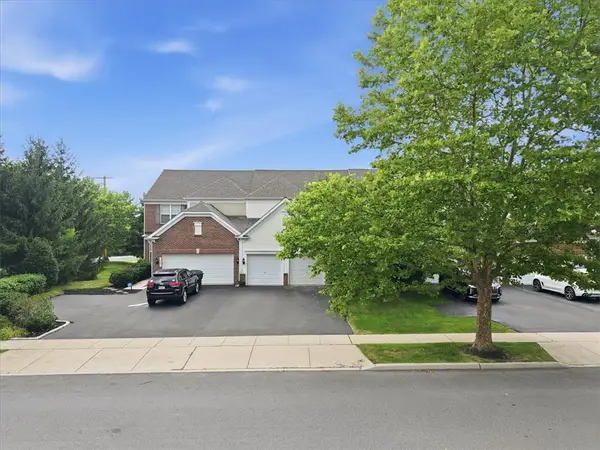
Phenomenal Split Level in Parkland school district. Totally redone home featuring updated electric, plumping, walls, widows, flooring, bathrooms, kitchen with quartz countertop and appliances. The home has 4 bedrooms and 3 full bathrooms. Three car garage with a 30'x14' Loft to be anything you want it to be. Beautiful breezeway area with separate entrance custom wood ceiling with recessed lighting leads to a manicured landscaped fenced-in backyard with a full 12'x17' deck and a 23'x11.5' concrete patio.
Nearby shopping, medical facilities plus access to Routes 78, 309, 22 and bypass 222 takes you quickly anywhere you have to go.
Don't wait make your appointment today.
Contact an agent
Home facts
- Year built:1968
- Subdivision & Development:Holiday Hills
- Listing ID #:781797
- Added:1 day(s) ago
- Updated:August 01, 2026 at 03:07 PM
Rooms and interior
- Bedrooms:4
- Total bathrooms:3
- Full bathrooms:3
- Rooms Total:10
- Flooring:Ceramic Tile, Hardwood, Laminate, Resilient
- Dining Description:Dining Area, Separate Formal Dining Room
- Kitchen Description:Dishwasher, Gas Oven, Gas Range, Microwave, Refrigerator
- Basement:Yes
- Basement Description:Full, Sump Pump
- Living area:1,746 sq. ft.
Heating and cooling
- Cooling:Central Air
- Heating:Electric, Forced Air, Heat Pump, Propane
- Central air:Yes
Structure and exterior
- Roof:Asphalt, Fiberglass
- Year built:1968
- Building area:1,746 sq. ft.
- Lot area:0.33 Acres
- Lot Features:Flat
- Architectural Style:SplitLevel
- Construction Materials:Brick, Vinyl Siding
- Exterior Features:Breezeway, Covered, Deck, Patio, Porch
- Foundation Description:Block
- Levels:2 Story
Schools
- High school:Parkland
Utilities
- Water:Well
- Sewer:Public Sewer
Finances and disclosures
- Price:$625,000
- Price per sq. ft.:$357.96
- Tax amount:$4,210
Features and amenities
- Appliances:Dishwasher, Electric Water Heater, Gas Oven, Gas Range, Microwave, Refrigerator
- Laundry features:Main Level, Stacked, Washer Hookup
Parking
- Parking description:Garage, Garage Door Opener, Off Street
- Garage:Yes
- Garage spaces:3
New listings near 5833 Hill Drive
- Coming Soon
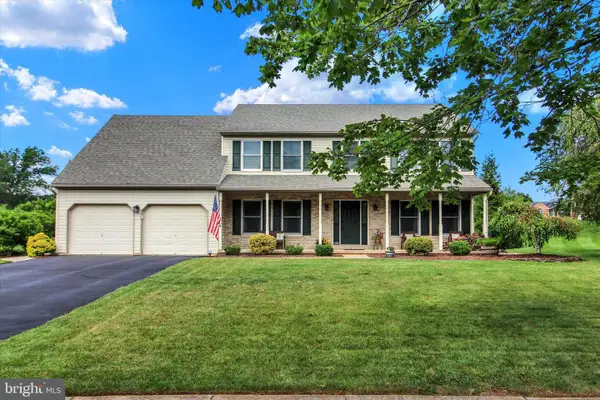 $615,000Coming Soon4 beds 3 baths
6765 Windermere Ct, ALLENTOWN, PA 18104
MLS# PALH2016438Listed by: BHHS HOMESALE REALTY- READING BERKS - New
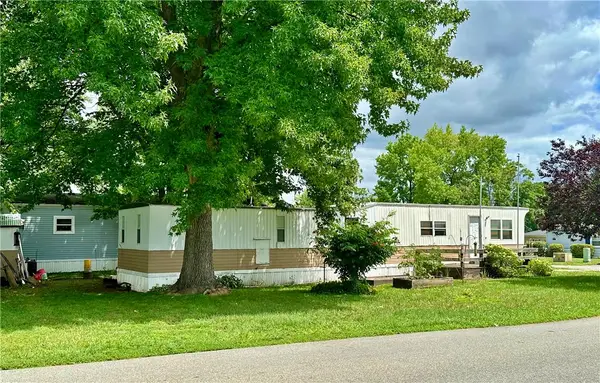 $19,000Active3 beds 1 baths1,200 sq. ft.
8700 Turkey Ridge Road, Upper Macungie Twp, PA 18031
MLS# 781868Listed by: EXP REALTY LLC - Open Sun, 1 to 3pmNew
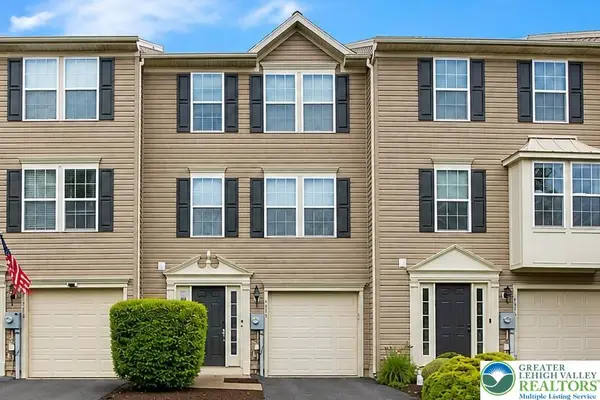 $364,900Active4 beds 2 baths1,910 sq. ft.
1079 Sparrow Way, Upper Macungie Twp, PA 18031
MLS# 781850Listed by: WEICHERT REALTORS - ALLENTOWN - New
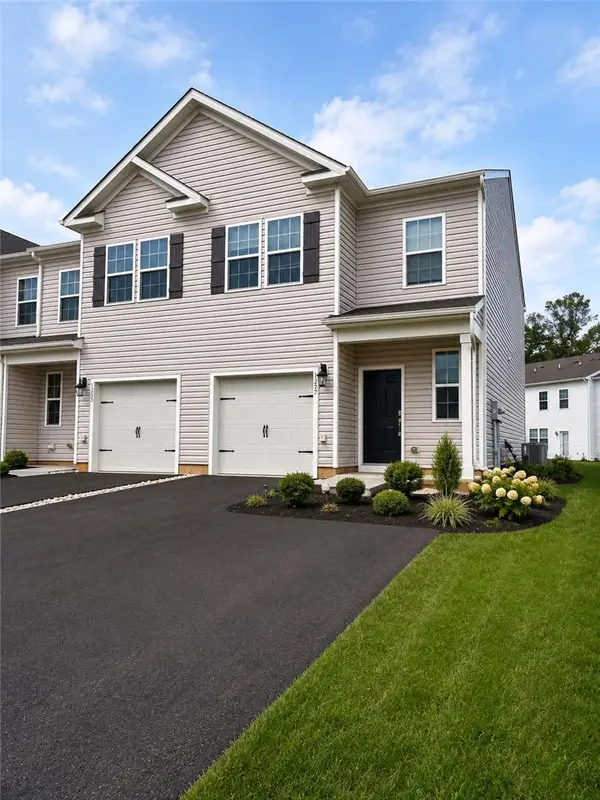 $394,900Active3 beds 3 baths1,500 sq. ft.
1257 Martin Road, Upper Macungie Twp, PA 18031
MLS# 781853Listed by: FREEBY LAI REAL ESTATE - Open Sun, 1 to 3pmNew
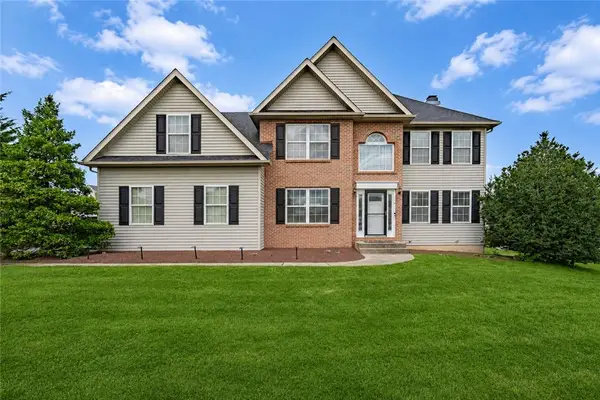 $625,000Active4 beds 3 baths3,273 sq. ft.
413 Quail Drive, Allentown City, PA 18104
MLS# 781716Listed by: RE/MAX REAL ESTATE - New
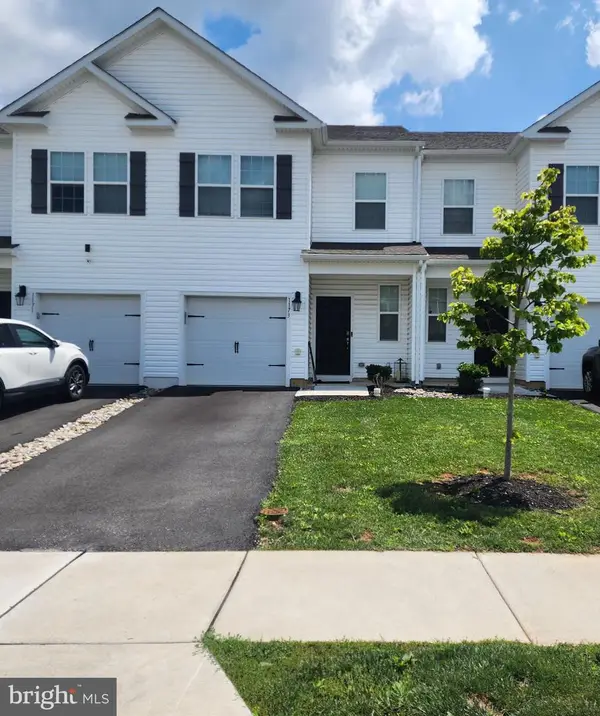 $399,900Active3 beds 3 baths1,500 sq. ft.
1173 Martin Rd, BREINIGSVILLE, PA 18031
MLS# PALH2016424Listed by: EXP REALTY, LLC - Open Sat, 1 to 3pmNew
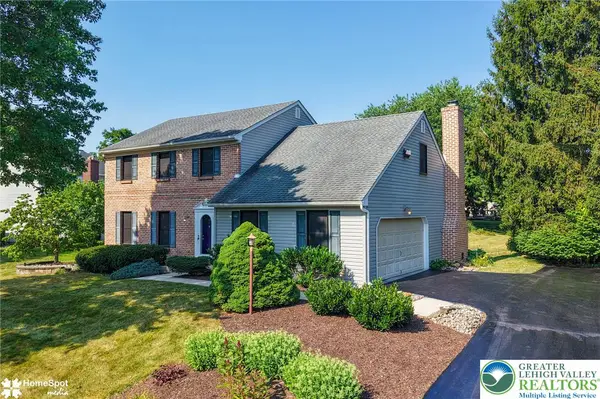 $525,000Active4 beds 3 baths2,093 sq. ft.
142 Aspen Drive, Upper Macungie Twp, PA 18104
MLS# 781575Listed by: BHHS REGENCY REAL ESTATE - New
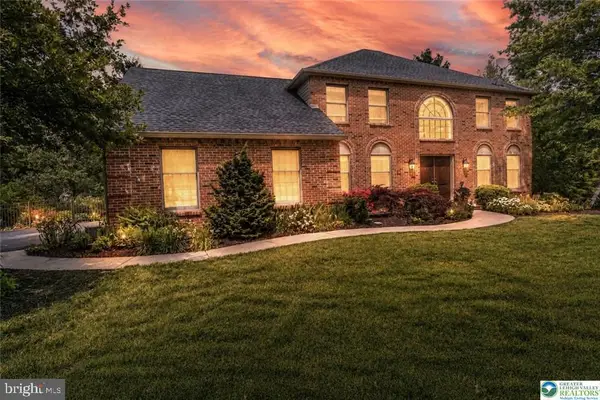 $765,000Active4 beds 3 baths3,546 sq. ft.
2165 Beechwood St, OREFIELD, PA 18069
MLS# PALH2016420Listed by: WEICHERT REALTORS - Open Sat, 3 to 5pmNew
 $499,900Active3 beds 4 baths3,171 sq. ft.
8761 Cascade Road, Upper Macungie Twp, PA 18031
MLS# 781667Listed by: LEHIGH VALLEY JUST LISTED LLC


Protect your home and budget from life's surprises with an Assurant Home Warranty, backed by a partner that supports you through every step of homeownership. Explore Plans.
© 2026 Better Homes and Gardens Real Estate LLC. An Anywhere Real Estate company. All rights reserved. Better Homes and Gardens® Real Estate is a registered trademark owned by Meredith Operations Corporation, licensed to Better Homes and Gardens Real Estate LLC and used with permission. Better Homes and Gardens Real Estate LLC fully supports the principles of the Fair Housing Act and the Equal Opportunity Act. Listing information is deemed reliable but is not guaranteed accurate.
Each office is independently owned and operated.
Any services or products provided by third parties are not provided by, affiliated with or related to Better Homes and Gardens Real Estate LLC, or its affiliated companies.