
8445 SW Haaf Road, Upper Macungie, PA 18051
Local realty services provided by:Better Homes and Gardens Real Estate Cassidon Realty
8445 SW Haaf Road,Upper Macungie Twp, PA 18051
$943,123
- 5 Beds
- 5 Baths
- 4,978 sq. ft.
- Single family
- Active
Listed by: john d. kuester iii
Office: fusion phl realty
MLS#:782287
Source:PA_LVAR
Price summary
- Price:$943,123
- Price per sq. ft.:$189.46
- Monthly HOA dues:$160
About this home
Welcome To Arabella Reserve! Discover the perfect blend of luxury, comfort, and functionality in this beautifully appointed Everett home, featuring premium designer finishes, spacious living areas, and an exceptional homesite just under half an acre. At the heart of the home, a gourmet kitchen showcases crisp white cabinetry paired with elegant Carrara Marmi quartz countertops, creating a bright and timeless space for cooking, entertaining, and everyday living. The open-concept layout flows effortlessly into the great room, where a cozy fireplace adds warmth and character, while durable Stormy Espresso luxury vinyl plank flooring ties the main living spaces together with rich, sophisticated style. Overnight Guests will enjoy the 5th bedroom located on the 1st floor with a full bath. Retreat to the luxurious owner's suite, highlighted by a tray ceiling and a spa-inspired owner's bath designed for everyday relaxation. Elegant oak stairs add architectural charm, while the finished basement with a full bath provides valuable additional living space—perfect for a recreation room, home office, fitness area, or guest suite. Walk-up basement stairs offer convenient access to the backyard and enhance the home's overall versatility. Situated on a generously sized homesite of nearly half an acre, this home offers abundant outdoor space for entertaining, recreation, or simply enjoying the peaceful surroundings. Thoughtfully selected finishes, flexible living spaces, and timeless design come together to make this Everett home an exceptional opportunity in one of the area's most desirable new-home communities.
Prices, dimensions and features may vary and are subject to change. Photos are for illustrative purposes only. Come visit the fully decorated model home today and learn all that Arabella Reserve has to offer!...
Contact an agent
Home facts
- Year built:2026
- Subdivision & Development:Arabella Reserve
- Listing ID #:782287
- Added:47 day(s) ago
- Updated:September 23, 2026 at 03:21 PM
Rooms and interior
- Bedrooms:5
- Total bathrooms:5
- Full bathrooms:4
- Half bathrooms:1
- Rooms Total:10
- Dining Description:Breakfast Area, Dining Area, Separate Formal Dining Room
- Kitchen Description:Dishwasher, Disposal, Gas Cooktop, Gas Oven, Microwave, Refrigerator
- Basement:Yes
- Basement Description:Concrete, Egress Windows, Partially Finished, Sump Pump
- Living area:4,978 sq. ft.
Heating and cooling
- Cooling:Central Air
- Heating:Forced Air, Propane
- Central air:Yes
Structure and exterior
- Roof:Asphalt, Fiberglass
- Year built:2026
- Building area:4,978 sq. ft.
- Lot area:0.47 Acres
- Architectural Style:Colonial
- Construction Materials:Asphalt, Stone Veneer, Vinyl Siding, Wood Siding
- Foundation Description:Basement, Slab
- Levels:2 Story
Schools
- High school:Parkland High School
- Middle school:Spring House Middle School
- Elementary school:Fogelsville Elementary School
Utilities
- Water:Community Coop
- Sewer:Public Sewer
Finances and disclosures
- Price:$943,123
- Price per sq. ft.:$189.46
Features and amenities
- Appliances:Dishwasher, Disposal, Gas Cooktop, Gas Oven, Microwave, Propane Water Heater, Refrigerator, Washer
- Laundry features:Electric Dryer Hookup, Washer
Parking
- Parking description:Driveway, Garage, Garage Door Opener, Off Street
- Garage:Yes
- Garage spaces:2
New listings near 8445 SW Haaf Road
- Coming Soon
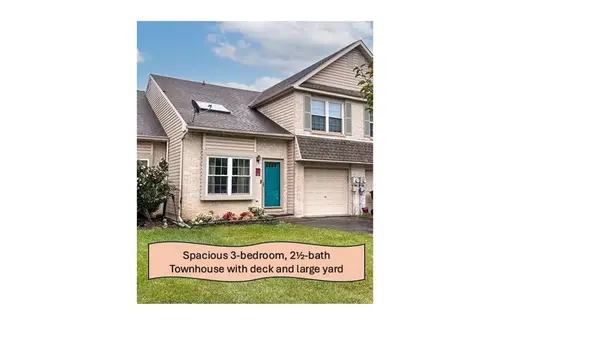 $374,900Coming Soon3 beds 3 baths2,243 sq. ft.
339 Barn Swallow Lane, Upper Macungie Twp, PA 18104
MLS# 784818Listed by: KELLER WILLIAMS ALLENTOWN - New
 $420,000Active3 beds 4 baths2,574 sq. ft.
253 Blue Sage Drive, Allentown City, PA 18104
MLS# 784946Listed by: IRONVALLEY RE OF LEHIGH VALLEY - New
 $410,000Active4 beds 1 baths2,106 sq. ft.
5338 Cetronia Road, Upper Macungie Twp, PA 18106
MLS# 783521Listed by: RE/MAX REAL ESTATE - New
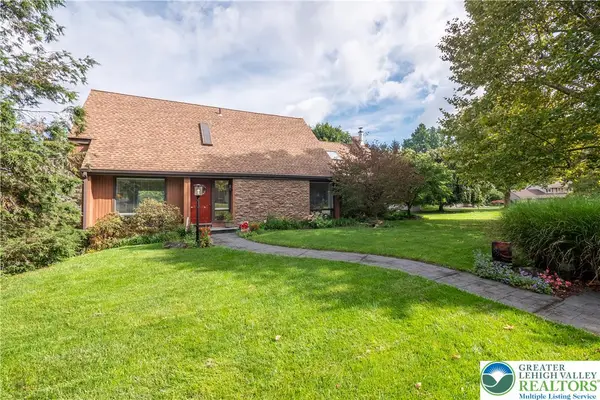 $449,900Active3 beds 2 baths2,215 sq. ft.
7942 Woodsbluff Run, Upper Macungie Twp, PA 18051
MLS# 783802Listed by: BHHS FOX & ROACH CENTER VALLEY - Open Thu, 11am to 4pmNew
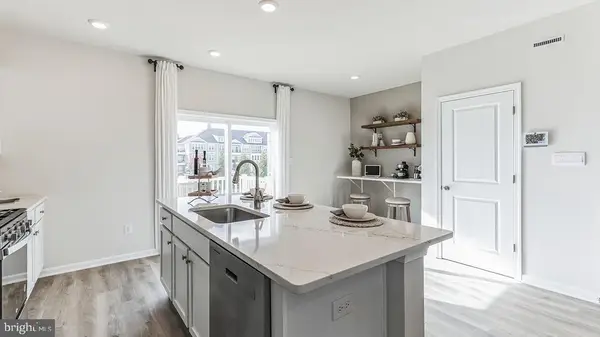 $399,990Active3 beds 3 baths1,759 sq. ft.
8347 Brodie Court, BREINIGSVILLE, PA 18031
MLS# PALH2016832Listed by: D.R. HORTON REALTY OF PENNSYLVANIA - New
 $479,900Active3 beds 3 baths2,520 sq. ft.
254 Redclover Lane, Upper Macungie Twp, PA 18104
MLS# 784377Listed by: WEICHERT REALTORS - ALLENTOWN - New
 $455,000Active3 beds 3 baths2,055 sq. ft.
310 Redclover Lane, Upper Macungie Twp, PA 18104
MLS# 784472Listed by: KELLER WILLIAMS ALLENTOWN - New
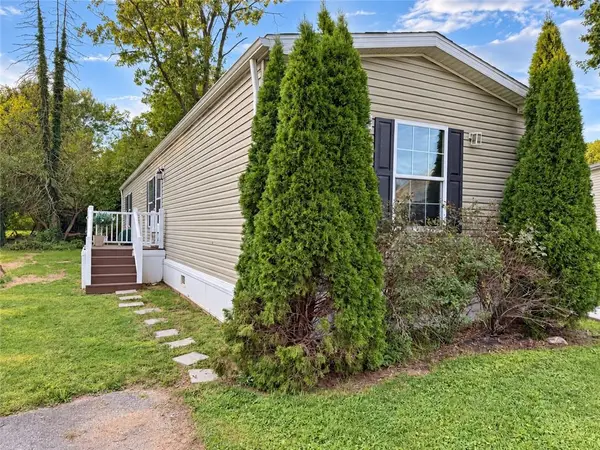 $80,000Active3 beds 2 baths1,056 sq. ft.
1008 Cherry Tree Crossing, Upper Macungie Twp, PA 18031
MLS# 784533Listed by: I-DO REAL ESTATE - New
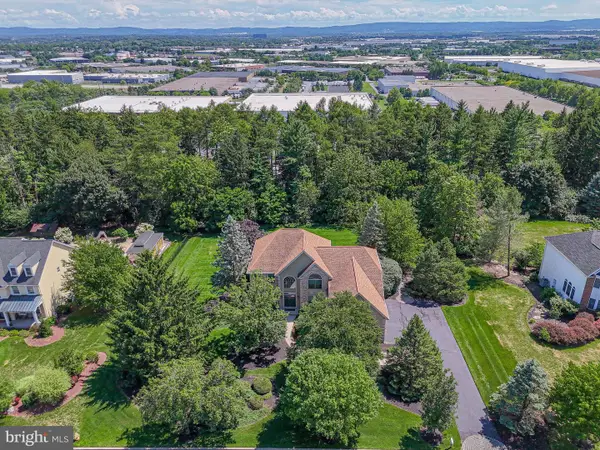 $935,000Active5 beds 6 baths4,732 sq. ft.
6958 Lehigh Ct, ALLENTOWN, PA 18106
MLS# PALH2016800Listed by: RE/MAX REAL ESTATE-ALLENTOWN 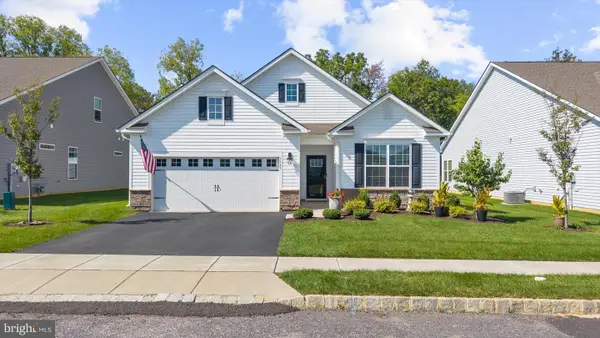 $514,900Pending2 beds 2 baths1,751 sq. ft.
7945 Troxell Ct, BREINIGSVILLE, PA 18031
MLS# PALH2016866Listed by: HOWARD HANNA THE FREDERICK GROUP


Protect your home and budget from life's surprises with an Assurant Home Warranty, backed by a partner that supports you through every step of homeownership. Explore Plans.
© 2026 Better Homes and Gardens Real Estate LLC. An Anywhere Real Estate company. All rights reserved. Better Homes and Gardens® Real Estate is a registered trademark owned by Meredith Operations Corporation, licensed to Better Homes and Gardens Real Estate LLC and used with permission. Better Homes and Gardens Real Estate LLC fully supports the principles of the Fair Housing Act and the Equal Opportunity Act. Listing information is deemed reliable but is not guaranteed accurate.
Each office is independently owned and operated.
Any services or products provided by third parties are not provided by, affiliated with or related to Better Homes and Gardens Real Estate LLC, or its affiliated companies.