
174 Mount Bethel Highway, Upper Mount Bethel, PA 18013
Local realty services provided by:Better Homes and Gardens Real Estate Cassidon Realty
174 Mount Bethel Highway,Upper Mt Bethel Twp, PA 18013
$399,900
- 3 Beds
- 3 Baths
- 2,021 sq. ft.
- Single family
- Active
Upcoming open houses
- Sun, Oct 1801:00 pm - 04:00 pm
Listed by: lynn nemeth
Office: bhhs fox & roach center valley
MLS#:786206
Source:PA_LVAR
Price summary
- Price:$399,900
- Price per sq. ft.:$197.87
About this home
OPEN HOUSE, SUNDAY OCT 18th, 1-4 PM. THERE IS SO MUCH TO OFFER! This home has recently been given new life! A beautiful new kitchen with quartz counters, all new cabinetry, SS appliances, is just one reason you will love this home. Adjacent to this is a formal dining room with a sliding glass door that exits to a deck with a view of the very private back yard.
The Living room is cheery due to a large bow window that allows bright sunlight in.
There are also 3 spacious bedrooms, and 2.5 bathrooms that have totally been remodeled.
The lower level features a 19' x 12'6" family room with a brick wood burning fire place and
built in shelves. Adjacent is a gathering area with wet bar and access to a patio. There
is also a half bath here and laundry room.
You can access the 2 car garage from this level too.
Many updates have been given to this home, such a new septic system in 2019, new oil heating system in 2026, new paint inside and outside , all new flooring throughout, new wall AC, new
garage door opener, New kitchen & baths, and a new roof in September 2026.
There is so much to see and appreciate here. Make your appointment now, while it is still
available. It will not last long!...
Contact an agent
Home facts
- Year built:1974
- Subdivision & Development:Not in Development
- Listing ID #:786206
- Added:1 day(s) ago
- Updated:October 14, 2026 at 10:12 AM
Rooms and interior
- Bedrooms:3
- Total bathrooms:3
- Full bathrooms:2
- Half bathrooms:1
- Rooms Total:8
- Flooring:Carpet, Luxury Vinyl, Luxury Vinyl Plank
- Dining Description:Dining Area, Separate Formal Dining Room
- Kitchen Description:Dishwasher, Electric Oven, Electric Range, Microwave
- Basement:Yes
- Basement Description:Full, Rec Family Area, Walk Out Access
- Living area:2,021 sq. ft.
Heating and cooling
- Cooling:Wall Units
- Heating:Oil
Structure and exterior
- Roof:Asphalt, Built Up, Fiberglass
- Year built:1974
- Building area:2,021 sq. ft.
- Lot area:0.45 Acres
- Architectural Style:BiLevel
- Construction Materials:Aluminum Siding, Asphalt, Brick
- Exterior Features:Deck
Schools
- High school:Bangor
Utilities
- Water:Well
- Sewer:Septic Tank
Finances and disclosures
- Price:$399,900
- Price per sq. ft.:$197.87
- Tax amount:$4,594
Features and amenities
- Appliances:Dishwasher, Electric Oven, Microwave
- Laundry features:Washer Hookup
Parking
- Parking description:Driveway, Garage, Garage Door Opener, Off Street
- Garage:Yes
- Garage spaces:2
New listings near 174 Mount Bethel Highway
- New
 $375,000Active2 beds 1 baths1,462 sq. ft.
1422 Potomac Street, Upper Mt Bethel Twp, PA 18343
MLS# 785898Listed by: BHHS - CHOICE PROPERTIES 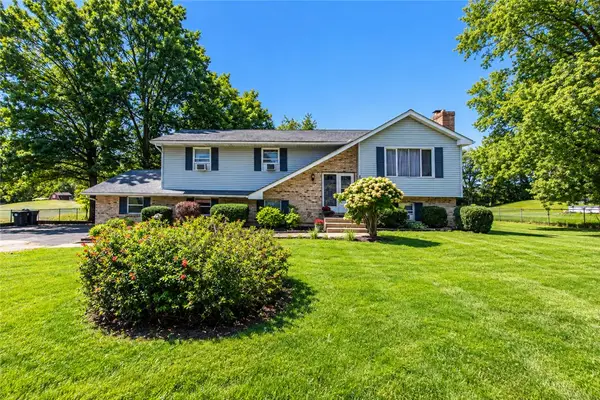 $399,900Active4 beds 3 baths2,250 sq. ft.
121 Scenic Court, Upper Mt Bethel Twp, PA 18343
MLS# 784738Listed by: HOME TEAM REAL ESTATE $419,900Active4 beds 2 baths2,100 sq. ft.
300 S Delaware Drive, Upper Mt Bethel Twp, PA 18343
MLS# 784277Listed by: HOME TEAM REAL ESTATE $795,000Active4 beds 4 baths2,500 sq. ft.
7 Allegheny Road, Mount Bethel, PA 18343
MLS# PM-144627Listed by: REALTY SOLUTIONS OF PA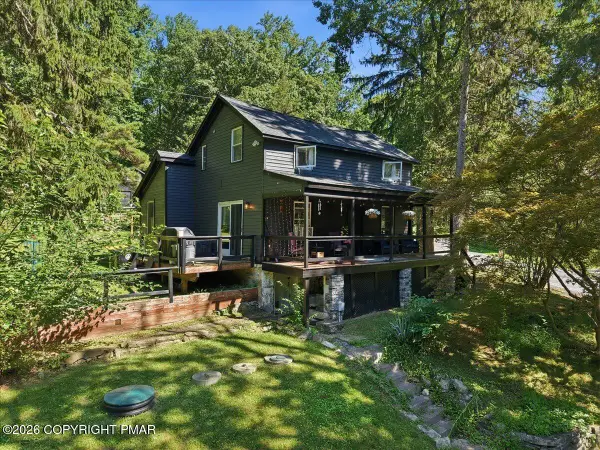 $419,900Pending2 beds 2 baths1,158 sq. ft.
1408 Fox Gap Road, Bangor, PA 18013
MLS# PM-144597Listed by: IRON VALLEY REAL ESTATE NORTHEAST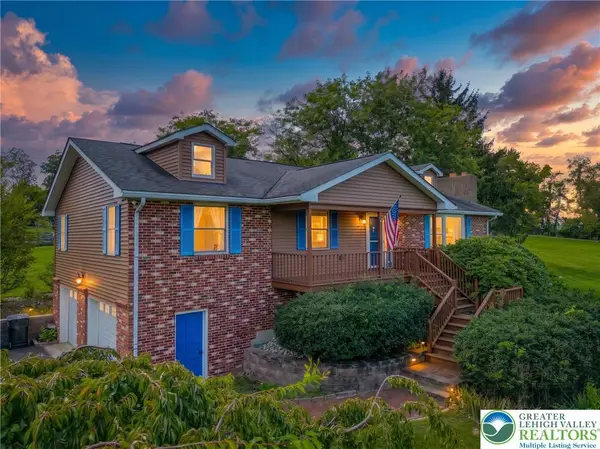 $599,900Active3 beds 2 baths2,326 sq. ft.
395 Sunrise Boulevard, Upper Mt Bethel Twp, PA 18343
MLS# 784082Listed by: COLDWELL BANKER HEARTHSIDE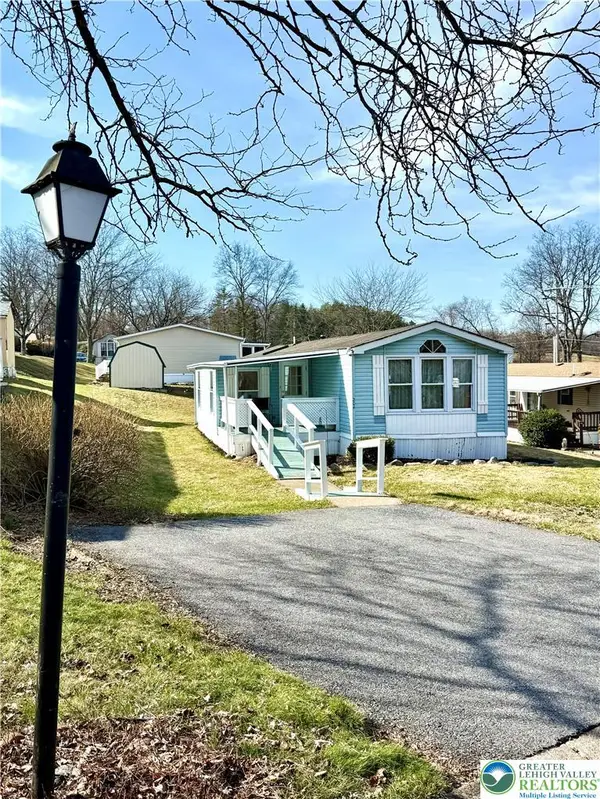 $110,900Active3 beds 2 baths1,124 sq. ft.
204 Molly Pitcher Road, Upper Mt Bethel Twp, PA 18343
MLS# 784052Listed by: COLDWELL BANKER HEARTHSIDE- Open Sat, 11am to 2pm
 $1,056,200Active4 beds 3 baths3,350 sq. ft.
435 Sunset Dr, BANGOR, PA 18013
MLS# PANH2010580Listed by: RE/MAX REAL ESTATE-ALLENTOWN - Open Sat, 11am to 2pm
 $1,056,200Active4 beds 3 baths3,300 sq. ft.
435 Sunset Drive, Upper Mt Bethel Twp, PA 18013
MLS# 783032Listed by: RE/MAX REAL ESTATE


Protect your home and budget from life's surprises with an Assurant Home Warranty, backed by a partner that supports you through every step of homeownership. Explore Plans.
© 2026 Better Homes and Gardens Real Estate LLC. An Anywhere Real Estate company. All rights reserved. Better Homes and Gardens® Real Estate is a registered trademark owned by Meredith Operations Corporation, licensed to Better Homes and Gardens Real Estate LLC and used with permission. Better Homes and Gardens Real Estate LLC fully supports the principles of the Fair Housing Act and the Equal Opportunity Act. Listing information is deemed reliable but is not guaranteed accurate.
Each office is independently owned and operated.
Any services or products provided by third parties are not provided by, affiliated with or related to Better Homes and Gardens Real Estate LLC, or its affiliated companies.