
5250 Pineview Drive, Upper Saucon, PA 18034
Local realty services provided by:Better Homes and Gardens Real Estate Valley Partners
5250 Pineview Drive,Upper Saucon Twp, PA 18034
$849,900
- 5 Beds
- 4 Baths
- 4,306 sq. ft.
- Single family
- Coming Soon
Upcoming open houses
- Sat, Oct 1010:30 am - 12:30 pm
Listed by: walt keiper
Office: re/max central - center valley
MLS#:785863
Source:PA_LVAR
Price summary
- Price:$849,900
- Price per sq. ft.:$197.38
About this home
Welcome to this beautifully appointed home in the highly sought-after Blue Ridge Estates, offering an exceptional combination of style, comfort, and convenience in the desirable Southern Lehigh School District. Set on a beautiful .5+ acre corner lot, this thoughtfully designed residence enjoys scenic views of mountains, mature trees, and surrounding greenery.
A bright and welcoming two-story foyer makes an impressive first impression, while the open and spacious floor plan provides an ideal setting for both everyday living and entertaining. The inviting family room features a gas fireplace, creating a warm and comfortable gathering space. Luxury plank flooring, installed throughout most of the home in 2024, adds a fresh, modern touch.
With five bedrooms and four full bathrooms, there is plenty of space for family and guests. The first-floor bedroom provides excellent flexibility for guests, an office, or multigenerational living, while every bedroom features its own walk-in closet. Both a front and rear staircase provide convenient access to the second-floor living areas, along with a second-floor laundry room.
The finished walk-out basement, accessed through double doors, offers valuable additional living space ready to accommodate a playroom, home office, media room, or home theater. Outside, the backyard deck provides the perfect place to relax and enjoy peaceful evenings overlooking the beautiful surroundings.
A three-car garage offers abundant parking and storage, including a side bump-out for additional storage space, and is wired for an EV charger.
Ideally located just blocks from Hopewell Elementary School and minutes from the Promenade Shops at Saucon Valley for shopping and dining, as well as golf courses and major commuter routes. This exceptional property combines a beautiful setting with thoughtful design, modern updates, generous living space, and an unbeatable location. Don't miss the opportunity to make this Blue Ridge Estates home your own!...
Contact an agent
Home facts
- Year built:1995
- Subdivision & Development:Blue Ridge Estates
- Listing ID #:785863
- Updated:October 08, 2026 at 04:56 PM
Rooms and interior
- Bedrooms:5
- Total bathrooms:4
- Full bathrooms:4
- Rooms Total:10
- Flooring:Carpet, Ceramic Tile, Luxury Vinyl, Luxury Vinyl Plank
- Dining Description:Dining Area, Separate Formal Dining Room
- Kitchen Description:Dishwasher, Disposal, Electric Cook Top, Refrigerator
- Basement:Yes
- Basement Description:Concrete, Daylight, Exterior Entry, Walk Out Access
- Living area:4,306 sq. ft.
Heating and cooling
- Cooling:Ceiling Fans, Central Air
- Heating:Electric, Forced Air, Gas, Heat Pump
- Central air:Yes
Structure and exterior
- Roof:Asphalt, Fiberglass
- Year built:1995
- Building area:4,306 sq. ft.
- Lot area:0.59 Acres
- Lot Features:Corner Lot
- Architectural Style:Colonial
- Construction Materials:Brick, Stucco, Vinyl Siding
- Exterior Features:Deck
- Foundation Description:Basement
- Levels:2 Story
Utilities
- Water:Public
- Sewer:Public Sewer
Finances and disclosures
- Price:$849,900
- Price per sq. ft.:$197.38
- Tax amount:$10,243
Features and amenities
- Appliances:Dishwasher, Disposal, Electric Cooktop, Electric Water Heater, Refrigerator, Washer
- Laundry features:Electric Dryer Hookup, Upper Level, Washer
Parking
- Parking description:Driveway, Garage
- Garage:Yes
- Garage spaces:3
New listings near 5250 Pineview Drive
- Coming SoonOpen Sun, 12 to 3pm
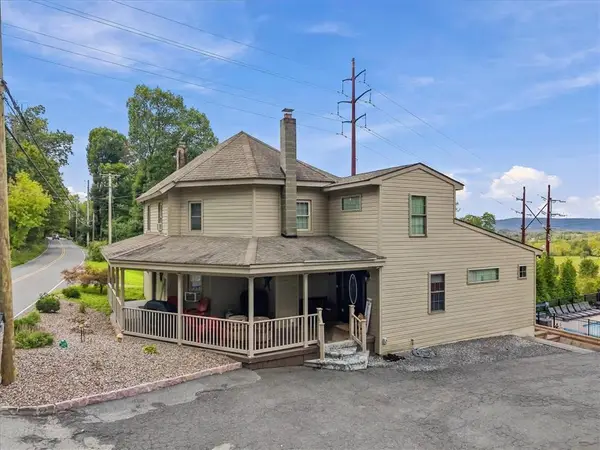 $775,000Coming Soon5 beds 5 baths2,905 sq. ft.
3771 State Road, Coopersburg Boro, PA 18036
MLS# 785886Listed by: WEICHERT REALTORS - New
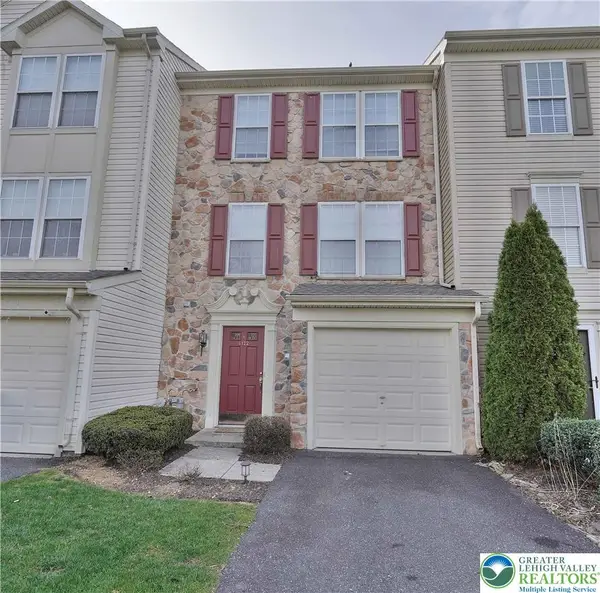 $369,900Active4 beds 3 baths2,252 sq. ft.
4122 Huckleberry Drive, Upper Saucon Twp, PA 18034
MLS# 785442Listed by: RE/MAX REAL ESTATE - New
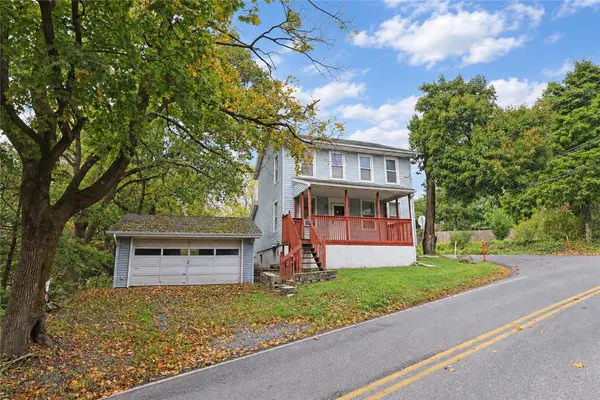 $235,000Active3 beds 1 baths1,407 sq. ft.
5740 Beverly Hills Road, Upper Saucon Twp, PA 18036
MLS# 785665Listed by: BHHS FOX & ROACH BETHLEHEM - Open Thu, 5 to 7pmNew
 $425,000Active4 beds 1 baths1,368 sq. ft.
4834 Route 309, CENTER VALLEY, PA 18034
MLS# PALH2017096Listed by: REALTY ONE GROUP SUPREME - New
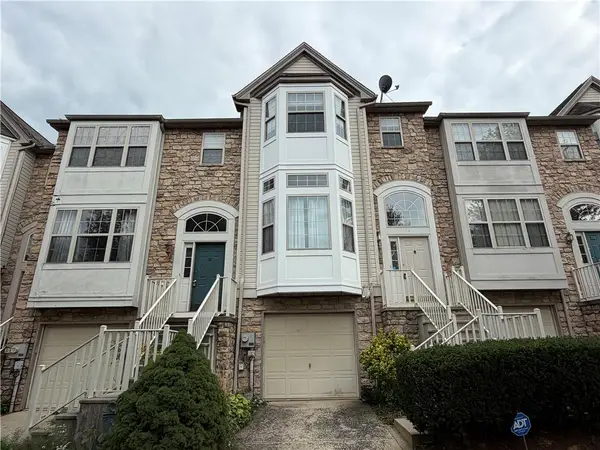 $399,900Active3 beds 3 baths2,390 sq. ft.
4118 Waterford Drive, Upper Saucon Twp, PA 18034
MLS# 785532Listed by: PREFERRED PROPERTIES PLUS - New
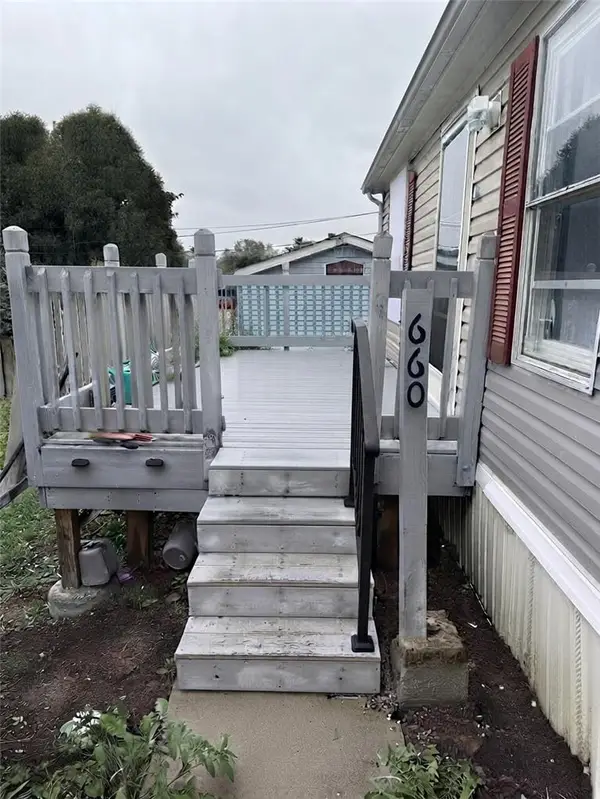 $130,000Active3 beds 2 baths1,020 sq. ft.
5002 Pa Rt 309 #660, Upper Saucon Twp, PA 18034
MLS# 785411Listed by: IRONVALLEY RE OF LEHIGH VALLEY - Open Sat, 12 to 2pmNew
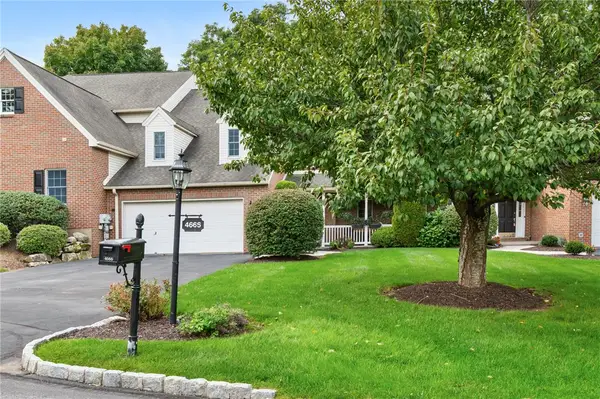 $525,000Active3 beds 3 baths2,724 sq. ft.
4666 Pinehurst Circle, Upper Saucon Twp, PA 18034
MLS# 785475Listed by: RE/MAX REAL ESTATE - Open Sun, 12 to 3pmNew
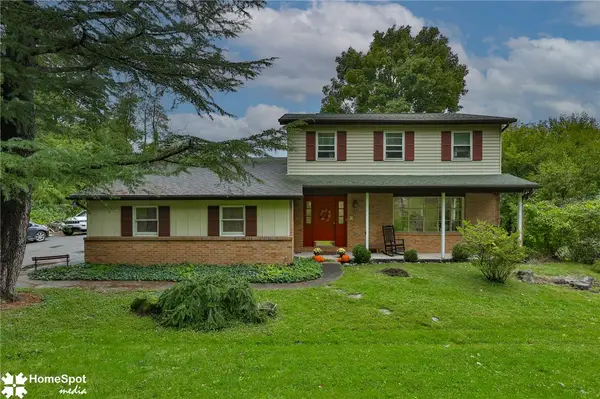 $649,900Active3 beds 3 baths2,896 sq. ft.
6039 Glen Road, Coopersburg Boro, PA 18036
MLS# 785348Listed by: VALOR REALTY - Open Sun, 1 to 3pmNew
 $599,900Active4 beds 4 baths1,844 sq. ft.
5207 Tilghman St, COOPERSBURG, PA 18036
MLS# PALH2016944Listed by: RE/MAX CENTRAL - CENTER VALLEY


Protect your home and budget from life's surprises with an Assurant Home Warranty, backed by a partner that supports you through every step of homeownership. Explore Plans.
© 2026 Better Homes and Gardens Real Estate LLC. An Anywhere Real Estate company. All rights reserved. Better Homes and Gardens® Real Estate is a registered trademark owned by Meredith Operations Corporation, licensed to Better Homes and Gardens Real Estate LLC and used with permission. Better Homes and Gardens Real Estate LLC fully supports the principles of the Fair Housing Act and the Equal Opportunity Act. Listing information is deemed reliable but is not guaranteed accurate.
Each office is independently owned and operated.
Any services or products provided by third parties are not provided by, affiliated with or related to Better Homes and Gardens Real Estate LLC, or its affiliated companies.