
5741 Applebutter Hill Road, Upper Saucon, PA 18036
Local realty services provided by:Better Homes and Gardens Real Estate Valley Partners
5741 Applebutter Hill Road,Coopersburg Boro, PA 18036
$550,000
- 3 Beds
- 3 Baths
- 2,897 sq. ft.
- Single family
- Active
Listed by: kristi l. smith
Office: re/max real estate
MLS#:787390
Source:PA_LVAR
Price summary
- Price:$550,000
- Price per sq. ft.:$189.85
About this home
**highest and best Monday 11/9 @ 12** Tucked away at the end of a long, tree-lined private drive, this home feels a world away, yet you're only minutes from shopping, dining, and the main commuter routes of the Lehigh Valley. Set on beautifully landscaped grounds framed by mature woods, it offers the privacy so many buyers dream of without giving up everyday convenience.
As you wind up the paved drive, the trees open onto rolling lawns, colorful perennial gardens, and stone-edged beds that bloom season after season. The drive ends at an attached 3-car garage, with plenty of room for vehicles, tools, and toys, and a charming garden shed sits nearby for extra storage. A stone walkway leads past lush plantings to the front entry, where a cheerful teal door and Tudor-style accents make a warm first impression.
Step inside to a bright foyer with gleaming hardwood floors that flow into the heart of the home. The kitchen is a cook's delight: rich wood cabinetry, granite countertops, a tile backsplash, a stainless gas range under a professional-style hood, and a center island for prep and casual gatherings. Next to it, the sunny breakfast area sits under a decorative chandelier, with sliding doors that open straight onto the deck. It's easy to picture morning coffee or summer dinners overlooking the gardens.
The great room is the showpiece. Vaulted ceilings with skylights and a wall of windows fill the space with natural light and frame views of the grounds. A brick-surround wood-burning fireplace adds warmth and charm on cool evenings, and an open staircase with warm wood railings leads to the upper level.
The first-floor primary bedroom offers the convenience of one-level living. It's a peaceful retreat with a ceiling fan, generous closet space, and a completely renovated bathroom with a sleek modern vanity and a beautifully tiled walk-in shower with glass enclosure. Also on the main level are a well-planned mudroom and laundry area with a utility sink, built-in shelving, and a bench, plus a tasteful powder room for guests.
Upstairs are two bedrooms. The first is a generous suite that could easily serve as a second primary bedroom. It has a walk-in closet fitted with custom organizers and a spa-like bath with a skylight, a corner soaking tub, a double vanity, and a glass-enclosed shower. The second bedroom is light-filled, with hardwood floors and French doors to a private balcony. It's currently used as a craft room and office, and it works just as well as a guest room, studio, or home office.
The lower level extends your living space with a spacious walk-out family room. Large windows and sliding doors open to the yard, and built-in bookshelves and a quiet office nook make it ideal for working from home, a gym, or movie nights. The storage area offers plenty of room for a workshop, and plumbing is already in place there if you'd like to add another bathroom.
Outside, the property continues to impress. A large deck is made for entertaining, and the sweeping lawns are surrounded by mature trees and professionally designed gardens. A fenced garden area is ready for growing your own vegetables. Practical touches include a whole-house generator for peace of mind. From above, you can see the full privacy of the setting, nestled in the woods with distant mountain views beyond.
Secluded yet close to shopping, schools, and major roads, this Coopersburg gem offers the rare chance to enjoy a peaceful, nature-filled lifestyle with all the conveniences of town just minutes away. Schedule your private showing today!...
Contact an agent
Home facts
- Year built:1999
- Subdivision & Development:Sylvan Acres
- Listing ID #:787390
- Added:3 day(s) ago
- Updated:November 08, 2026 at 11:12 AM
Rooms and interior
- Bedrooms:3
- Total bathrooms:3
- Full bathrooms:2
- Half bathrooms:1
- Rooms Total:9
- Flooring:Hardwood, Tile
- Kitchen Description:Dishwasher, Gas Oven, Gas Range, Microwave, Refrigerator
- Basement:Yes
- Basement Description:Concrete, Full, Partially Finished, Walk Out Access
- Living area:2,897 sq. ft.
Heating and cooling
- Cooling:Ceiling Fans, Central Air
- Heating:Forced Air, Oil, Wood Stove
- Central air:Yes
Structure and exterior
- Roof:Asphalt, Fiberglass
- Year built:1999
- Building area:2,897 sq. ft.
- Lot area:2.01 Acres
- Architectural Style:ChaletAlpine, Contemporary
- Construction Materials:Vinyl Siding
- Exterior Features:Covered, Deck, Patio, Shed
- Foundation Description:Basement
- Levels:2 Story
Schools
- High school:Southern Lehigh High School
- Middle school:Southern Lehigh Middle School
- Elementary school:Hopewell Elementary School
Utilities
- Water:Well
- Sewer:Septic Tank
Finances and disclosures
- Price:$550,000
- Price per sq. ft.:$189.85
- Tax amount:$7,282
Features and amenities
- Appliances:Dishwasher, Gas Oven, Gas Range, Microwave, Refrigerator, Washer, Water Softener - Owned
- Laundry features:Electric Dryer Hookup, Main Level, Washer
Parking
- Parking description:Driveway, Garage, Garage Door Opener
- Garage:Yes
- Garage spaces:3
New listings near 5741 Applebutter Hill Road
- New
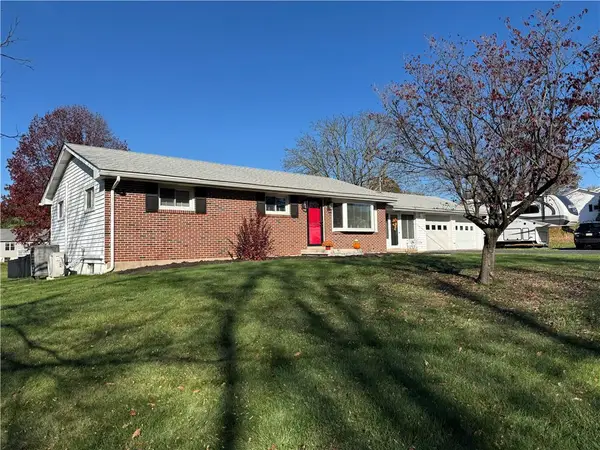 $399,900Active3 beds 1 baths1,357 sq. ft.
3451 Jacoby Road, Upper Saucon Twp, PA 18036
MLS# 787646Listed by: BHHS FOX & ROACH CENTER VALLEY - New
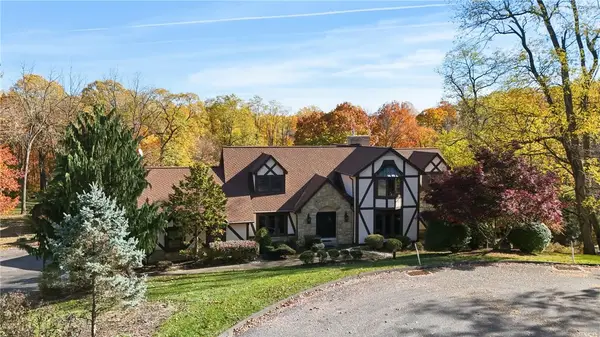 $1,050,000Active5 beds 5 baths6,177 sq. ft.
6405 Winding Road, Upper Saucon Twp, PA 18036
MLS# 787464Listed by: RUDY AMELIO REAL ESTATE 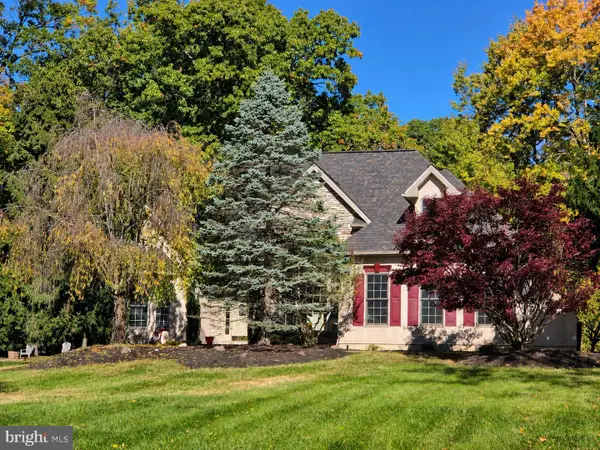 Listed by BHGRE$724,900Pending3 beds 3 baths3,547 sq. ft.
2395 Flint Hill Rd, COOPERSBURG, PA 18036
MLS# PALH2016526Listed by: BETTER HOMES AND GARDENS REAL ESTATE VALLEY PARTNERS- New
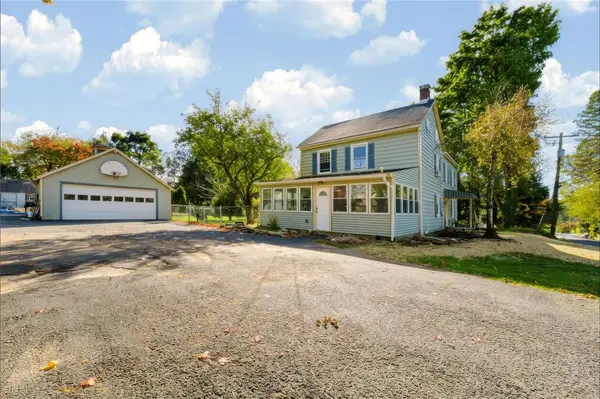 $450,000Active3 beds 3 baths2,343 sq. ft.
3520 Station Avenue, Upper Saucon Twp, PA 18034
MLS# 786769Listed by: REAL OF PENNSYLVANIA - New
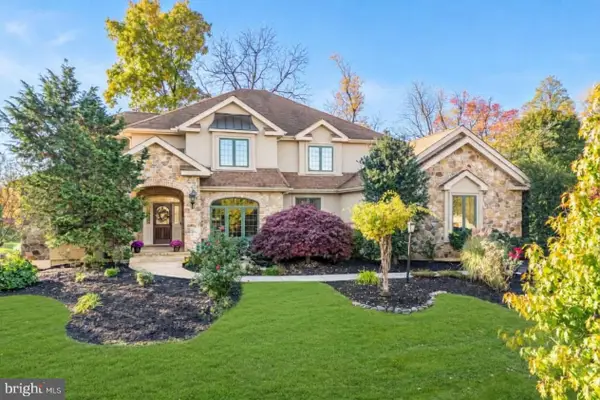 $1,395,000Active5 beds 5 baths6,699 sq. ft.
5955 Lori Ct, CENTER, PA 18034
MLS# PALH2017298Listed by: BHHS FOX & ROACH - CENTER VALLEY 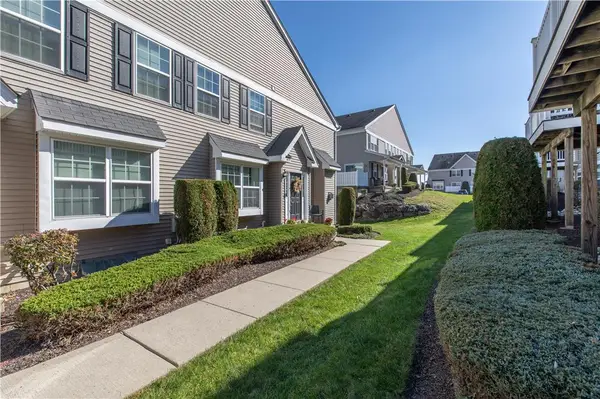 $339,900Active3 beds 3 baths1,730 sq. ft.
4177 Bunker Hill N, Upper Saucon Twp, PA 18036
MLS# 786915Listed by: HERITAGE ESTATE PROPERTIES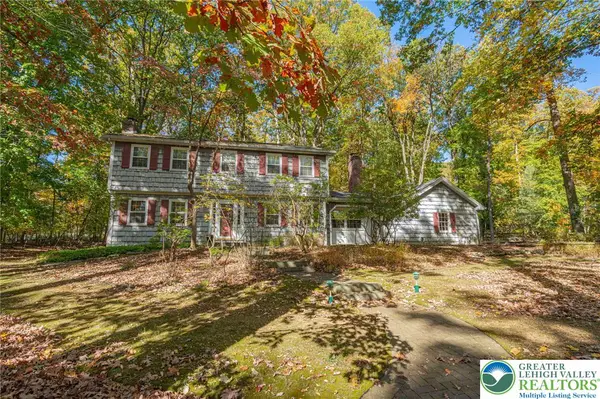 $485,000Active3 beds 3 baths3,377 sq. ft.
3845 Hawthorne Drive, Upper Saucon Twp, PA 18034
MLS# 786993Listed by: RE/MAX REAL ESTATE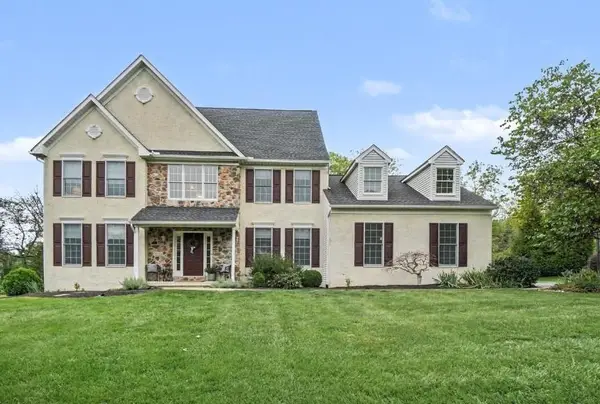 $749,900Active4 beds 3 baths2,851 sq. ft.
6440 Eichler Circle, Coopersburg Boro, PA 18036
MLS# 786941Listed by: HOWARD HANNA - BLUE BELL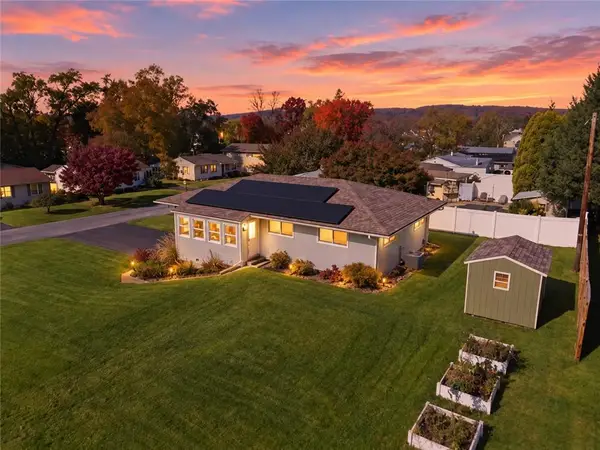 $439,999Active4 beds 2 baths1,632 sq. ft.
3745 Saucon Avenue, Upper Saucon Twp, PA 18034
MLS# 786911Listed by: EXP REALTY LLC


Protect your home and budget from life's surprises with an Assurant Home Warranty, backed by a partner that supports you through every step of homeownership. Explore Plans.
© 2026 Better Homes and Gardens Real Estate LLC. An Anywhere Real Estate company. All rights reserved. Better Homes and Gardens® Real Estate is a registered trademark owned by Meredith Operations Corporation, licensed to Better Homes and Gardens Real Estate LLC and used with permission. Better Homes and Gardens Real Estate LLC fully supports the principles of the Fair Housing Act and the Equal Opportunity Act. Listing information is deemed reliable but is not guaranteed accurate.
Each office is independently owned and operated.
Any services or products provided by third parties are not provided by, affiliated with or related to Better Homes and Gardens Real Estate LLC, or its affiliated companies.