
6405 Winding Road, Upper Saucon, PA 18036
Local realty services provided by:Better Homes and Gardens Real Estate Valley Partners
6405 Winding Road,Upper Saucon Twp, PA 18036
$1,050,000
- 5 Beds
- 5 Baths
- 6,177 sq. ft.
- Single family
- Active
Listed by: rudy amelio jr., jennifer r. hart
Office: rudy amelio real estate
MLS#:787464
Source:PA_LVAR
Price summary
- Price:$1,050,000
- Price per sq. ft.:$169.99
About this home
Tudor-inspired architectural details and stone masonry define the exterior of this stately stone and stucco residence at 6405 Winding Road in Southern Lehigh SD. An arched stone entryway and double front doors establish a covered entrance, leading inside from the walkway and winding driveway. An elegant curved wood staircase anchors the entrance foyer, which is finished with tile and hardwood flooring. The versatile interior features rich hardwood flooring, vaulted ceilings, and a central dual-sided brick fireplace that connects the living room and dining room. The kitchen is equipped with warm wood cabinetry, ceramic tile flooring, Corian surface countertops, a kitchen island, double oven, gas cooktop, microwave, refrigerator, and dishwasher. The main-level bedroom suite offers vaulted ceilings and hardwood flooring, while the bathrooms feature tile flooring, marble, a double vanity, and a glass-enclosed shower. Additional interior highlights include a finished lower-level basement complete with a wet bar, classic fireplace, laminate flooring, propane heating, forced air heat, and central air. A functional laundry room contains. An elevated wood-plank deck wraps around the exterior, leading down to a covered stone paver patio. The fenced yard features a stone fire pit, an in-ground pool, and a storage shed, all set against views of the surrounding hills. Oversized 3 car garage. Experience the unique character and multi-level design of this Upper Saucon Township estate today....
Contact an agent
Home facts
- Year built:1987
- Subdivision & Development:Deer Wood Estates
- Listing ID #:787464
- Added:3 day(s) ago
- Updated:November 09, 2026 at 05:49 PM
Rooms and interior
- Bedrooms:5
- Total bathrooms:5
- Full bathrooms:4
- Half bathrooms:1
- Rooms Total:10
- Flooring:Ceramic Tile, Hardwood, Tile
- Dining Description:Breakfast Area, Dining Area, Separate Formal Dining Room
- Kitchen Description:Dishwasher, Disposal, Gas Cooktop, Microwave, Refrigerator
- Basement:Yes
- Basement Description:Exterior Entry, Finished, Full, Walk Out Access
- Living area:6,177 sq. ft.
Heating and cooling
- Cooling:Ceiling Fans, Central Air
- Heating:Electric, Forced Air, Heat Pump, Hot Water, Propane, Zoned
- Central air:Yes
Structure and exterior
- Roof:Asphalt, Fiberglass
- Year built:1987
- Building area:6,177 sq. ft.
- Lot area:3.49 Acres
- Lot Features:Cul De Sac, Sloped
- Architectural Style:Tudor
- Construction Materials:Stone, Synthetic Stucco
- Exterior Features:Covered, Deck, Fire Pit, Patio, Pool, Shed
- Levels:1 Story
Utilities
- Water:Well
- Sewer:Septic Tank
Finances and disclosures
- Price:$1,050,000
- Price per sq. ft.:$169.99
- Tax amount:$11,284
Features and amenities
- Appliances:Dishwasher, Disposal, Gas Cooktop, Humidifier, Microwave, Propane Water Heater, Refrigerator, Washer, Water Softener - Owned
- Laundry features:Electric Dryer Hookup, Lower Level, Upper Level, Washer, Washer Hookup
- Amenities:Humidifier, Loft
- Pool features:In Ground
Parking
- Parking description:Driveway, Garage, Garage Door Opener, Off Street, On Street
- Garage:Yes
- Garage spaces:3
New listings near 6405 Winding Road
- New
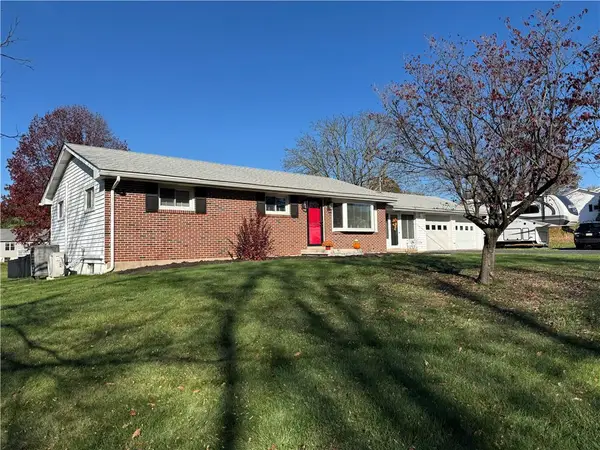 $399,900Active3 beds 1 baths1,357 sq. ft.
3451 Jacoby Road, Upper Saucon Twp, PA 18036
MLS# 787646Listed by: BHHS FOX & ROACH CENTER VALLEY - New
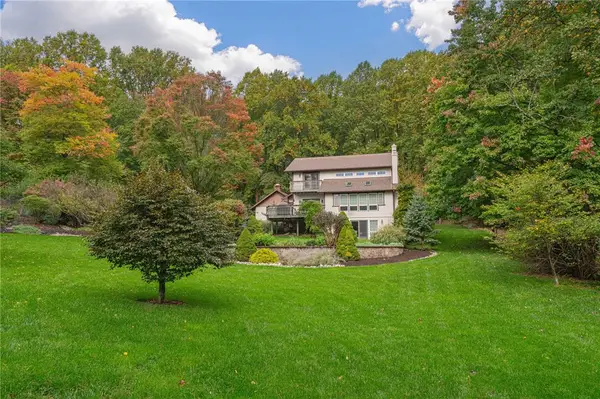 $550,000Active3 beds 3 baths2,897 sq. ft.
5741 Applebutter Hill Road, Coopersburg Boro, PA 18036
MLS# 787390Listed by: RE/MAX REAL ESTATE 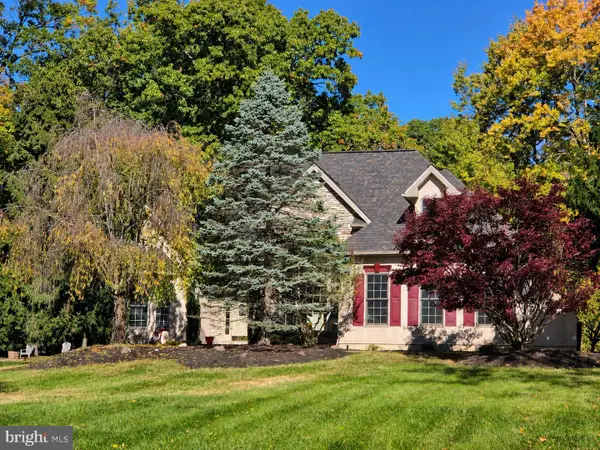 Listed by BHGRE$724,900Pending3 beds 3 baths3,547 sq. ft.
2395 Flint Hill Rd, COOPERSBURG, PA 18036
MLS# PALH2016526Listed by: BETTER HOMES AND GARDENS REAL ESTATE VALLEY PARTNERS- New
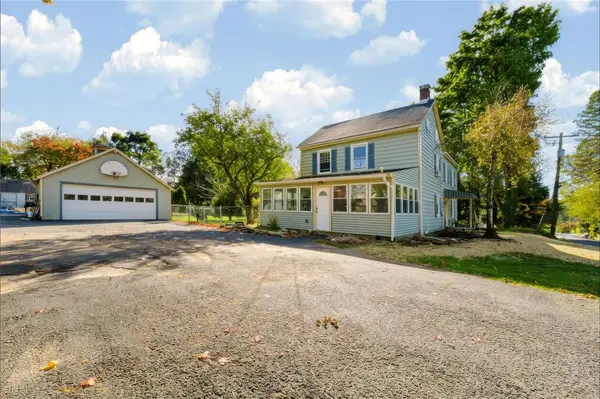 $450,000Active3 beds 3 baths2,343 sq. ft.
3520 Station Avenue, Upper Saucon Twp, PA 18034
MLS# 786769Listed by: REAL OF PENNSYLVANIA - New
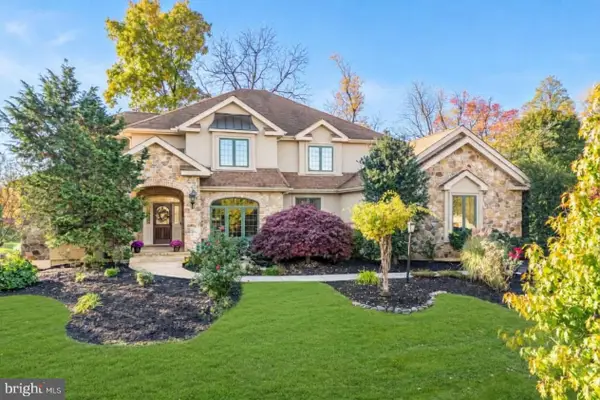 $1,395,000Active5 beds 5 baths6,699 sq. ft.
5955 Lori Ct, CENTER, PA 18034
MLS# PALH2017298Listed by: BHHS FOX & ROACH - CENTER VALLEY 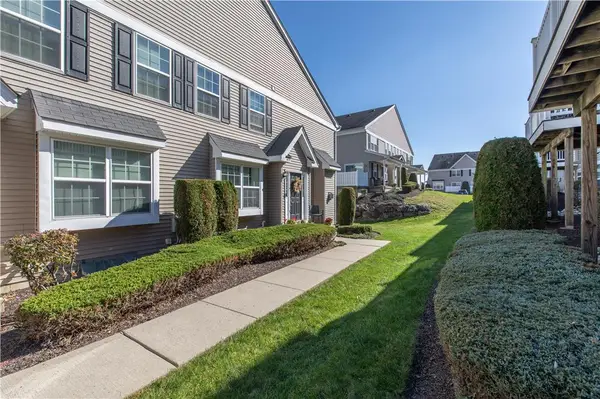 $339,900Active3 beds 3 baths1,730 sq. ft.
4177 Bunker Hill N, Upper Saucon Twp, PA 18036
MLS# 786915Listed by: HERITAGE ESTATE PROPERTIES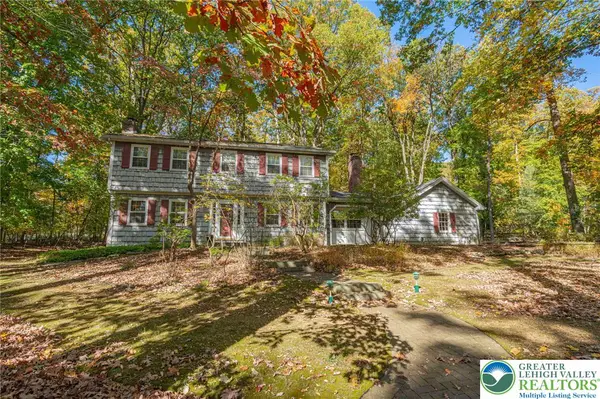 $485,000Active3 beds 3 baths3,377 sq. ft.
3845 Hawthorne Drive, Upper Saucon Twp, PA 18034
MLS# 786993Listed by: RE/MAX REAL ESTATE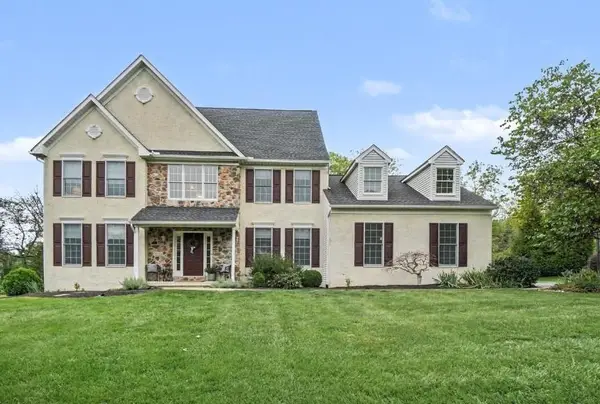 $749,900Active4 beds 3 baths2,851 sq. ft.
6440 Eichler Circle, Coopersburg Boro, PA 18036
MLS# 786941Listed by: HOWARD HANNA - BLUE BELL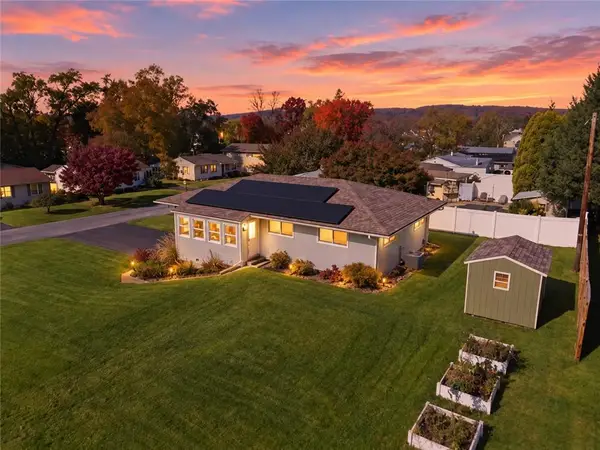 $439,999Active4 beds 2 baths1,632 sq. ft.
3745 Saucon Avenue, Upper Saucon Twp, PA 18034
MLS# 786911Listed by: EXP REALTY LLC


Protect your home and budget from life's surprises with an Assurant Home Warranty, backed by a partner that supports you through every step of homeownership. Explore Plans.
© 2026 Better Homes and Gardens Real Estate LLC. An Anywhere Real Estate company. All rights reserved. Better Homes and Gardens® Real Estate is a registered trademark owned by Meredith Operations Corporation, licensed to Better Homes and Gardens Real Estate LLC and used with permission. Better Homes and Gardens Real Estate LLC fully supports the principles of the Fair Housing Act and the Equal Opportunity Act. Listing information is deemed reliable but is not guaranteed accurate.
Each office is independently owned and operated.
Any services or products provided by third parties are not provided by, affiliated with or related to Better Homes and Gardens Real Estate LLC, or its affiliated companies.