
1104 Putnam Blvd #147, Wallingford, PA 19086
Local realty services provided by:Better Homes and Gardens Real Estate Reserve
1104 Putnam Blvd #147,Wallingford, PA 19086
$315,000
- 2 Beds
- 3 Baths
- 2,112 sq. ft.
- Townhouse
- Active
Listed by: tara a garrison
Office: keller williams real estate-horsham
MLS#:PADE2119020
Source:BRIGHTMLS
Price summary
- Price:$315,000
- Price per sq. ft.:$149.15
About this home
The Seller is offering up to a $12,000.00 Credit to use toward a 2/1 interest rate buydown through Keystone Home Mortgage or to take directly as a credit toward your closing costs!!! Terms and Conditions may apply and offer is based on your overall mortgage qualification.
Welcome to this beautifully updated 2-bedroom, 2.5-bath townhome with a partially finished basement in the desirable Weston Village community, located in the award-winning Wallingford-Swarthmore School District. Move-in ready and designed for easy, low-maintenance living, this home is sure to impress. The remodeled kitchen features quartz countertops, a stylish tile backsplash, stainless steel appliances, and ample cabinet and counter space. It opens to the bright living and dining area with hardwood floors, abundant natural light, and sliding glass doors leading to a private patio—perfect for your morning coffee or summer BBQs. A convenient powder room completes the main level. Upstairs, you'll find two spacious bedrooms, including a primary suite with a walk-in closet and private en-suite bath. The second bedroom offers generous closet space and easy access to the full hall bathroom. An upstairs laundry area adds everyday convenience. The partially finished basement provides flexible space for a family room, home office, gym, playroom, or media room, plus an unfinished storage area. The home also includes two parking spaces, one of which is assigned. Enjoy Weston Village's amenities, including a swimming pool, tennis courts, clubhouse, and playground. Conveniently located near SEPTA's Media Station, major commuter routes, shopping, restaurants, and parks, you'll also be just minutes from Tyler Arboretum and Swarthmore College. This home offers the perfect blend of comfort, convenience, and community. Schedule your private showing today!...
Contact an agent
Home facts
- Year built:1987
- Subdivision & Development:WESTON VILLAGE
- Listing ID #:PADE2119020
- Added:53 day(s) ago
- Updated:August 28, 2026 at 03:45 PM
Rooms and interior
- Bedrooms:2
- Total bathrooms:3
- Full bathrooms:2
- Half bathrooms:1
- Rooms Total:7
- Flooring:Fully Carpeted, Tile/Brick, Wood
- Dining Description:Dining Area
- Bathrooms Description:Primary Bath(s)
- Kitchen Description:Dishwasher, Disposal
- Bedroom Description:Primary Bedroom
- Basement:Yes
- Basement Description:Full
- Living area:2,112 sq. ft.
Heating and cooling
- Cooling:Central A/C
- Heating:Electric, Forced Air
Structure and exterior
- Year built:1987
- Building area:2,112 sq. ft.
- Architectural Style:Colonial
- Construction Materials:Frame, Masonry
- Exterior Features:Exterior Lighting, Patio(s), Sidewalks, Street Lights
- Foundation Description:Brick/Mortar
- Levels:2 Stories
Schools
- High school:STRATH HAVEN
- Middle school:STRATH HAVEN
- Elementary school:NETHER PROVIDENCE
Utilities
- Water:Public
- Sewer:Public Sewer
Finances and disclosures
- Price:$315,000
- Price per sq. ft.:$149.15
- Tax amount:$6,668 (2025)
Features and amenities
- Laundry features:Laundry
- Amenities:Cable TV, Ceiling Fan(s)
Parking
- Parking description:Assigned, Parking Lot, Unassigned
New listings near 1104 Putnam Blvd #147
- Coming Soon
 $249,000Coming Soon2 beds 2 baths1,078 sq. ft.
700 Avondale Rd #6b, WALLINGFORD, PA 19086
MLS# PADE2122332Listed by: KELLER WILLIAMS REALTY DEVON-WAYNE - New
 $799,000Active5 beds 2 baths2,564 sq. ft.
204 W Brookhaven Rd, WALLINGFORD, PA 19086
MLS# PADE2122044Listed by: COLDWELL BANKER REALTY 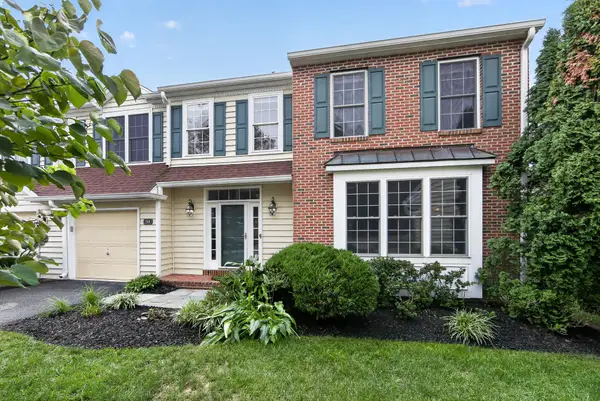 $620,000Pending4 beds 4 baths3,658 sq. ft.
218 Hillsboro Mills Ln, WALLINGFORD, PA 19086
MLS# PADE2120748Listed by: COLDWELL BANKER REALTY $228,900Pending2 beds 1 baths775 sq. ft.
706 Lansing Ct, WALLINGFORD, PA 19086
MLS# PADE2121880Listed by: LONG & FOSTER REAL ESTATE, INC.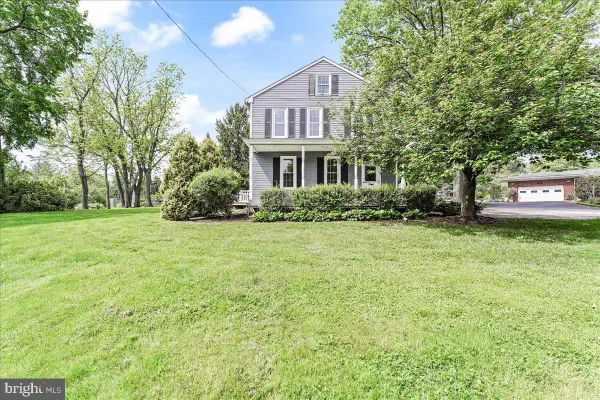 $829,000Active6 beds 4 baths3,186 sq. ft.
310 Cedar Ln, WALLINGFORD, PA 19086
MLS# PADE2121668Listed by: CG REALTY, LLC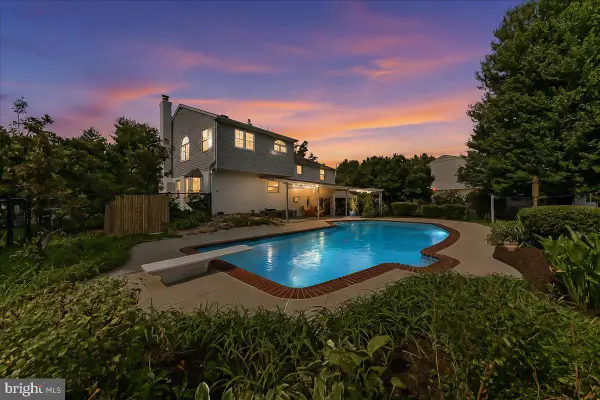 $725,000Active4 beds 3 baths2,619 sq. ft.
100 Governors Dr, WALLINGFORD, PA 19086
MLS# PADE2121670Listed by: COMPASS PENNSYLVANIA, LLC $475,000Active3 beds 2 baths1,778 sq. ft.
752 W Brookhaven Rd, WALLINGFORD, PA 19086
MLS# PADE2121498Listed by: LONG & FOSTER REAL ESTATE, INC. $180,000Active2 beds 1 baths889 sq. ft.
742-a Putnam Blvd, WALLINGFORD, PA 19086
MLS# PADE2119846Listed by: DELCHESTER REALTY CORP $199,000Active2 beds 1 baths889 sq. ft.
742-b Putnam Blvd, WALLINGFORD, PA 19086
MLS# PADE2121016Listed by: DELCHESTER REALTY CORP $350,000Pending3 beds 3 baths2,019 sq. ft.
645 Niblick Ln, WALLINGFORD, PA 19086
MLS# PADE2121244Listed by: KELLER WILLIAMS REAL ESTATE - MEDIA


Protect your home and budget from life's surprises with an Assurant Home Warranty, backed by a partner that supports you through every step of homeownership. Explore Plans.
© 2026 Better Homes and Gardens Real Estate LLC. An Anywhere Real Estate company. All rights reserved. Better Homes and Gardens® Real Estate is a registered trademark owned by Meredith Operations Corporation, licensed to Better Homes and Gardens Real Estate LLC and used with permission. Better Homes and Gardens Real Estate LLC fully supports the principles of the Fair Housing Act and the Equal Opportunity Act. Listing information is deemed reliable but is not guaranteed accurate.
Each office is independently owned and operated.
Any services or products provided by third parties are not provided by, affiliated with or related to Better Homes and Gardens Real Estate LLC, or its affiliated companies.