
1300 Putnam Blvd #43, Wallingford, PA 19086
Local realty services provided by:Better Homes and Gardens Real Estate Realty Connect
1300 Putnam Blvd #43,Wallingford, PA 19086
$425,000
- 3 Beds
- 3 Baths
- 1,974 sq. ft.
- Townhouse
- Coming Soon
Listed by: sara vartanian fritz, torrey c jenkins
Office: compass pennsylvania, llc.
MLS#:PADE2125650
Source:BRIGHTMLS
Price summary
- Price:$425,000
- Price per sq. ft.:$215.3
About this home
Welcome to 1300 Putnam Blvd, an exceptional townhome that perfectly blends the ease of low-maintenance living with the generous space usually reserved for a traditional single family home. With a first floor Primary Suite, finished walk-out lower level and a wonderful location in the Wallingford Swarthmore school district, this beautifully updated end-unit is sure to check many boxes for the discerning buyer.
Entering the home from your reserved parking space or convenient guest parking, the foyer provides a large coat closet and access to the beautifully updated, gourmet eat-in-kitchen with granite countertops and stainless appliances. From the hall or kitchen, enter the gorgeous, open concept dining and living room with fireplace and a wall of windows to let the sunlight stream in. From the hallway, your guests have access to a powder room and the laundry room is also on the main floor. Just off the main living area, enter the impressive primary suite, a true retreat featuring a spacious en suite bath and a large walk-in closet.
Upstairs, you will find a large second bedroom, a full bath, and a versatile loft area. Whether you envision a bright home office, a creative studio, or a cozy reading nook, the possibilities here are endless.
If you need even more room to roam, the walkout lower level delivers. Partially finished and featuring a slider that leads directly to the peaceful patio, it’s an ideal spot for a family room, home fitness space or whatever space is needed. There is also a very large storage area.
Beyond the front door, you’re perfectly positioned to enjoy a wonderful location close to the vibrant town of Media, Swarthmore College, many parks and walking trails. You are also minutes from local shops and major thoroughfares, and the airport is less than a 15-minute drive away, making travel a breeze. Ease of living, Location, and move-in condition make this townhome a very special and unique opportunity not to be missed....
Contact an agent
Home facts
- Year built:1985
- Subdivision & Development:WESTON VILLAGE
- Listing ID #:PADE2125650
- Updated:October 13, 2026 at 01:41 PM
Rooms and interior
- Bedrooms:3
- Total bathrooms:3
- Full bathrooms:2
- Half bathrooms:1
- Flooring:Carpet, Hardwood
- Kitchen Description:Kitchen - Eat-In
- Basement:Yes
- Basement Description:Full, Outside Entrance
- Living area:1,974 sq. ft.
Heating and cooling
- Cooling:Central A/C
- Heating:Electric, Forced Air
Structure and exterior
- Year built:1985
- Building area:1,974 sq. ft.
- Architectural Style:Colonial
- Construction Materials:Brick, Shingle Siding, Vinyl Siding
- Exterior Features:Patio(s)
- Foundation Description:Block
- Levels:2 Stories
Schools
- High school:STRATH HAVEN
- Middle school:STRATH HAVEN
- Elementary school:NETHER PROVIDENCE
Utilities
- Water:Public
- Sewer:Public Sewer
Finances and disclosures
- Price:$425,000
- Price per sq. ft.:$215.3
- Tax amount:$7,993 (2026)
Parking
- Parking description:Assigned, Parking Lot
New listings near 1300 Putnam Blvd #43
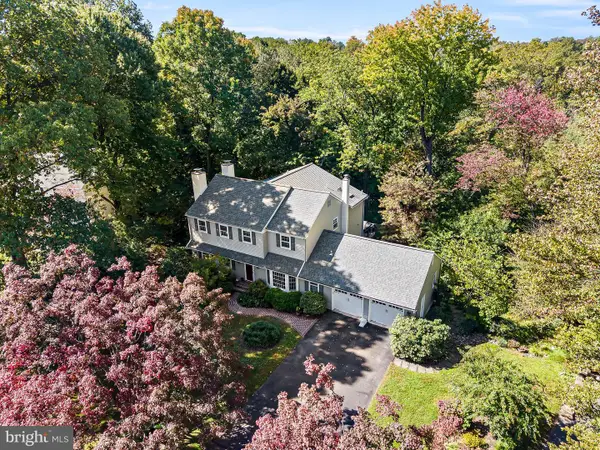 $1,150,000Pending4 beds 5 baths4,276 sq. ft.
9 Briarcrest Dr, ROSE VALLEY, PA 19086
MLS# PADE2125576Listed by: BHHS FOX & ROACH-MEDIA- New
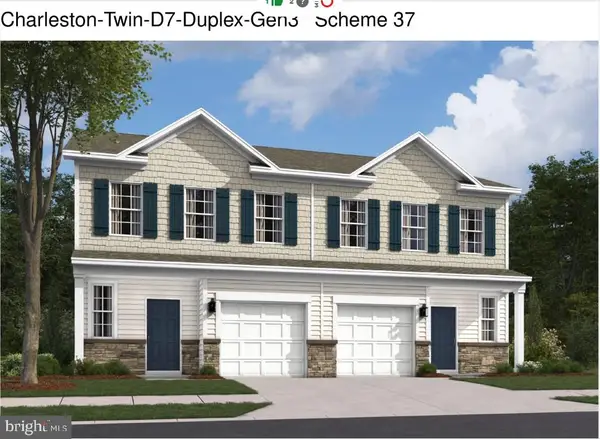 $739,990Active4 beds 3 baths2,702 sq. ft.
408 New Jersey Ave, WALLINGFORD, PA 19086
MLS# PADE2119594Listed by: D.R. HORTON REALTY OF PENNSYLVANIA 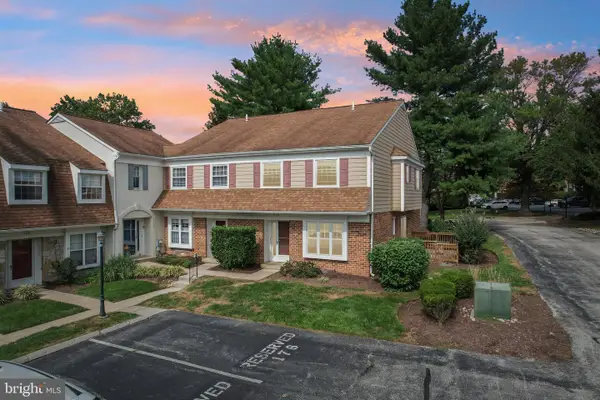 $364,900Active3 beds 3 baths1,716 sq. ft.
1130 Putnam Blvd #86, WALLINGFORD, PA 19086
MLS# PADE2124776Listed by: KELLER WILLIAMS REALTY GROUP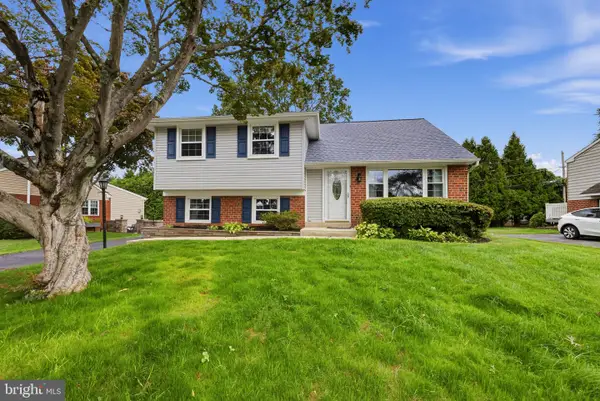 $495,000Active4 beds 2 baths1,733 sq. ft.
620 School Ln, WALLINGFORD, PA 19086
MLS# PADE2122960Listed by: COLDWELL BANKER REALTY $299,900Pending3 beds 2 baths1,136 sq. ft.
26 Ash Rd, WALLINGFORD, PA 19086
MLS# PADE2124698Listed by: WORTHINGTON REAL ESTATE $550,000Active3 beds 2 baths2,143 sq. ft.
111 Michaels Ln, WALLINGFORD, PA 19086
MLS# PADE2123634Listed by: COMPASS PENNSYLVANIA, LLC $825,000Pending4 beds 3 baths2,331 sq. ft.
31 Green Valley Rd, WALLINGFORD, PA 19086
MLS# PADE2124110Listed by: COMPASS PENNSYLVANIA, LLC $545,000Pending3 beds 3 baths1,622 sq. ft.
5 Waterville Rd, WALLINGFORD, PA 19086
MLS# PADE2122834Listed by: BHHS FOX & ROACH WAYNE-DEVON $1,150,000Pending4 beds 5 baths4,967 sq. ft.
403 Dewey Ln, WALLINGFORD, PA 19086
MLS# PADE2107948Listed by: COMPASS PENNSYLVANIA, LLC


Protect your home and budget from life's surprises with an Assurant Home Warranty, backed by a partner that supports you through every step of homeownership. Explore Plans.
© 2026 Better Homes and Gardens Real Estate LLC. An Anywhere Real Estate company. All rights reserved. Better Homes and Gardens® Real Estate is a registered trademark owned by Meredith Operations Corporation, licensed to Better Homes and Gardens Real Estate LLC and used with permission. Better Homes and Gardens Real Estate LLC fully supports the principles of the Fair Housing Act and the Equal Opportunity Act. Listing information is deemed reliable but is not guaranteed accurate.
Each office is independently owned and operated.
Any services or products provided by third parties are not provided by, affiliated with or related to Better Homes and Gardens Real Estate LLC, or its affiliated companies.