
204 W Brookhaven Rd, Wallingford, PA 19086
Local realty services provided by:Better Homes and Gardens Real Estate Realty Connect
204 W Brookhaven Rd,Wallingford, PA 19086
$799,000
- 5 Beds
- 2 Baths
- 2,564 sq. ft.
- Single family
- Active
Listed by: tara l woolery, karen r bittner-kight
Office: coldwell banker realty
MLS#:PADE2112958
Source:BRIGHTMLS
Price summary
- Price:$799,000
- Price per sq. ft.:$311.62
About this home
Assumable 2.375% FHA loan- qualified buyers may be able to take over the seller’s mortgage and pair it with a second loan, for substantial monthly savings versus financing at today’s rates. Contact the listing agent for details.
Set on over half an acre in a private cul-de-sac shared by just five homes, this circa-1840 property (with portions dating to the 1700s) is a rare blend of historic character and modern function - steps from Media, Swarthmore, and Wallingford, in the sought-after Wallingford-Swarthmore School District.
Inside, original hardwood floors, refinished throughout, and abundant natural light run through a formal living room, a family room with fireplace, and a formal dining room. The updated kitchen mixes butcher block and solid-surface counters, stainless appliances, a farmhouse sink, and upgraded cabinetry- plus a first-floor laundry/mudroom with extra pantry storage.
Upstairs, five bedrooms (all hardwood) include a primary with walk-in closet and vanity area. An adjacent bedroom already has a walk-through connection, making it easy to convert the current 5-bed/1.5-bath layout into a 4-bed/2.5-bath with a true primary suite.
Major systems are done: three-zone HVAC (two units, two furnaces), a newer roof with 50-year warranty, updated plumbing, a new half bath, and real wood Levolor blinds throughout.
Outside, enjoy a side porch swing, paver patio, wrap-around porch, and fully fenced yard with new sod and fresh landscaping. The long driveway (recently relocated and sealcoated) fits 4+ vehicles. A standout 1,000 sq ft detached barn with sub-panel, updated wiring, and EV hookup offers a workshop, gym, studio, or storage- endless flexibility.
Unfinished third floor (heated) and unfinished basement offer future potential. Walkable to the train and bus, with easy access to I-476 and I-95. Award Winning Wallingford-Swarthmore Schools (Wallingford Elementary).
A historic home, modern updates, and a mortgage rate you can’t get anywhere else - why pay today’s rates when you don’t have to?...
Contact an agent
Home facts
- Year built:1840
- Subdivision & Development:NONE AVAILABLE
- Listing ID #:PADE2112958
- Added:123 day(s) ago
- Updated:August 17, 2026 at 02:05 PM
Rooms and interior
- Bedrooms:5
- Total bathrooms:2
- Full bathrooms:1
- Half bathrooms:1
- Flooring:Ceramic Tile, Hardwood
- Dining Description:Dining Room, Formal/Separate Dining Room
- Bathrooms Description:Bathroom 1, Bathroom 2
- Kitchen Description:Built-In Range, Built-Ins, Cedar Closet(s), Dishwasher, Disposal, Kitchen - Eat-In, Kitchen - Table Space, Oven - Self Cleaning, Oven/Range - Gas, Pantry, Stainless Steel Appliances, Upgraded Countertops
- Bedroom Description:Cedar Closet(s), Walk In Closet(s)
- Basement:Yes
- Basement Description:Partial
- Living area:2,564 sq. ft.
Heating and cooling
- Cooling:Central A/C
- Heating:Central, Energy Star Heating System, Forced Air, Natural Gas
Structure and exterior
- Roof:Asphalt
- Year built:1840
- Building area:2,564 sq. ft.
- Lot area:0.62 Acres
- Lot Features:Corner, Front Yard, Level, Open, Rear Yard, SideYard(s), Suburban
- Architectural Style:Colonial, Farmhouse/National Folk
- Construction Materials:Aluminum Siding, Vinyl Siding
- Exterior Features:Outbuilding(s), Patio(s), Play Area, Porch(es), Wrap Around
- Levels:2 1/2 Stories
Schools
- High school:STRATH HAVEN
- Middle school:STRATH HAVEN
- Elementary school:WALLINGFORD
Utilities
- Water:Public
- Sewer:Public Sewer
Finances and disclosures
- Price:$799,000
- Price per sq. ft.:$311.62
- Tax amount:$13,267 (2025)
Features and amenities
- Laundry features:Dryer, Dryer - Front Loading, Laundry, Washer - Front Loading
- Amenities:200+ Amp Service, Attic, Built-Ins, Cable TV, Cedar Closet(s), Double Hung Windows, Electric Available, Natural Gas Available
Parking
- Parking description:Asphalt Driveway, Paved Driveway
New listings near 204 W Brookhaven Rd
- Coming SoonOpen Sun, 12 to 3pm
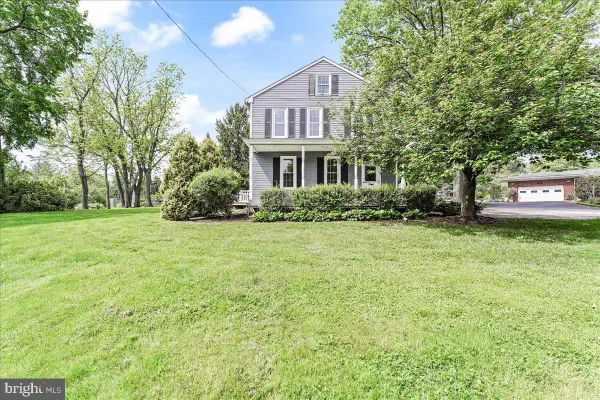 $829,000Coming Soon6 beds -- baths
310 Cedar Ln, WALLINGFORD, PA 19086
MLS# PADE2121668Listed by: CG REALTY, LLC - Coming Soon
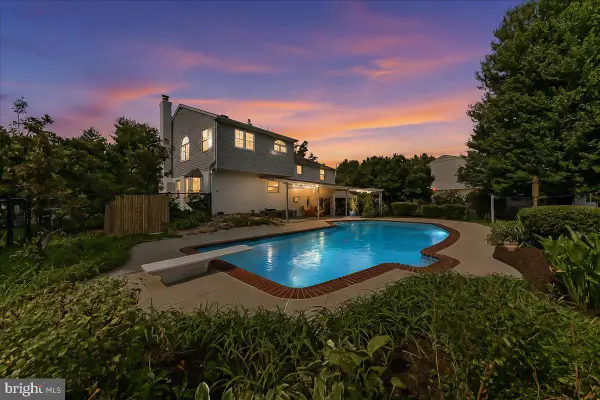 $725,000Coming Soon4 beds 3 baths
100 Governors Dr, WALLINGFORD, PA 19086
MLS# PADE2121670Listed by: COMPASS PENNSYLVANIA, LLC - New
 $228,900Active2 beds 1 baths775 sq. ft.
706 Lansing Ct, WALLINGFORD, PA 19086
MLS# PADE2121880Listed by: LONG & FOSTER REAL ESTATE, INC. - New
 $475,000Active3 beds 2 baths1,778 sq. ft.
752 W Brookhaven Rd, WALLINGFORD, PA 19086
MLS# PADE2121498Listed by: LONG & FOSTER REAL ESTATE, INC.  $180,000Active2 beds 1 baths889 sq. ft.
742-a Putnam Blvd, WALLINGFORD, PA 19086
MLS# PADE2119846Listed by: DELCHESTER REALTY CORP $210,000Active2 beds 1 baths889 sq. ft.
742-b Putnam Blvd, WALLINGFORD, PA 19086
MLS# PADE2121016Listed by: DELCHESTER REALTY CORP $350,000Pending3 beds 3 baths2,019 sq. ft.
645 Niblick Ln, WALLINGFORD, PA 19086
MLS# PADE2121244Listed by: KELLER WILLIAMS REAL ESTATE - MEDIA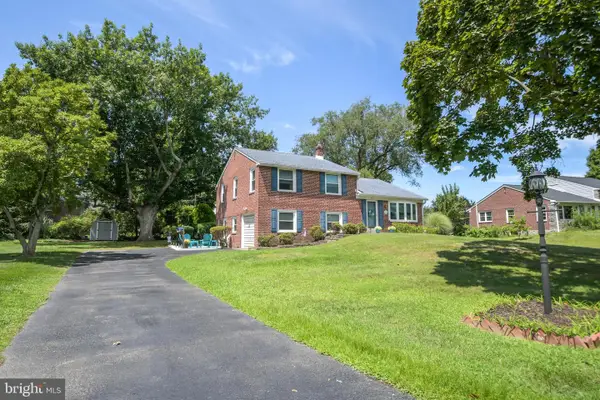 $575,000Pending3 beds 2 baths1,879 sq. ft.
107 Cameron Dr, WALLINGFORD, PA 19086
MLS# PADE2121172Listed by: IRON VALLEY REAL ESTATE DOYLESTOWN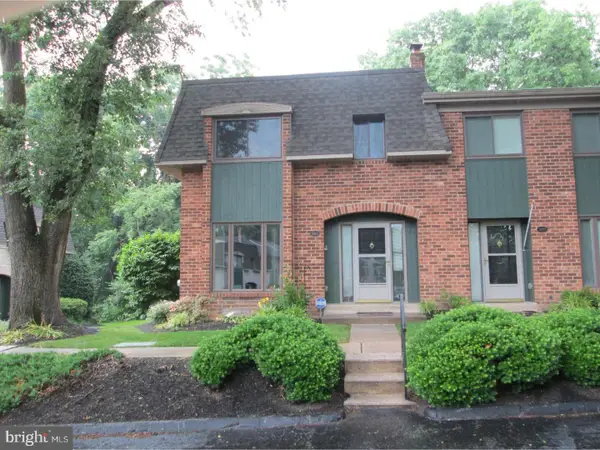 $360,000Active3 beds 3 baths2,512 sq. ft.
1111 Putnam Blvd #37, WALLINGFORD, PA 19086
MLS# PADE2119774Listed by: RE/MAX PROFESSIONAL REALTY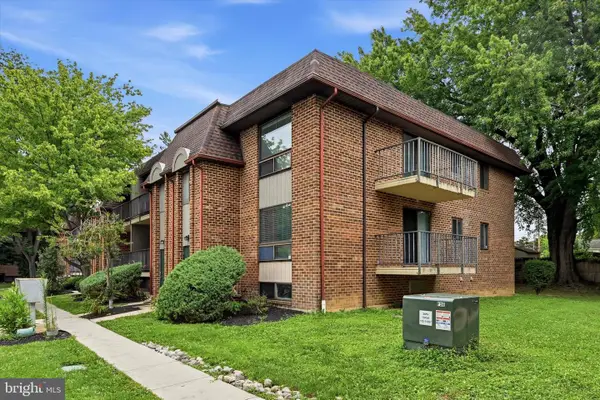 $205,000Active2 beds 1 baths889 sq. ft.
822-b Putnam Blvd #822-b, WALLINGFORD, PA 19086
MLS# PADE2120776Listed by: KELLER WILLIAMS REALTY DEVON-WAYNE


Protect your home and budget from life's surprises with an Assurant Home Warranty, backed by a partner that supports you through every step of homeownership. Explore Plans.
© 2026 Better Homes and Gardens Real Estate LLC. An Anywhere Real Estate company. All rights reserved. Better Homes and Gardens® Real Estate is a registered trademark owned by Meredith Operations Corporation, licensed to Better Homes and Gardens Real Estate LLC and used with permission. Better Homes and Gardens Real Estate LLC fully supports the principles of the Fair Housing Act and the Equal Opportunity Act. Listing information is deemed reliable but is not guaranteed accurate.
Each office is independently owned and operated.
Any services or products provided by third parties are not provided by, affiliated with or related to Better Homes and Gardens Real Estate LLC, or its affiliated companies.