
1101 Julian Dr W, Warminster, PA 18974
Local realty services provided by:Better Homes and Gardens Real Estate Cassidon Realty
1101 Julian Dr W,Warwick Twp, PA 18974
$519,900
- 3 Beds
- 3 Baths
- 1,500 sq. ft.
- Townhouse
- Coming Soon
Upcoming open houses
- Sat, Sep 1912:00 pm - 02:00 pm
- Sun, Sep 2012:00 pm - 02:00 pm
Listed by: alexandru beleacov
Office: roc hous real estate llc.
MLS#:PABU2130920
Source:BRIGHTMLS
Price summary
- Price:$519,900
- Price per sq. ft.:$346.6
- Monthly HOA dues:$355
About this home
Nestled in the serene community of Country Crossing, this exquisite end-of-row townhouse has undergone a remarkable transformation, with major renovations completed in 2020 that elevate its charm and sophistication. The contemporary architectural style, complemented by a classic brick front and vinyl siding, creates an inviting façade that beckons you inside. Step into a world of luxury where every detail has been thoughtfully curated. The spacious layout features three generously sized bedrooms and two and a half bathrooms, providing ample space for relaxation and entertaining. The main floor laundry adds convenience to your daily routine, ensuring that chores are a breeze. The heart of this home is undoubtedly the stunning kitchen, designed for both functionality and style. High-end appliances, sleek countertops, and modern cabinetry create an ideal space for culinary enthusiasts and casual cooks alike. The open-concept design flows seamlessly into the living and dining areas, perfect for hosting gatherings or enjoying quiet evenings at home. Natural light floods the interior through thoughtfully placed windows, enhancing the warm ambiance throughout. The contemporary finishes and neutral palette create a soothing environment, allowing you to personalize the space to your taste. Outside, the property boasts an attached garage with front entry, providing both convenience and security. The asphalt driveway offers additional parking, ensuring that guests feel welcome. The low-maintenance yard allows you to spend more time enjoying your home and less time on upkeep. Located in a vibrant community, this townhouse offers an exclusive lifestyle with easy access to local amenities and recreational opportunities. Whether you're exploring nearby parks or enjoying the tranquility of your own backyard, this home is a sanctuary that balances luxury with comfort. Experience the perfect blend of modern living and timeless elegance in this beautifully renovated townhouse. It's not just a place to live, it's a place to call home. Don't miss the opportunity to make this exceptional property your own....
Contact an agent
Home facts
- Year built:1999
- Subdivision & Development:COUNTRY CROSSING
- Listing ID #:PABU2130920
- Updated:September 09, 2026 at 02:05 AM
Rooms and interior
- Bedrooms:3
- Total bathrooms:3
- Full bathrooms:2
- Half bathrooms:1
- Living area:1,500 sq. ft.
Heating and cooling
- Cooling:Central A/C
- Heating:Central, Forced Air, Natural Gas
Structure and exterior
- Year built:1999
- Building area:1,500 sq. ft.
- Lot area:0.1 Acres
- Architectural Style:Contemporary
- Construction Materials:Brick Front, CPVC/PVC, Frame, Vinyl Siding
- Foundation Description:Slab
- Levels:2 Stories
Utilities
- Water:Public
- Sewer:Public Sewer
Finances and disclosures
- Price:$519,900
- Price per sq. ft.:$346.6
- Tax amount:$5,024 (2026)
Features and amenities
- Amenities:120/240V
Parking
- Parking description:Asphalt Driveway, Attached Garage, Garage - Front Entry, Off Street
- Garage:Yes
- Garage spaces:1
New listings near 1101 Julian Dr W
- Coming SoonOpen Sat, 12 to 2pm
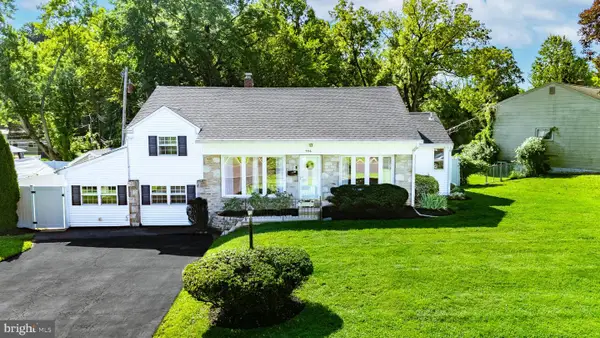 $579,900Coming Soon4 beds 3 baths2,575 sq. ft.
556 Revolutionary Way, WARMINSTER, PA 18974
MLS# PABU2130810Listed by: RE/MAX CENTRE REALTORS - Coming SoonOpen Sat, 1 to 3pm
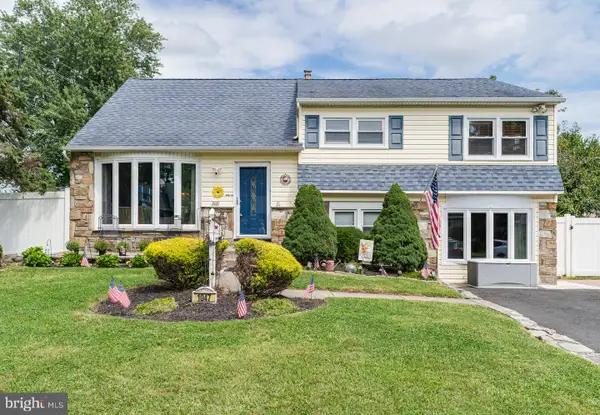 $579,000Coming Soon4 beds 3 baths2,380 sq. ft.
1047 Coronet Rd, WARMINSTER, PA 18974
MLS# PABU2130354Listed by: RE/MAX PROPERTIES - Coming SoonOpen Sun, 12 to 2pm
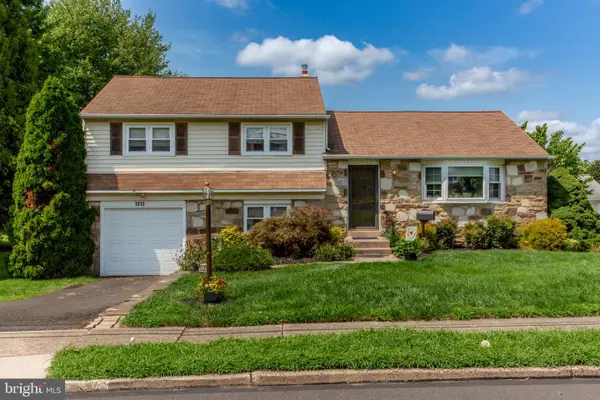 $435,000Coming Soon3 beds 2 baths1,222 sq. ft.
1212 Dahlia Rd, WARMINSTER, PA 18974
MLS# PABU2130246Listed by: COLDWELL BANKER HEARTHSIDE-LAHASKA - Coming Soon
 $490,000Coming Soon3 beds 2 baths1,590 sq. ft.
921 W Bristol Rd, WARMINSTER, PA 18974
MLS# PABU2130168Listed by: BHHS FOX & ROACH-SOUTHAMPTON - Coming Soon
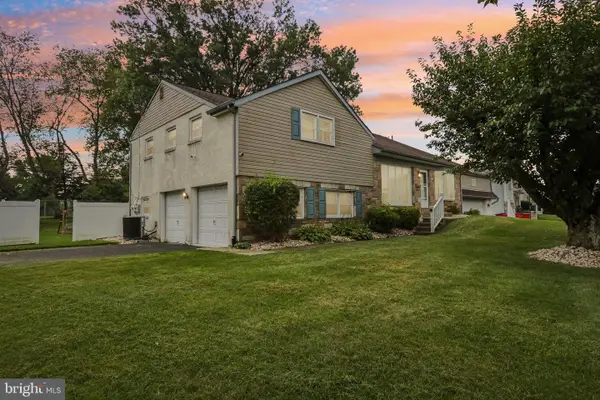 $650,000Coming Soon4 beds 3 baths2,862 sq. ft.
865 Worthington Dr, WARMINSTER, PA 18974
MLS# PABU2127536Listed by: JMG PENNSYLVANIA - Open Fri, 12 to 3pmNew
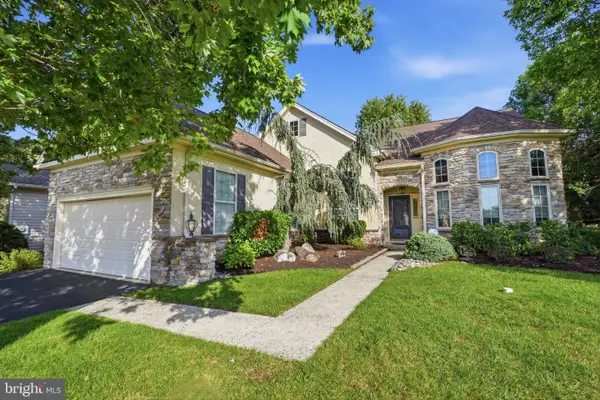 $699,000Active2 beds 2 baths2,120 sq. ft.
1001 Monroe Dr, WARWICK, PA 18974
MLS# PABU2130560Listed by: KELLER WILLIAMS REAL ESTATE - NEWTOWN - New
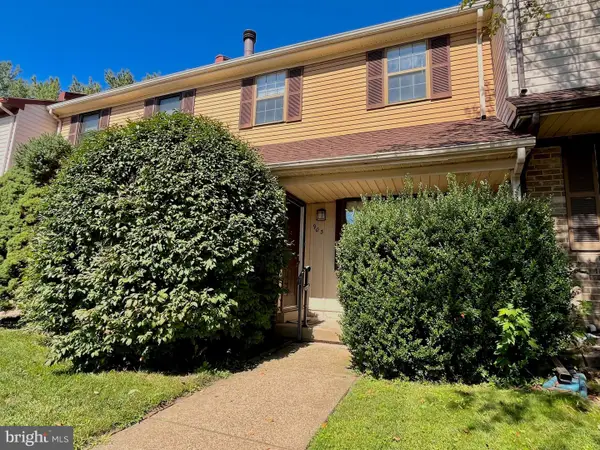 $360,000Active3 beds 2 baths1,555 sq. ft.
903 Clover Pl, WARMINSTER, PA 18974
MLS# PABU2130902Listed by: ELFANT WISSAHICKON-MT AIRY - New
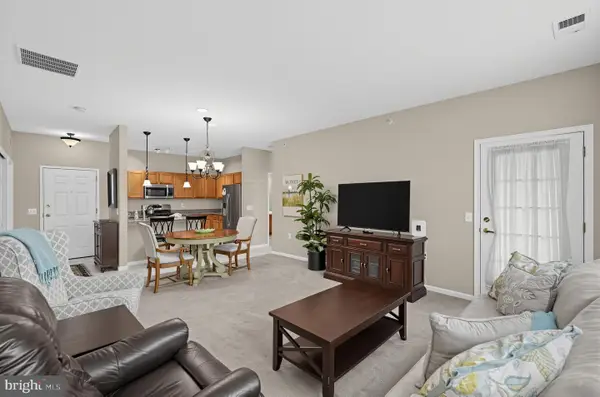 $445,000Active2 beds 2 baths1,370 sq. ft.
2106 Knox #2106, WARWICK, PA 18974
MLS# PABU2130768Listed by: KELLER WILLIAMS REAL ESTATE - NEWTOWN - New
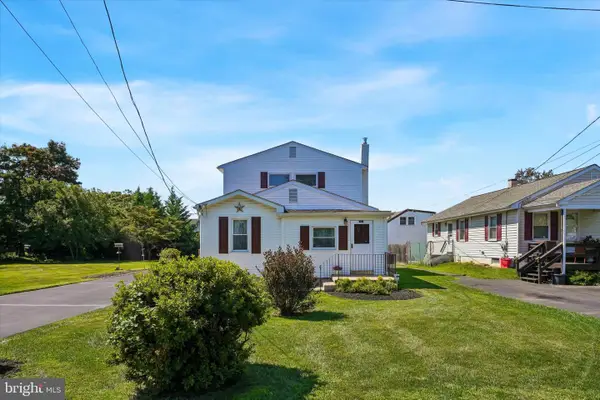 $465,000Active4 beds 2 baths2,005 sq. ft.
312 Elm St, WARMINSTER, PA 18974
MLS# PABU2130644Listed by: KELLER WILLIAMS REAL ESTATE-HORSHAM


Protect your home and budget from life's surprises with an Assurant Home Warranty, backed by a partner that supports you through every step of homeownership. Explore Plans.
© 2026 Better Homes and Gardens Real Estate LLC. An Anywhere Real Estate company. All rights reserved. Better Homes and Gardens® Real Estate is a registered trademark owned by Meredith Operations Corporation, licensed to Better Homes and Gardens Real Estate LLC and used with permission. Better Homes and Gardens Real Estate LLC fully supports the principles of the Fair Housing Act and the Equal Opportunity Act. Listing information is deemed reliable but is not guaranteed accurate.
Each office is independently owned and operated.
Any services or products provided by third parties are not provided by, affiliated with or related to Better Homes and Gardens Real Estate LLC, or its affiliated companies.