
1574 Grey Ln, Warminster, PA 18974
Local realty services provided by:Better Homes and Gardens Real Estate Premier
1574 Grey Ln,Warminster, PA 18974
$547,000
- 4 Beds
- 3 Baths
- 2,194 sq. ft.
- Single family
- Active
Upcoming open houses
- Sun, Jul 2601:00 pm - 03:00 pm
Listed by: carol d madden-shugars
Office: keller williams real estate-doylestown
MLS#:PABU2126974
Source:BRIGHTMLS
Price summary
- Price:$547,000
- Price per sq. ft.:$249.32
About this home
The attractive curb appeal of this nearly 2,200-square-foot Colonial welcomes you home, whether you're a first-time buyer or looking to downsize without sacrificing space. Ideally situated adjacent to the premier shopping and dining destination of Valley Square, you'll enjoy countless restaurants, shops, and convenient access to major commuter routes. Set on a quiet, picturesque .46-acre lot, the property is surrounded by mature trees and beautiful perennial gardens, creating a peaceful retreat. Relax year-round in the glass-enclosed sunroom while taking in the tranquil views of the private backyard. Inside, the classic center hall layout offers both timeless character and comfortable living. The updated kitchen features crisp white cabinetry, quartz countertops, a center island, new range, and a sunny breakfast area, all opening to the spacious family room with a cozy brick wood-burning fireplace with side built-in cabinetry. The formal living and dining rooms showcase classic wood trim details that add warmth and elegance to the spaces. Upstairs, you'll find four generously sized bedrooms, including a spacious primary suite complete with a walk-in closet and private ensuite bath. Offering tremendous value in a highly desirable location, this appealing home also provides peace of mind with major updates already completed, including a newer roof and replacement windows. Move right in and personalize the finishing touches over time to truly make it your own. Don't delay, schedule your private tour today!...
Contact an agent
Home facts
- Year built:1986
- Listing ID #:PABU2126974
- Added:1 day(s) ago
- Updated:July 24, 2026 at 05:35 PM
Rooms and interior
- Bedrooms:4
- Total bathrooms:3
- Full bathrooms:2
- Half bathrooms:1
- Dining Description:Dining Room
- Kitchen Description:Breakfast Area, Built-Ins, Crown Moldings, Kitchen - Island, Pantry, Recessed Lighting
- Bedroom Description:Primary Bedroom, Walk In Closet(s)
- Living area:2,194 sq. ft.
Heating and cooling
- Cooling:Central A/C
- Heating:Electric, Forced Air, Heat Pump - Electric BackUp
Structure and exterior
- Roof:Architectural Shingle
- Year built:1986
- Building area:2,194 sq. ft.
- Lot area:0.46 Acres
- Lot Features:Backs to Trees, Front Yard, Level, Rear Yard, SideYard(s)
- Architectural Style:Colonial
- Construction Materials:Frame, Vinyl Siding
- Exterior Features:Enclosed, Patio(s)
- Foundation Description:Slab
- Levels:2 Stories
Utilities
- Water:Public
- Sewer:Public Sewer
Finances and disclosures
- Price:$547,000
- Price per sq. ft.:$249.32
- Tax amount:$7,225 (2025)
Features and amenities
- Laundry features:Laundry
- Amenities:Attic, Built-Ins, Chair Railings, Crown Moldings, Recessed Lighting, Skylight(s)
Parking
- Parking description:Attached Garage, Garage - Front Entry, Garage Door Opener, Inside Access
- Garage:Yes
- Garage spaces:1
New listings near 1574 Grey Ln
- Coming Soon
 $485,000Coming Soon4 beds 2 baths
97 Wilson Ave, WARMINSTER, PA 18974
MLS# PABU2127258Listed by: PREFERRED PROPERTIES PLUS - Open Sun, 12 to 2pmNew
 $650,000Active4 beds 3 baths3,545 sq. ft.
750 E Street Rd, WARMINSTER, PA 18974
MLS# PABU2127188Listed by: INNOVATE REAL ESTATE - New
 $359,900Active2 beds 2 baths1,319 sq. ft.
8200 Centennial Sta, WARMINSTER, PA 18974
MLS# PABU2127216Listed by: FABER REALTY INC - New
 $499,900Active4 beds 3 baths2,150 sq. ft.
869 Longstreth Rd, WARMINSTER, PA 18974
MLS# PABU2127094Listed by: RE/MAX SIGNATURE - Coming SoonOpen Sun, 12 to 2pm
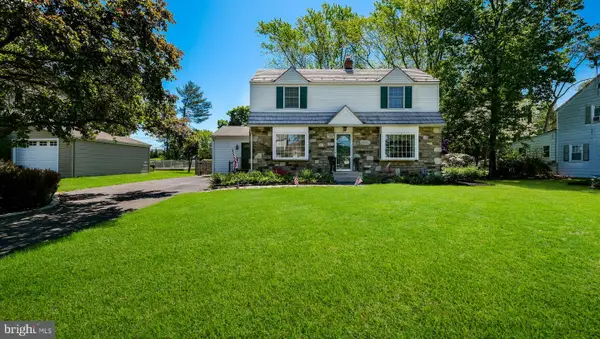 $509,900Coming Soon4 beds 2 baths
123 Belair Rd, WARMINSTER, PA 18974
MLS# PABU2127162Listed by: RE/MAX SIGNATURE - New
 $549,000Active3 beds 3 baths2,105 sq. ft.
1104 Almshouse Rd, IVYLAND, PA 18974
MLS# PABU2127136Listed by: KURFISS SOTHEBY'S INTERNATIONAL REALTY - Open Sat, 1 to 3pmNew
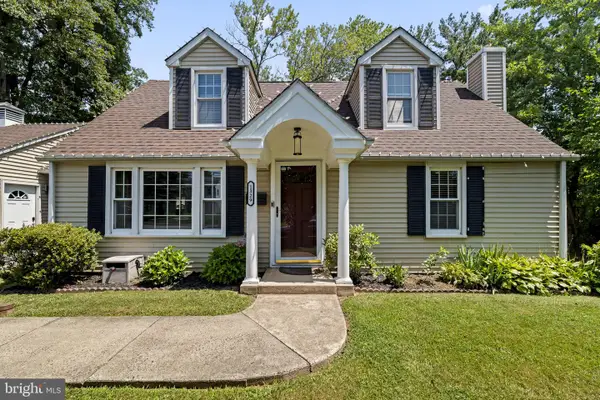 $499,000Active4 beds 2 baths1,458 sq. ft.
1329 W County Line Rd, HATBORO, PA 19040
MLS# PABU2126820Listed by: OPUS ELITE REAL ESTATE - New
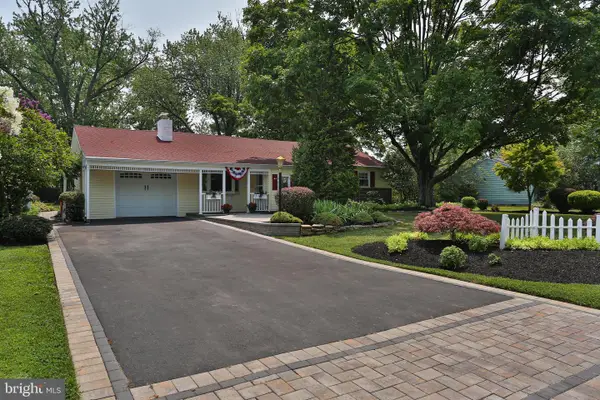 $549,959Active3 beds 3 baths2,431 sq. ft.
705 Phillips Rd, WARMINSTER, PA 18974
MLS# PABU2126964Listed by: REALTY ONE GROUP SUPREME 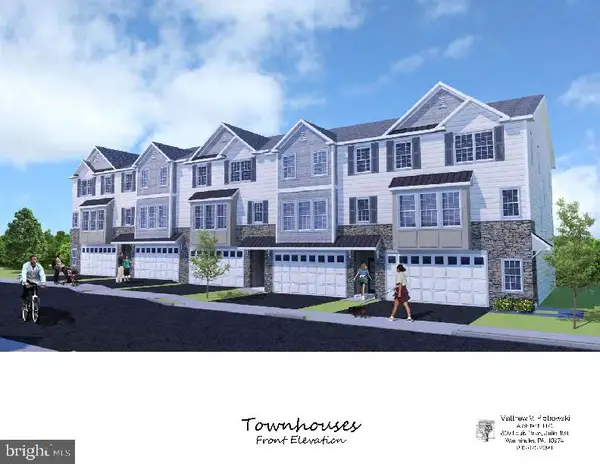 $599,900Active3 beds 4 baths2,800 sq. ft.
Lot 17 Kennedy Way, WARMINSTER, PA 18974
MLS# PABU2121020Listed by: BHHS FOX & ROACH -YARDLEY/NEWTOWN


Protect your home and budget from life's surprises with an Assurant Home Warranty, backed by a partner that supports you through every step of homeownership. Explore Plans.
© 2026 Better Homes and Gardens Real Estate LLC. An Anywhere Real Estate company. All rights reserved. Better Homes and Gardens® Real Estate is a registered trademark owned by Meredith Operations Corporation, licensed to Better Homes and Gardens Real Estate LLC and used with permission. Better Homes and Gardens Real Estate LLC fully supports the principles of the Fair Housing Act and the Equal Opportunity Act. Listing information is deemed reliable but is not guaranteed accurate.
Each office is independently owned and operated.
Any services or products provided by third parties are not provided by, affiliated with or related to Better Homes and Gardens Real Estate LLC, or its affiliated companies.