
869 Longstreth Rd, Warminster, PA 18974
Local realty services provided by:Better Homes and Gardens Real Estate Reserve
869 Longstreth Rd,Warminster, PA 18974
$499,900
- 4 Beds
- 3 Baths
- 2,150 sq. ft.
- Single family
- Active
Listed by: hugh m henry jr
Office: re/max signature
MLS#:PABU2127094
Source:BRIGHTMLS
Price summary
- Price:$499,900
- Price per sq. ft.:$232.51
About this home
Come check out this well cared for 4 bedroom 2 1/2 bath Bi-Level in the sought after neighborhood of Story Book Homes. The first owner of this home liked it so much they stayed 63 years. The main level features a large living room, a dining room and an Eat in Kitchen. The Kitchen has a gas cooktop, gas wall oven and a stairway to the family room. Also on the main level is the Primary bedroom with an attached full bath. There is also 2 other bedrooms and another full bath with tub shower. The hallway has a pocket door for privacy and offers pull down steps for attic access. Down one of the two stairways you find the lower level with a large family room with wood burning fireplace and has access to the 3 season room addition. The florida room overlooks the fenced rear yard. The 4th bedroom would also make a great office or play area or exercise room. This level has 2 additional rooms and a 1/2 bath. One of the rooms is a Utility room that houses the newer Gas forced hot air heater with central air, as well as the included washer and dryer. The other is a bonus room that would be great as a workshop, storage or whatever you decide! Other feature of this lovely home: Newer Roof 2023, Newer HVAC 2020, 6 panel doors, One car oversized garage with inside access, a garage door opener and a newer expanded driveway. Great location as you will be close to shopping, restaurants, the PA Turnpike as well as SEPTA's regional rail....
Contact an agent
Home facts
- Year built:1963
- Listing ID #:PABU2127094
- Added:2 day(s) ago
- Updated:July 25, 2026 at 04:36 AM
Rooms and interior
- Bedrooms:4
- Total bathrooms:3
- Full bathrooms:2
- Half bathrooms:1
- Rooms Total:10
- Flooring:Carpet, Ceramic Tile, Hardwood
- Dining Description:Dining Area, Dining Room
- Bathrooms Description:Bathroom 2, Primary Bath(s), Primary Bathroom
- Kitchen Description:Built-Ins, Carpet, Cooktop, Double/Dual Staircase, Freezer, Kitchen - Eat-In, Kitchen - Table Space, Oven - Wall, Oven/Range - Gas, Range Hood, Refrigerator, Water Heater
- Bedroom Description:Carpet, Entry Level Bedroom, Primary Bedroom
- Living area:2,150 sq. ft.
Heating and cooling
- Cooling:Ceiling Fan(s), Central A/C
- Heating:Forced Air, Natural Gas
Structure and exterior
- Roof:Architectural Shingle
- Year built:1963
- Building area:2,150 sq. ft.
- Lot area:0.24 Acres
- Architectural Style:Bi-level
- Construction Materials:Frame
- Exterior Features:Sidewalks
- Foundation Description:Block
- Levels:2 Stories
Schools
- High school:WILLIAM TENNENT
- Middle school:KLINGER
- Elementary school:LONGSTRETH
Utilities
- Water:Public
- Sewer:Public Sewer
Finances and disclosures
- Price:$499,900
- Price per sq. ft.:$232.51
- Tax amount:$5,794 (2025)
Features and amenities
- Laundry features:Dryer, Dryer In Unit, Washer, Washer In Unit
- Amenities:100 Amp Service, Attic, Built-Ins, Carpet, Ceiling Fan(s), Double/Dual Staircase, Replacement Windows, Window Treatments
Parking
- Parking description:Additional Storage Area, Attached Garage, Built In, Garage - Front Entry, Garage Door Opener, Inside Access, Oversized
- Garage:Yes
- Garage spaces:1
New listings near 869 Longstreth Rd
- New
 $485,000Active4 beds 2 baths2,106 sq. ft.
97 Wilson Ave, WARMINSTER, PA 18974
MLS# PABU2127258Listed by: PREFERRED PROPERTIES PLUS - Open Sun, 12 to 2pmNew
 $650,000Active4 beds 3 baths3,545 sq. ft.
750 E Street Rd, WARMINSTER, PA 18974
MLS# PABU2127188Listed by: INNOVATE REAL ESTATE - New
 $359,900Active2 beds 2 baths1,319 sq. ft.
8200 Centennial Sta, WARMINSTER, PA 18974
MLS# PABU2127216Listed by: FABER REALTY INC - Coming SoonOpen Sun, 12 to 2pm
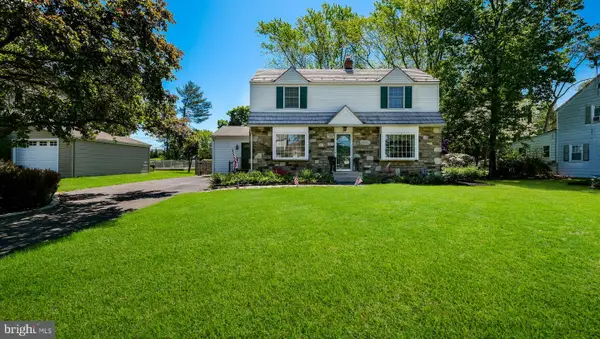 $509,900Coming Soon4 beds 2 baths
123 Belair Rd, WARMINSTER, PA 18974
MLS# PABU2127162Listed by: RE/MAX SIGNATURE - Open Sun, 1 to 3pmNew
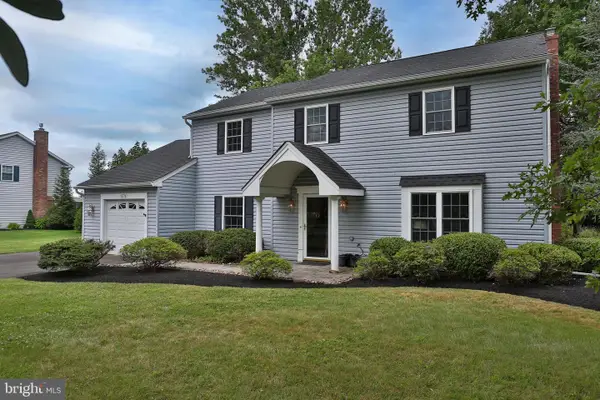 $547,000Active4 beds 3 baths2,194 sq. ft.
1574 Grey Ln, WARMINSTER, PA 18974
MLS# PABU2126974Listed by: KELLER WILLIAMS REAL ESTATE-DOYLESTOWN - New
 $549,000Active3 beds 3 baths2,105 sq. ft.
1104 Almshouse Rd, IVYLAND, PA 18974
MLS# PABU2127136Listed by: KURFISS SOTHEBY'S INTERNATIONAL REALTY - Open Sat, 1 to 3pmNew
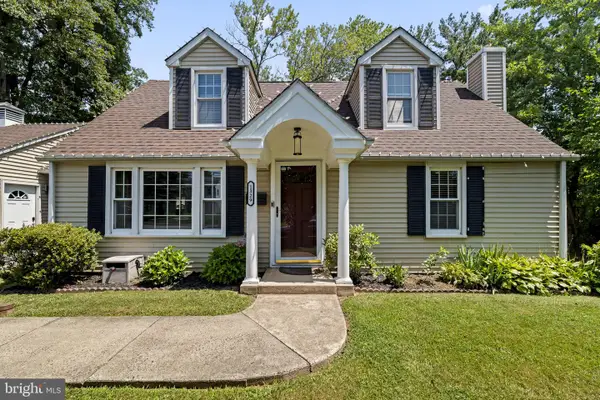 $499,000Active4 beds 2 baths1,458 sq. ft.
1329 W County Line Rd, HATBORO, PA 19040
MLS# PABU2126820Listed by: OPUS ELITE REAL ESTATE - New
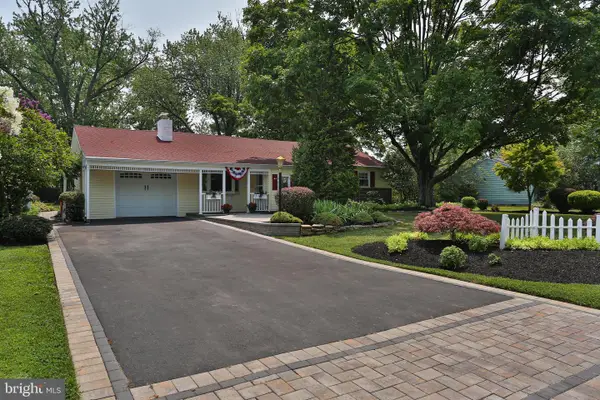 $549,959Active3 beds 3 baths2,431 sq. ft.
705 Phillips Rd, WARMINSTER, PA 18974
MLS# PABU2126964Listed by: REALTY ONE GROUP SUPREME 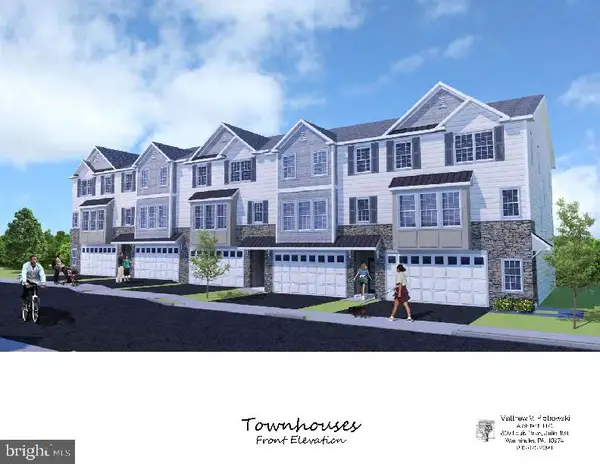 $599,900Active3 beds 4 baths2,800 sq. ft.
Lot 17 Kennedy Way, WARMINSTER, PA 18974
MLS# PABU2121020Listed by: BHHS FOX & ROACH -YARDLEY/NEWTOWN


Protect your home and budget from life's surprises with an Assurant Home Warranty, backed by a partner that supports you through every step of homeownership. Explore Plans.
© 2026 Better Homes and Gardens Real Estate LLC. An Anywhere Real Estate company. All rights reserved. Better Homes and Gardens® Real Estate is a registered trademark owned by Meredith Operations Corporation, licensed to Better Homes and Gardens Real Estate LLC and used with permission. Better Homes and Gardens Real Estate LLC fully supports the principles of the Fair Housing Act and the Equal Opportunity Act. Listing information is deemed reliable but is not guaranteed accurate.
Each office is independently owned and operated.
Any services or products provided by third parties are not provided by, affiliated with or related to Better Homes and Gardens Real Estate LLC, or its affiliated companies.