
205 Saratoga Ct, Warminster, PA 18974
Local realty services provided by:Better Homes and Gardens Real Estate Cassidon Realty
205 Saratoga Ct,Warminster, PA 18974
$285,000
- 2 Beds
- 2 Baths
- 1,012 sq. ft.
- Townhouse
- Active
Listed by: etta norton
Office: quinn & wilson, inc.
MLS#:PABU2122350
Source:BRIGHTMLS
Price summary
- Price:$285,000
- Price per sq. ft.:$281.62
About this home
Not Quite Ready for Professional Photographs, but Ready enough for you to see the layout, size of the rooms...We are diligently working on clearing the place out. Please excuse us we are In process of moving and packing so please excuse disarray. SO NO INTERIOR PHOTOS AT THIS TIME. This spacious townhouse is in a most coveted location. Around the back of the building where quiet rules and parking is in abundance. Entry into the ceramic tile foyer and enjoy the space of the carpeted living room with convenient power room (ceramic tile floor) and an abundance of storage under the steps. The double sliders to the front exterior -perfect for maximum light and air. The eat in kitchen, (ceramic tile floor) also with sliders to the front give this room depth and volume and a space to sit and enjoy your meal with fabulous views of greenery.. Beautiful natural wood cabinetry is in abundance as is counterspace. The laundry room houses the gas hot water heater and washer and dryer. with room to store pantry items. The turned carpeted staircase to the second floor opens to a large area housing 2 linen closets. The carpeted main bedroom is King Size in every way with double wide closets and ceiling fan. A slider with safety guard rail provides an abundance of air and light and panoramic views. the carpeted second bedroom is also generous in size and closets. And of course the sliders with guardrails prevail. Living there gives you the feeling of living in a castle with oversized windows. A most convenient location yet the feel of country living....
Contact an agent
Home facts
- Year built:1971
- Subdivision & Development:YORKTOWN
- Listing ID #:PABU2122350
- Added:92 day(s) ago
- Updated:September 08, 2026 at 01:59 PM
Rooms and interior
- Bedrooms:2
- Total bathrooms:2
- Full bathrooms:1
- Half bathrooms:1
- Flooring:Carpet, Tile/Brick
- Bathrooms Description:Bathroom 1, Half Bath
- Kitchen Description:Dishwasher, Kitchen - Eat-In, Kitchen - Table Space, Refrigerator
- Bedroom Description:Walk In Closet(s)
- Living area:1,012 sq. ft.
Heating and cooling
- Cooling:Central A/C
- Heating:90% Forced Air, Natural Gas
Structure and exterior
- Year built:1971
- Building area:1,012 sq. ft.
- Lot area:0.01 Acres
- Architectural Style:Traditional
- Foundation Description:Slab
- Levels:2 Stories
Schools
- High school:CENTENNIAL
Utilities
- Water:Public
- Sewer:Public Sewer
Finances and disclosures
- Price:$285,000
- Price per sq. ft.:$281.62
- Tax amount:$3,033 (2025)
Features and amenities
- Laundry features:Dryer, Laundry, Washer
- Amenities:Cable TV Available, Electric Available, Natural Gas Available
Parking
- Parking description:Off Street, On Street, Paved Parking
New listings near 205 Saratoga Ct
- Coming SoonOpen Sat, 12 to 2pm
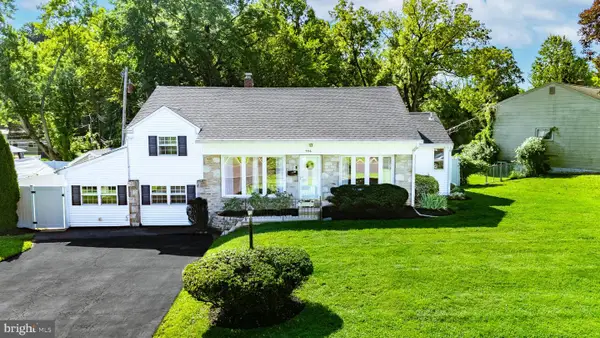 $579,900Coming Soon4 beds 3 baths2,575 sq. ft.
556 Revolutionary Way, WARMINSTER, PA 18974
MLS# PABU2130810Listed by: RE/MAX CENTRE REALTORS - Coming SoonOpen Sat, 1 to 3pm
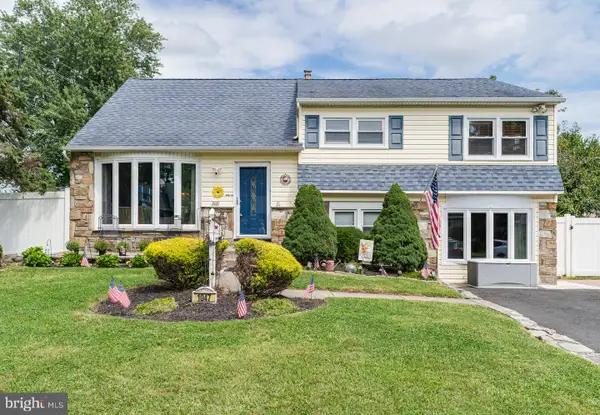 $579,000Coming Soon4 beds 3 baths2,380 sq. ft.
1047 Coronet Rd, WARMINSTER, PA 18974
MLS# PABU2130354Listed by: RE/MAX PROPERTIES - Coming Soon
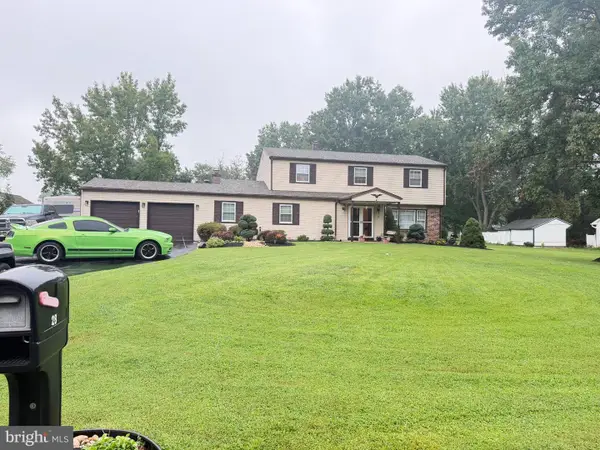 $849,900Coming Soon5 beds 4 baths2,788 sq. ft.
28 Harvest Rd, IVYLAND, PA 18974
MLS# PABU2130588Listed by: REALTY ONE GROUP FOCUS - Coming SoonOpen Sun, 12 to 2pm
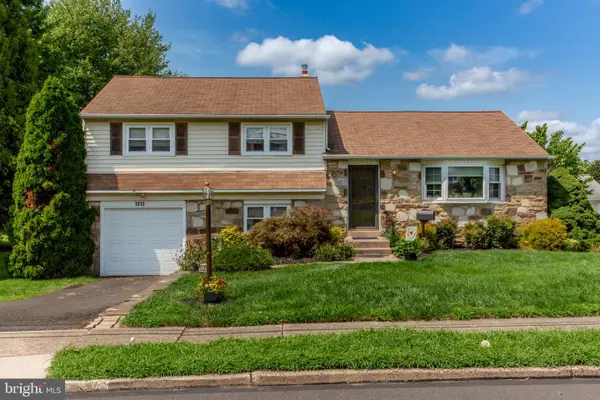 $435,000Coming Soon3 beds 2 baths1,222 sq. ft.
1212 Dahlia Rd, WARMINSTER, PA 18974
MLS# PABU2130246Listed by: COLDWELL BANKER HEARTHSIDE-LAHASKA - Coming Soon
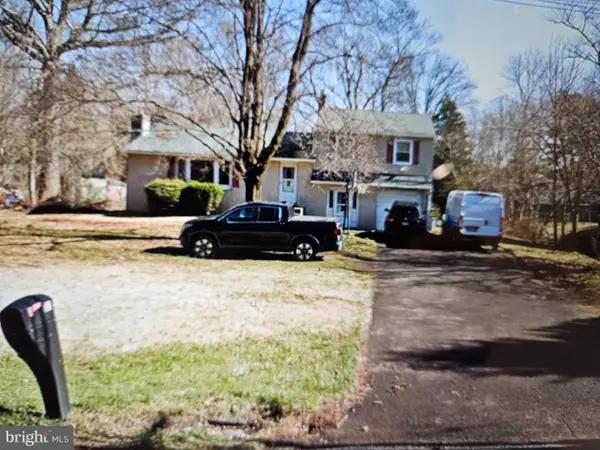 $490,000Coming Soon3 beds 2 baths1,590 sq. ft.
921 W Bristol Rd, WARMINSTER, PA 18974
MLS# PABU2130168Listed by: BHHS FOX & ROACH-SOUTHAMPTON - Coming Soon
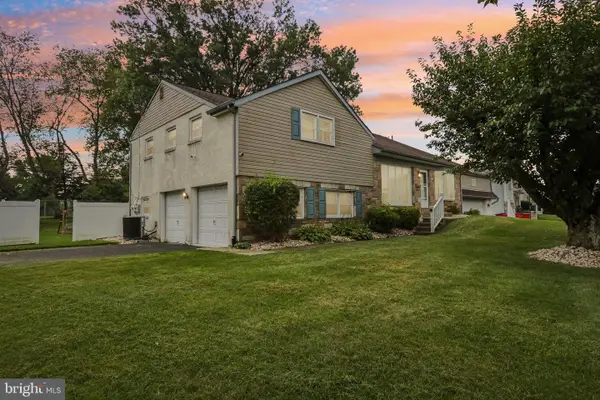 $650,000Coming Soon4 beds 3 baths2,862 sq. ft.
865 Worthington Dr, WARMINSTER, PA 18974
MLS# PABU2127536Listed by: JMG PENNSYLVANIA - New
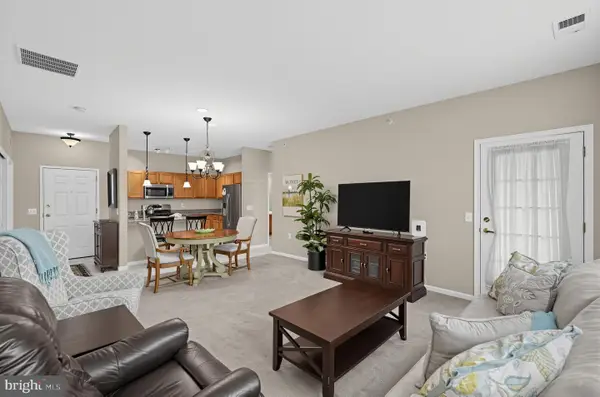 $445,000Active2 beds 2 baths1,370 sq. ft.
2106 Knox #2106, WARWICK, PA 18974
MLS# PABU2130768Listed by: KELLER WILLIAMS REAL ESTATE - NEWTOWN - New
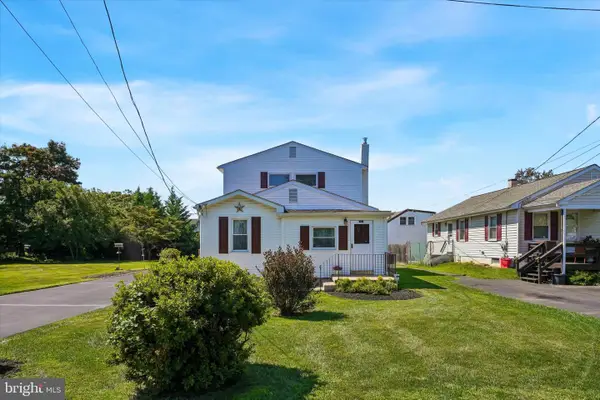 $465,000Active4 beds 2 baths2,005 sq. ft.
312 Elm St, WARMINSTER, PA 18974
MLS# PABU2130644Listed by: KELLER WILLIAMS REAL ESTATE-HORSHAM - New
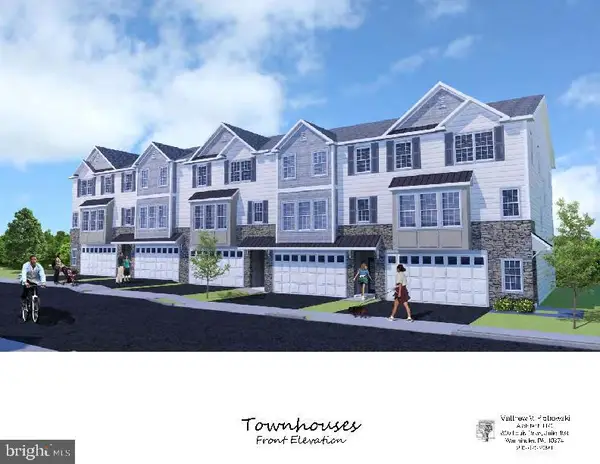 $599,900Active3 beds 3 baths2,800 sq. ft.
1208 Kennedy Way, WARMINSTER, PA 18974
MLS# PABU2130670Listed by: BHHS FOX & ROACH -YARDLEY/NEWTOWN - New
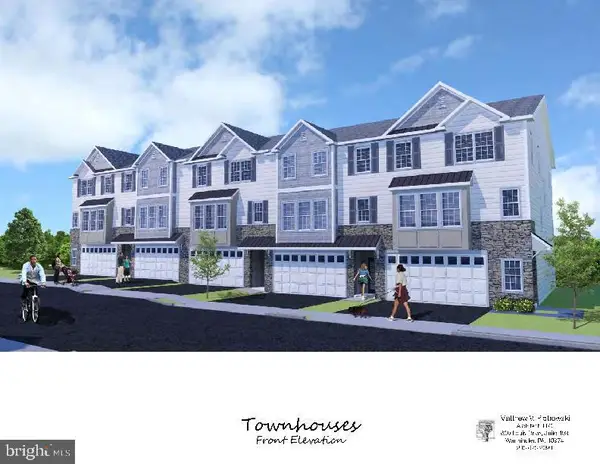 $599,900Active3 beds 3 baths2,800 sq. ft.
1212 Kennedy Way, WARMINSTER, PA 18974
MLS# PABU2130676Listed by: BHHS FOX & ROACH -YARDLEY/NEWTOWN


Protect your home and budget from life's surprises with an Assurant Home Warranty, backed by a partner that supports you through every step of homeownership. Explore Plans.
© 2026 Better Homes and Gardens Real Estate LLC. An Anywhere Real Estate company. All rights reserved. Better Homes and Gardens® Real Estate is a registered trademark owned by Meredith Operations Corporation, licensed to Better Homes and Gardens Real Estate LLC and used with permission. Better Homes and Gardens Real Estate LLC fully supports the principles of the Fair Housing Act and the Equal Opportunity Act. Listing information is deemed reliable but is not guaranteed accurate.
Each office is independently owned and operated.
Any services or products provided by third parties are not provided by, affiliated with or related to Better Homes and Gardens Real Estate LLC, or its affiliated companies.