
379 Kalmia St, Warminster, PA 18974
Local realty services provided by:Better Homes and Gardens Real Estate GSA Realty
379 Kalmia St,Warminster, PA 18974
$479,000
- 3 Beds
- 3 Baths
- 1,144 sq. ft.
- Single family
- Active
Listed by: amanda smith
Office: roc hous real estate llc.
MLS#:PABU2132368
Source:BRIGHTMLS
Price summary
- Price:$479,000
- Price per sq. ft.:$418.71
About this home
Welcome to this spacious split-level home in the Speedway neighborhood. The lower-level offers a stone propane fireplace, a powder room, and access to backyard. Upstairs are two bedrooms, a full bathroom, and a conveniently located laundry room. The expansive top-level primary suite includes a full bathroom, generous closet space, and a balcony. The approximate square footage is 1750. Property is being sold AS-IS. Buyer is responsible for conducting their own due diligence and verifying all property information, including square footage.
Contact an agent
Home facts
- Year built:1961
- Subdivision & Development:SPEEDWAY
- Listing ID #:PABU2132368
- Added:1 day(s) ago
- Updated:September 29, 2026 at 03:44 AM
Rooms and interior
- Bedrooms:3
- Total bathrooms:3
- Full bathrooms:3
- Living area:1,144 sq. ft.
Heating and cooling
- Cooling:Central A/C
- Heating:Electric, Heat Pump - Electric BackUp
Structure and exterior
- Year built:1961
- Building area:1,144 sq. ft.
- Lot area:0.28 Acres
- Architectural Style:Split Level
- Construction Materials:Brick, Vinyl Siding
- Foundation Description:Block, Crawl Space
- Levels:3 Story
Utilities
- Water:Public
- Sewer:Public Sewer
Finances and disclosures
- Price:$479,000
- Price per sq. ft.:$418.71
- Tax amount:$5,124 (2026)
New listings near 379 Kalmia St
- Coming SoonOpen Sun, 1 to 3pm
 $299,900Coming Soon4 beds 2 baths1,892 sq. ft.
789 Buttercup Dr, WARMINSTER, PA 18974
MLS# PABU2132330Listed by: BHHS FOX & ROACH-NEW HOPE - Coming SoonOpen Sat, 11am to 1pm
 $539,900Coming Soon3 beds 2 baths1,828 sq. ft.
210 Newtown Rd, WARMINSTER, PA 18974
MLS# PABU2131532Listed by: KELLER WILLIAMS REAL ESTATE - SOUTHAMPTON - Coming Soon
 $615,000Coming Soon4 beds 3 baths3,213 sq. ft.
473 Sweetbriar Dr, WARMINSTER, PA 18974
MLS# PABU2132202Listed by: KELLER WILLIAMS REAL ESTATE-DOYLESTOWN - Coming Soon
 $599,999Coming Soon4 beds 3 baths2,406 sq. ft.
685 Arbor Ln, WARMINSTER, PA 18974
MLS# PABU2131906Listed by: KELLER WILLIAMS REAL ESTATE - NEWTOWN - Coming Soon
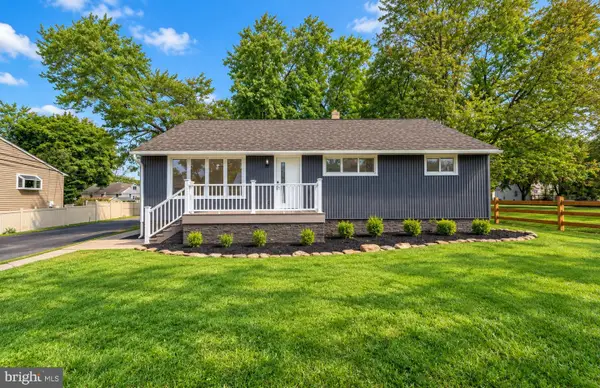 $599,900Coming Soon3 beds 2 baths1,764 sq. ft.
473 3rd Ave, WARMINSTER, PA 18974
MLS# PABU2131330Listed by: RE/MAX ONE REALTY - Coming Soon
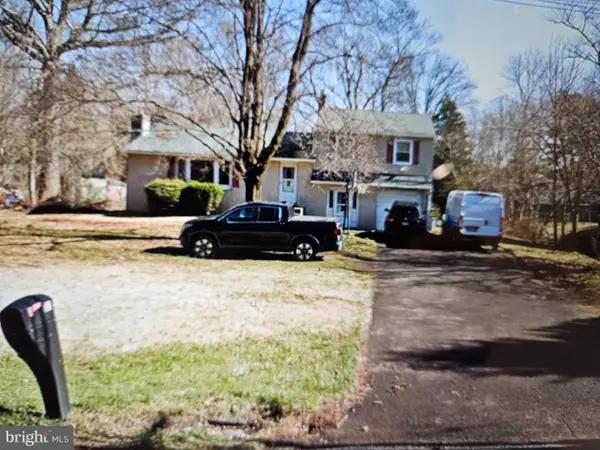 $490,000Coming Soon3 beds 3 baths1,590 sq. ft.
921 W Bristol Rd, WARMINSTER, PA 18974
MLS# PABU2130168Listed by: BHHS FOX & ROACH-SOUTHAMPTON - New
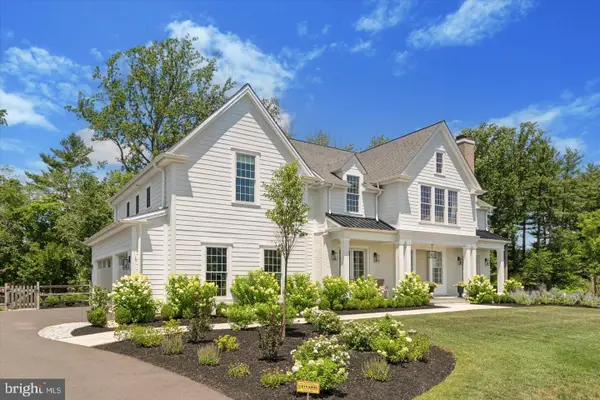 $749,000Active5.06 Acres
1280 Grenoble Rd, IVYLAND, PA 18974
MLS# PABU2132392Listed by: KW EMPOWER - New
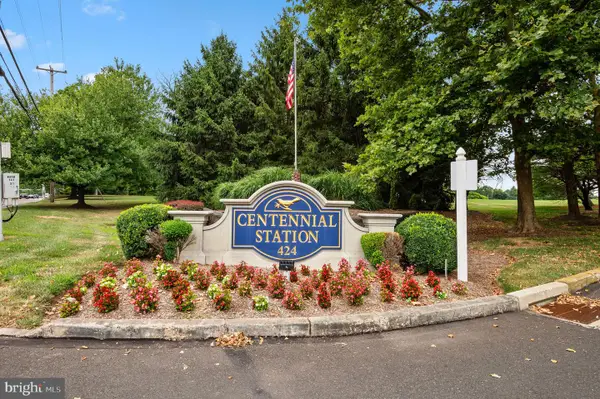 $325,000Active2 beds 2 baths1,486 sq. ft.
3204 Centennial Sta, WARMINSTER, PA 18974
MLS# PABU2132244Listed by: FABER REALTY INC - New
 $540,000Active3 beds 3 baths2,218 sq. ft.
304 Holly Hill Ct, WARWICK, PA 18974
MLS# PABU2132018Listed by: KELLER WILLIAMS REAL ESTATE - NEWTOWN


Protect your home and budget from life's surprises with an Assurant Home Warranty, backed by a partner that supports you through every step of homeownership. Explore Plans.
© 2026 Better Homes and Gardens Real Estate LLC. An Anywhere Real Estate company. All rights reserved. Better Homes and Gardens® Real Estate is a registered trademark owned by Meredith Operations Corporation, licensed to Better Homes and Gardens Real Estate LLC and used with permission. Better Homes and Gardens Real Estate LLC fully supports the principles of the Fair Housing Act and the Equal Opportunity Act. Listing information is deemed reliable but is not guaranteed accurate.
Each office is independently owned and operated.
Any services or products provided by third parties are not provided by, affiliated with or related to Better Homes and Gardens Real Estate LLC, or its affiliated companies.