
556 Revolutionary Way, Warminster, PA 18974
Local realty services provided by:Better Homes and Gardens Real Estate GSA Realty
556 Revolutionary Way,Warminster, PA 18974
$579,900
- 4 Beds
- 3 Baths
- 2,575 sq. ft.
- Single family
- Coming Soon
Upcoming open houses
- Sat, Sep 1212:00 pm - 02:00 pm
Listed by: andrew sundell
Office: re/max centre realtors
MLS#:PABU2130810
Source:BRIGHTMLS
Price summary
- Price:$579,900
- Price per sq. ft.:$225.2
About this home
Welcome to 556 Revolutionary Way, a beautifully updated 4-bedroom, 2.5-bath split-level home offering an impressive combination of flexible living space, thoughtful improvements, and a private backyard retreat featuring a gorgeous newly remodeled in-ground pool with new pool pump in an established Warminster Township neighborhood. Step inside to a bright and inviting main level where refinished hardwood floors flow through the spacious living and dining rooms, both enhanced by dramatic vaulted ceilings. The spacious kitchen is designed for everyday living and entertaining alike, featuring KraftMaid cabinetry, ceramic tile flooring, a JennAir downdraft cooktop, GE Profile double wall oven, and a charming breakfast area. A beautiful Andersen bow window with casements overlooks the secluded backyard and in-ground pool, bringing the outdoor setting into view. Upstairs are four bedrooms, including a primary suite with its own remodeled full bathroom, plus an additional full hall bath. The finished lower levels add exceptional versatility featuring LVP flooring, a bar area, lounge area, mudroom, laundry and half bath. Sliding doors provide direct access to the backyard, where the home truly shines. Enjoy your own private warm-weather escape with an in-ground pool complete with removable mesh safety fencing, perennial gardens, a storage shed, and a covered patio area—an ideal setup for summer entertaining, relaxing poolside, or hosting friends and family. Located within Centennial School District, the home also enjoys convenient access to shopping, restaurants, major routes and Warminster Township's extensive park and recreation system, including nearby Warminster Community Park with trails, playgrounds, sports facilities and additional outdoor recreation. 556 Revolutionary Way offers far more than meets the eye, with multiple levels of finished living space and a backyard designed to make home feel like a getaway. Other notable features and updates include Newer Roof (2020), Newer HVAC (2022), Primary Bathroom Remodeled (2019), Finished Lower Level Bar and Lounge Area (2021), Fourth Bedroom Finished (2026), Guest Bath Remodeled (2025), Pool Tile, Concrete, and Coping Replaced (2022), New Pool Pump (2024)....
Contact an agent
Home facts
- Year built:1956
- Subdivision & Development:NONE AVAILABLE
- Listing ID #:PABU2130810
- Updated:September 09, 2026 at 01:45 AM
Rooms and interior
- Bedrooms:4
- Total bathrooms:3
- Full bathrooms:2
- Half bathrooms:1
- Dining Description:Dining Area, Dining Room
- Bathrooms Description:Primary Bath(s)
- Kitchen Description:Breakfast Area, Recessed Lighting
- Bedroom Description:Primary Bedroom
- Living area:2,575 sq. ft.
Heating and cooling
- Cooling:Central A/C
- Heating:Electric, Forced Air
Structure and exterior
- Roof:Architectural Shingle
- Year built:1956
- Building area:2,575 sq. ft.
- Lot area:0.26 Acres
- Architectural Style:Split Level
- Construction Materials:Frame
- Exterior Features:Patio(s)
- Foundation Description:Crawl Space, Slab
- Levels:3 Story
Schools
- High school:WILLIAM TENNENT
Utilities
- Water:Public
- Sewer:Public Sewer
Finances and disclosures
- Price:$579,900
- Price per sq. ft.:$225.2
- Tax amount:$7,009 (2026)
Features and amenities
- Laundry features:Laundry
- Amenities:200+ Amp Service, Attic, Bar, Ceiling Fan(s), Recessed Lighting, Surveillance Sys
- Pool features:Concrete, In Ground
Parking
- Parking description:Asphalt Driveway, On Street
New listings near 556 Revolutionary Way
- Coming Soon
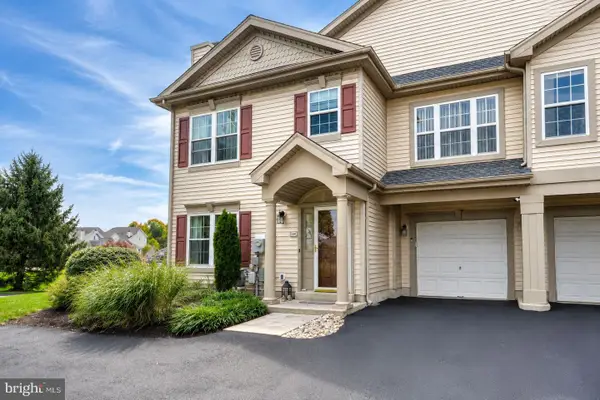 $519,900Coming Soon3 beds 3 baths1,500 sq. ft.
1101 Julian Dr W, WARWICK TWP, PA 18974
MLS# PABU2130920Listed by: ROC HOUS REAL ESTATE LLC - Coming SoonOpen Sat, 1 to 3pm
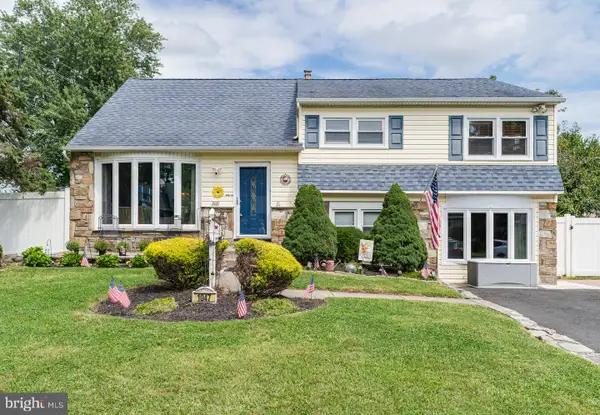 $579,000Coming Soon4 beds 3 baths2,380 sq. ft.
1047 Coronet Rd, WARMINSTER, PA 18974
MLS# PABU2130354Listed by: RE/MAX PROPERTIES - Coming SoonOpen Sun, 12 to 2pm
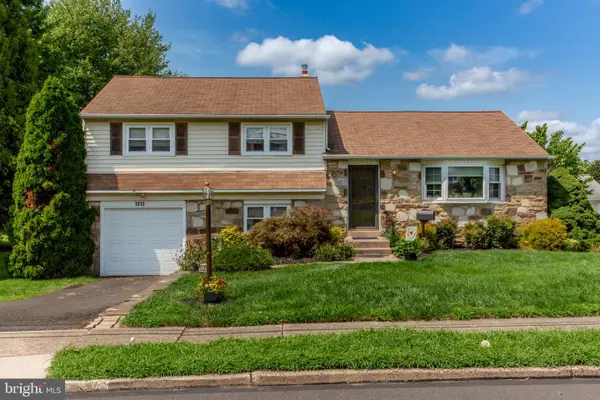 $435,000Coming Soon3 beds 2 baths1,222 sq. ft.
1212 Dahlia Rd, WARMINSTER, PA 18974
MLS# PABU2130246Listed by: COLDWELL BANKER HEARTHSIDE-LAHASKA - Coming Soon
 $490,000Coming Soon3 beds 2 baths1,590 sq. ft.
921 W Bristol Rd, WARMINSTER, PA 18974
MLS# PABU2130168Listed by: BHHS FOX & ROACH-SOUTHAMPTON - Coming Soon
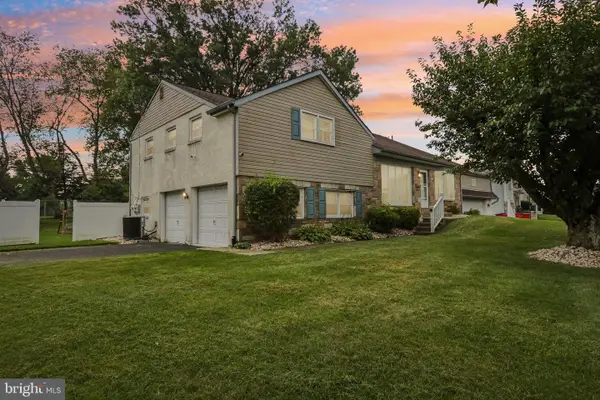 $650,000Coming Soon4 beds 3 baths2,862 sq. ft.
865 Worthington Dr, WARMINSTER, PA 18974
MLS# PABU2127536Listed by: JMG PENNSYLVANIA - Open Fri, 12 to 3pmNew
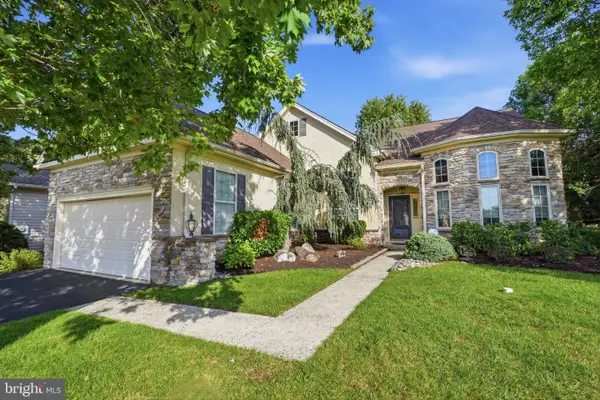 $699,000Active2 beds 2 baths2,120 sq. ft.
1001 Monroe Dr, WARWICK, PA 18974
MLS# PABU2130560Listed by: KELLER WILLIAMS REAL ESTATE - NEWTOWN - New
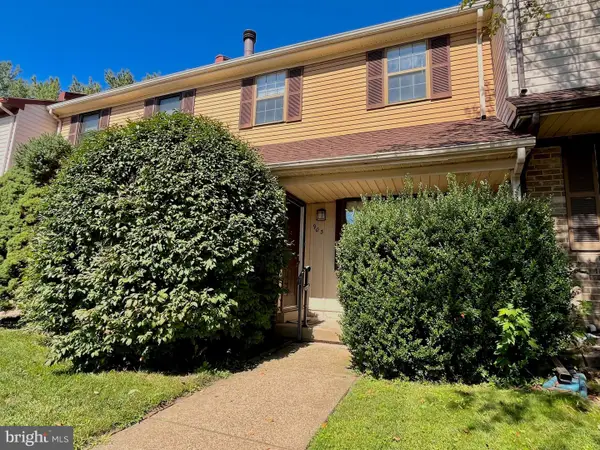 $360,000Active3 beds 2 baths1,555 sq. ft.
903 Clover Pl, WARMINSTER, PA 18974
MLS# PABU2130902Listed by: ELFANT WISSAHICKON-MT AIRY - New
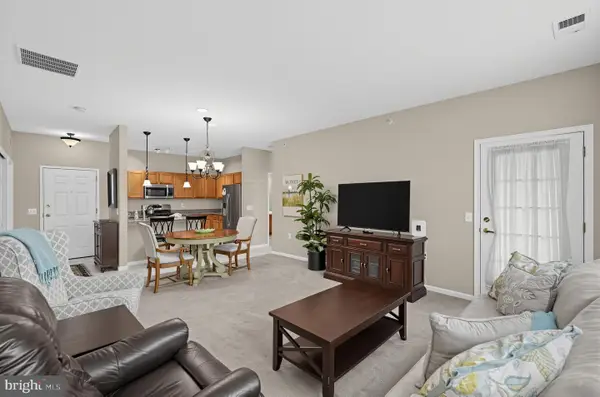 $445,000Active2 beds 2 baths1,370 sq. ft.
2106 Knox #2106, WARWICK, PA 18974
MLS# PABU2130768Listed by: KELLER WILLIAMS REAL ESTATE - NEWTOWN - New
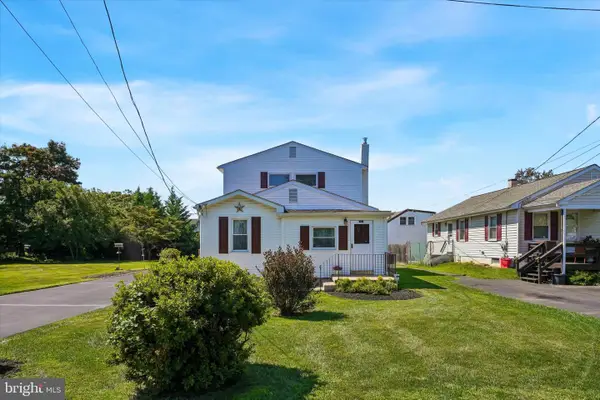 $465,000Active4 beds 2 baths2,005 sq. ft.
312 Elm St, WARMINSTER, PA 18974
MLS# PABU2130644Listed by: KELLER WILLIAMS REAL ESTATE-HORSHAM


Protect your home and budget from life's surprises with an Assurant Home Warranty, backed by a partner that supports you through every step of homeownership. Explore Plans.
© 2026 Better Homes and Gardens Real Estate LLC. An Anywhere Real Estate company. All rights reserved. Better Homes and Gardens® Real Estate is a registered trademark owned by Meredith Operations Corporation, licensed to Better Homes and Gardens Real Estate LLC and used with permission. Better Homes and Gardens Real Estate LLC fully supports the principles of the Fair Housing Act and the Equal Opportunity Act. Listing information is deemed reliable but is not guaranteed accurate.
Each office is independently owned and operated.
Any services or products provided by third parties are not provided by, affiliated with or related to Better Homes and Gardens Real Estate LLC, or its affiliated companies.