
107 Redstone Dr, Warrington, PA 18976
Local realty services provided by:Better Homes and Gardens Real Estate GSA Realty
107 Redstone Dr,Warrington, PA 18976
$899,000
- 4 Beds
- 3 Baths
- 3,467 sq. ft.
- Single family
- Pending
Listed by: rita a spinosa, david spinosa
Office: keller williams real estate-horsham
MLS#:PABU2121712
Source:BRIGHTMLS
Price summary
- Price:$899,000
- Price per sq. ft.:$259.3
About this home
Dramatic two-story foyer welcomes you into this exquisite 4-bedroom, 2½-bath Colonial located in the desirable neighborhood of Redstone Woods. From the moment you enter, the 9-foot ceilings, turned staircase, elegant molding, and hardwood floors create a stunning first impression.
The updated kitchen is truly a showstopper! Beautiful custom made cabinetry with under counter lighting as well over the cabinets lighting is complemented by quartz countertops on the oversized island and soapstone countertops throughout the remainder of the kitchen, prized for their smooth texture and natural resistance to stains and acids. Abundant cabinet space provides exceptional storage, while the Thermador six-burner gas stove and pot filler on stove will delight any cooking enthusiast. The bright breakfast area features an impressive custom Tri-fold slider leading to the patio, where you can enjoy breathtaking views of the pool and beautifully landscaped gardens.
The oversized dining room is perfect for hosting gatherings and accommodates an extra-long table with ease. Recessed lighting enhances both the kitchen and family room. Filled with natural light from multiple windows, the spacious family room offers warmth and charm with a centrally positioned gas fireplace on the back wall. A bonus room off the family room provides flexible space for a second office, playroom, or hobby room.
The formal living room showcases the home’s second gas fireplace along with large double windows that fill the room with sunlight. Hardwood flooring extends throughout the entire first floor, adding warmth and timeless elegance.
The second floor is particularly enticing with its many special features. The spacious main bedroom showcases a tray ceiling and a large walk-in closet. Attached is a private home office with custom built-ins, ideal for working from home, a nursery, or easily converted into an additional bedroom. The remodeled main bathroom is absolutely stunning, offering a luxurious retreat with beautiful finishes and thoughtful design.The second floor is particularly enticing with its many special features. The spacious main bedroom showcases a tray ceiling and a large walk-in closet. The beautful backyard is a haven for entertaining. In-ground pool and beautiful hard scaping sets the mood for peace and tranquity.
This home has been lovingly cared for and thoughtfully updated throughout the years. Major improvements include a new roof in 2026, new patio door in 2013, hot water heater replaced in 2026, heating system replaced in 2024, air conditioning system installed in 2025, and a beautifully remodeled kitchen completed in 2021....
Contact an agent
Home facts
- Year built:2002
- Listing ID #:PABU2121712
- Added:46 day(s) ago
- Updated:July 13, 2026 at 09:19 AM
Rooms and interior
- Bedrooms:4
- Total bathrooms:3
- Full bathrooms:2
- Half bathrooms:1
- Kitchen Description:Kitchen - Eat-In, Kitchen - Gourmet, Kitchen - Island, Upgraded Countertops
- Basement:Yes
- Basement Description:Poured Concrete
- Living area:3,467 sq. ft.
Heating and cooling
- Cooling:Central A/C
- Heating:Forced Air, Natural Gas
Structure and exterior
- Year built:2002
- Building area:3,467 sq. ft.
- Lot area:0.24 Acres
- Architectural Style:Colonial
- Construction Materials:Frame
- Foundation Description:Concrete Perimeter
- Levels:2 Stories
Utilities
- Water:Public
- Sewer:Public Sewer
Finances and disclosures
- Price:$899,000
- Price per sq. ft.:$259.3
- Tax amount:$11,939 (2025)
Features and amenities
- Amenities:Ceiling Fan(s), Chair Railings
Parking
- Parking description:Asphalt Driveway, Attached Garage, Garage - Front Entry
- Garage:Yes
- Garage spaces:2
New listings near 107 Redstone Dr
- New
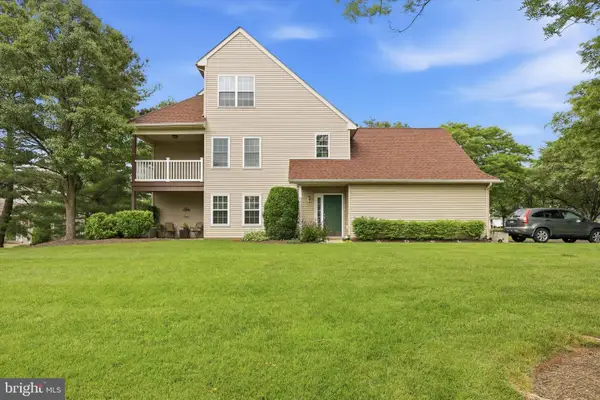 $418,500Active3 beds 2 baths
940 Grand Blvd #40, WARRINGTON, PA 18976
MLS# PABU2125694Listed by: RE/MAX CENTRE REALTORS - New
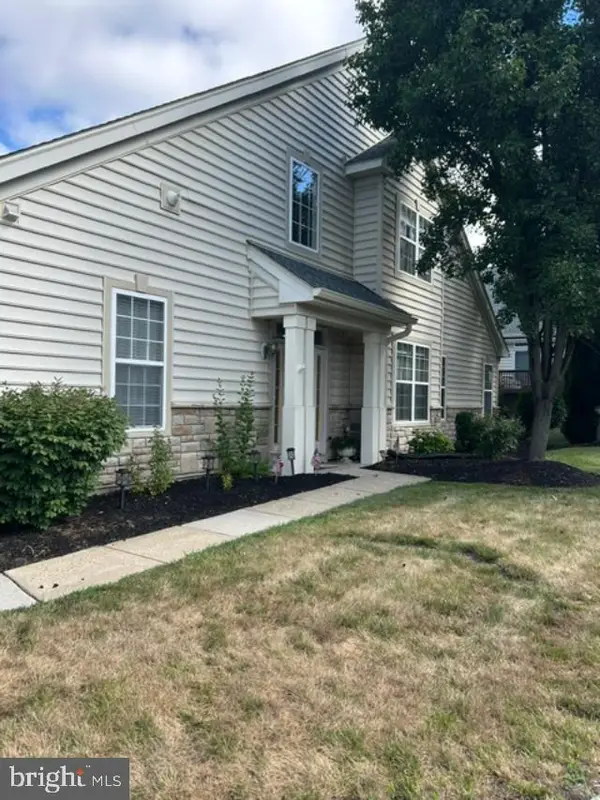 $554,900Active3 beds 3 baths2,228 sq. ft.
311 Eaton Ct #30, WARRINGTON, PA 18976
MLS# PABU2126010Listed by: MATLIS REAL ESTATE SERVICES - New
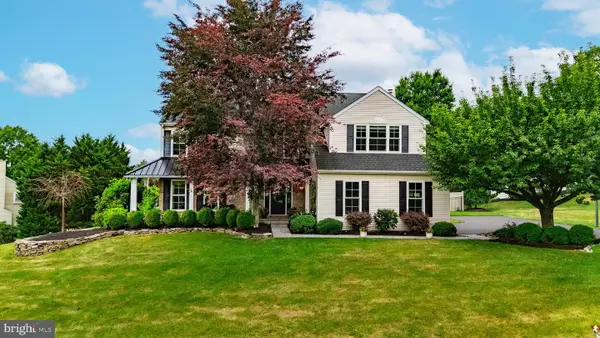 $974,900Active4 beds 3 baths2,864 sq. ft.
24 Brinker Dr #n, DOYLESTOWN, PA 18901
MLS# PABU2125904Listed by: RE/MAX CENTRE REALTORS - New
 $489,900Active3 beds 3 baths1,684 sq. ft.
337 Cedar Waxing Drive, WARRINGTON, PA 18976
MLS# PABU2125666Listed by: PATRIOTS REALTY INC - New
 $650,000Active4 beds 2 baths1,372 sq. ft.
3031 Bristol Rd, WARRINGTON, PA 18976
MLS# PABU2122844Listed by: HONEST REAL ESTATE  $300,000Pending2 beds 1 baths1,026 sq. ft.
2561 Pickertown Rd, WARRINGTON, PA 18976
MLS# PABU2125298Listed by: KELLER WILLIAMS REAL ESTATE - NEWTOWN $479,900Pending3 beds 3 baths1,624 sq. ft.
101 Hickory Hollow Cir, WARRINGTON, PA 18976
MLS# PABU2125616Listed by: RE/MAX CENTRE REALTORS $724,000Pending3 beds 3 baths2,108 sq. ft.
748 S Settlers Cir, WARRINGTON, PA 18976
MLS# PABU2125582Listed by: KELLER WILLIAMS REAL ESTATE-LANGHORNE- New
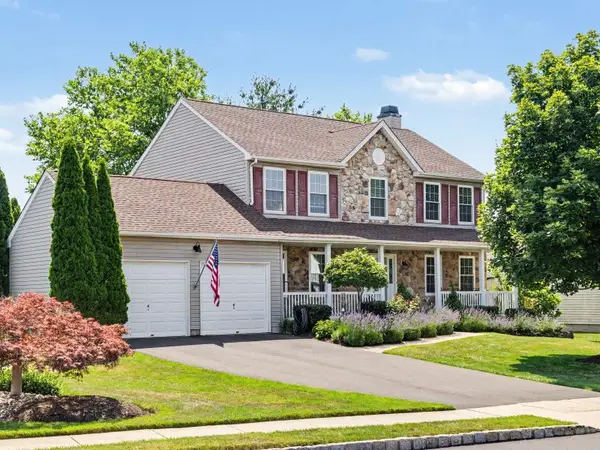 $865,000Active4 beds 3 baths2,088 sq. ft.
117 Buttercup Blvd, WARRINGTON, PA 18976
MLS# PABU2125430Listed by: KURFISS SOTHEBY'S INTERNATIONAL REALTY - New
 $585,000Active3 beds 3 baths1,940 sq. ft.
2017 Blackhorse Dr, WARRINGTON, PA 18976
MLS# PABU2125412Listed by: RE/MAX CENTRE REALTORS


Protect your home and budget from life's surprises with an Assurant Home Warranty, backed by a partner that supports you through every step of homeownership. Explore Plans.
© 2026 Better Homes and Gardens Real Estate LLC. An Anywhere Real Estate company. All rights reserved. Better Homes and Gardens® Real Estate is a registered trademark owned by Meredith Operations Corporation, licensed to Better Homes and Gardens Real Estate LLC and used with permission. Better Homes and Gardens Real Estate LLC fully supports the principles of the Fair Housing Act and the Equal Opportunity Act. Listing information is deemed reliable but is not guaranteed accurate.
Each office is independently owned and operated.
Any services or products provided by third parties are not provided by, affiliated with or related to Better Homes and Gardens Real Estate LLC, or its affiliated companies.