
2206 Evin Dr, Warrington, PA 18976
Local realty services provided by:Better Homes and Gardens Real Estate Murphy & Co.
2206 Evin Dr,Warrington, PA 18976
$560,000
- 4 Beds
- 4 Baths
- 2,640 sq. ft.
- Townhouse
- Pending
Listed by: gene fish, oksana fomina
Office: elite realty group unl. inc.
MLS#:PABU2122264
Source:BRIGHTMLS
Price summary
- Price:$560,000
- Price per sq. ft.:$212.12
- Monthly HOA dues:$225
About this home
LOOK NO FURTHER AND MOVE RIGHT IN! Welcome to the High Grove neighborhood, a community of townhomes minutes away from the Valley Square shopping center in Warrington. 2206 Evin Dr is the largest model in the development, and pride of ownership shows throughout this beautifully maintained 3-bedroom, 3.5 bath spacious townhome in the desirable Central Bucks School District. Open floor plan featuring hardwood floors, fresh paint throughout, and a fabulous kitchen with plenty of counter space and cabinetry, a breakfast area, and a sliding door to the deck. An additional living/play space is adjacent to the dining room, and a half bath completes this level. The primary suite contains two walk-in closets and an ensuite bathroom with double sinks, a soaker tub, and a walk-in shower. Two additional bedrooms share a full hall bathroom, and the laundry room is also found on this level for added convenience. The finished space on the ground floor has plenty of room for a home office, play space, or additional living area with a full bathroom. The two-car garage on this level has additional storage space. Very few properties are available in such great condition and a prime location, so act quickly before it belongs to someone else!...
Contact an agent
Home facts
- Year built:2019
- Listing ID #:PABU2122264
- Added:46 day(s) ago
- Updated:July 13, 2026 at 09:18 AM
Rooms and interior
- Bedrooms:4
- Total bathrooms:4
- Full bathrooms:3
- Half bathrooms:1
- Flooring:Carpet, Ceramic Tile, Hardwood
- Dining Description:Dining Room
- Bathrooms Description:Primary Bathroom
- Bedroom Description:Primary Bedroom
- Basement:Yes
- Basement Description:Daylight, Fully Finished, Partial
- Living area:2,640 sq. ft.
Heating and cooling
- Cooling:Central A/C
- Heating:Forced Air, Natural Gas, Programmable Thermostat
Structure and exterior
- Roof:Architectural Shingle
- Year built:2019
- Building area:2,640 sq. ft.
- Architectural Style:Contemporary
- Construction Materials:Frame
- Foundation Description:Concrete Perimeter
- Levels:3 Story
Schools
- High school:CENTRAL BUCKS HIGH SCHOOL SOUTH
- Middle school:TAMANEND
- Elementary school:BARCLAY
Utilities
- Water:Public
- Sewer:Public Sewer
Finances and disclosures
- Price:$560,000
- Price per sq. ft.:$212.12
- Tax amount:$8,406 (2026)
Features and amenities
- Amenities:200+ Amp Service
Parking
- Parking description:Attached Garage, Garage - Front Entry, Garage Door Opener, Inside Access, Oversized, Parking Lot
- Garage:Yes
- Garage spaces:2
New listings near 2206 Evin Dr
- New
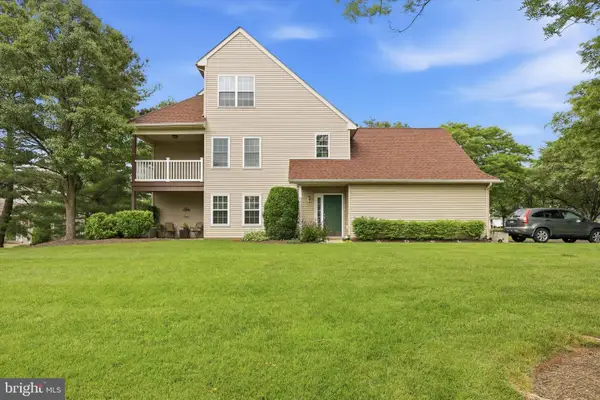 $418,500Active3 beds 2 baths
940 Grand Blvd #40, WARRINGTON, PA 18976
MLS# PABU2125694Listed by: RE/MAX CENTRE REALTORS - New
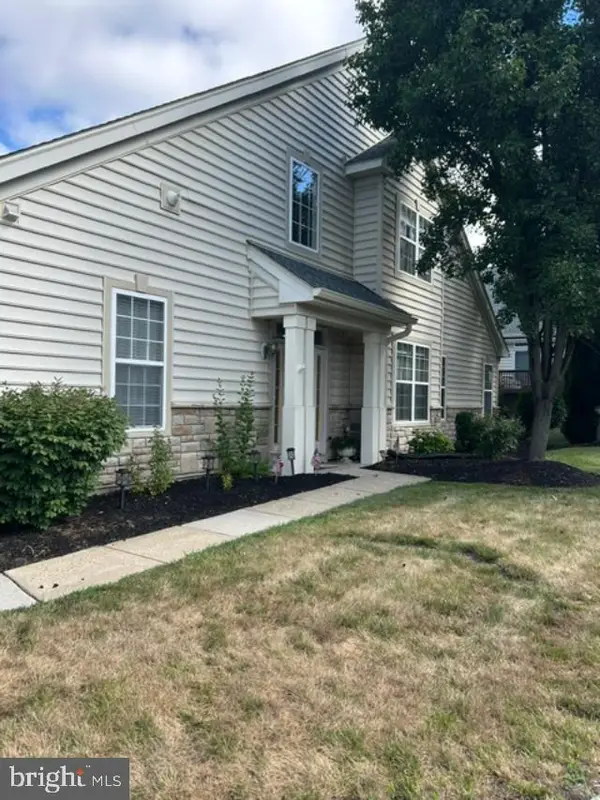 $554,900Active3 beds 3 baths2,228 sq. ft.
311 Eaton Ct #30, WARRINGTON, PA 18976
MLS# PABU2126010Listed by: MATLIS REAL ESTATE SERVICES - New
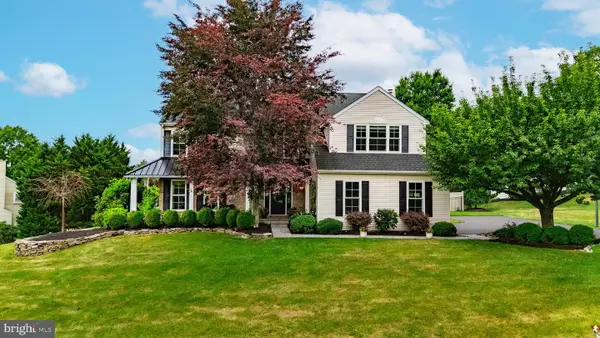 $974,900Active4 beds 3 baths2,864 sq. ft.
24 Brinker Dr #n, DOYLESTOWN, PA 18901
MLS# PABU2125904Listed by: RE/MAX CENTRE REALTORS - New
 $489,900Active3 beds 3 baths1,684 sq. ft.
337 Cedar Waxing Drive, WARRINGTON, PA 18976
MLS# PABU2125666Listed by: PATRIOTS REALTY INC - New
 $650,000Active4 beds 2 baths1,372 sq. ft.
3031 Bristol Rd, WARRINGTON, PA 18976
MLS# PABU2122844Listed by: HONEST REAL ESTATE  $300,000Pending2 beds 1 baths1,026 sq. ft.
2561 Pickertown Rd, WARRINGTON, PA 18976
MLS# PABU2125298Listed by: KELLER WILLIAMS REAL ESTATE - NEWTOWN $479,900Pending3 beds 3 baths1,624 sq. ft.
101 Hickory Hollow Cir, WARRINGTON, PA 18976
MLS# PABU2125616Listed by: RE/MAX CENTRE REALTORS $724,000Pending3 beds 3 baths2,108 sq. ft.
748 S Settlers Cir, WARRINGTON, PA 18976
MLS# PABU2125582Listed by: KELLER WILLIAMS REAL ESTATE-LANGHORNE- New
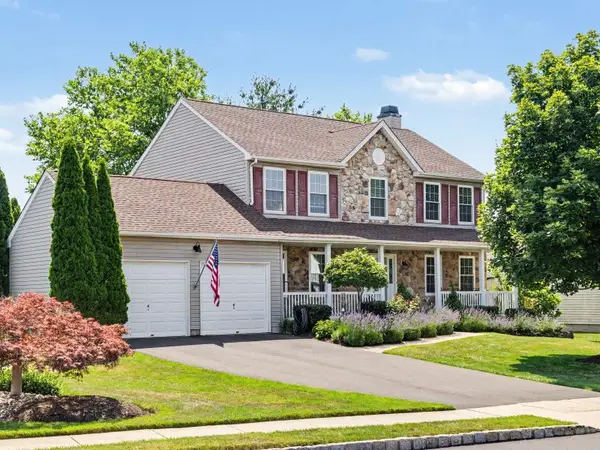 $865,000Active4 beds 3 baths2,088 sq. ft.
117 Buttercup Blvd, WARRINGTON, PA 18976
MLS# PABU2125430Listed by: KURFISS SOTHEBY'S INTERNATIONAL REALTY - New
 $585,000Active3 beds 3 baths1,940 sq. ft.
2017 Blackhorse Dr, WARRINGTON, PA 18976
MLS# PABU2125412Listed by: RE/MAX CENTRE REALTORS


Protect your home and budget from life's surprises with an Assurant Home Warranty, backed by a partner that supports you through every step of homeownership. Explore Plans.
© 2026 Better Homes and Gardens Real Estate LLC. An Anywhere Real Estate company. All rights reserved. Better Homes and Gardens® Real Estate is a registered trademark owned by Meredith Operations Corporation, licensed to Better Homes and Gardens Real Estate LLC and used with permission. Better Homes and Gardens Real Estate LLC fully supports the principles of the Fair Housing Act and the Equal Opportunity Act. Listing information is deemed reliable but is not guaranteed accurate.
Each office is independently owned and operated.
Any services or products provided by third parties are not provided by, affiliated with or related to Better Homes and Gardens Real Estate LLC, or its affiliated companies.