
21 Van Artsdalen Dr, Washington Crossing, PA 18977
Local realty services provided by:Better Homes and Gardens Real Estate Cassidon Realty
21 Van Artsdalen Dr,Washington Crossing, PA 18977
$874,900
- 3 Beds
- 4 Baths
- 2,924 sq. ft.
- Townhouse
- Pending
Listed by: colleen m. evanchik, tanya evanchik
Office: royale homes
MLS#:PABU2125938
Source:BRIGHTMLS
Price summary
- Price:$874,900
- Price per sq. ft.:$299.21
- Monthly HOA dues:$347
About this home
Looking for a carefree lifestyle? Your search may be over once you purchase this gorgeous carriage home, featuring three Bedrooms and four Full Baths. Main level living if you need or so desire, offering the Owner's En Suite; a Second Bedroom and Bathroom; Kitchen; Dining Room; Great Room with double-sided gas fireplace and sun tunnel; Sunroom sharing the gas fireplace, opening to the deck. A balcony runs along the second floor overlooking the Great Room, and featuring a Third Bedroom and Full Bath; two Bonus Rooms and open Loft/Den. The Lower Level is finished and offers a huge Recreation Room; Office; Full Bath; and yet plenty of storage. Newer roof; HVAC; Whole House Generator. Located across from the Clubhouse with its inviting outdoor and indoor pools; tennis and pickleball; bocce; fitness centre; walking trails. 55+ never looked so good! Conveniently located within minutes to Hwy 295 for commute to Philadelphia and the Princeton Corridor; railway station for New York City; shops and restaurants in nearby Yardley, New Hope and Newtown and within walking distance to historic Washington Crossing Park. Warning: pack your suitcase . . . you won't want to leave!
Note: Settlement not before mid to late September...
Contact an agent
Home facts
- Year built:2003
- Subdivision & Development:TRADITIONS AT WASH
- Listing ID #:PABU2125938
- Added:97 day(s) ago
- Updated:October 14, 2026 at 08:26 AM
Rooms and interior
- Bedrooms:3
- Total bathrooms:4
- Full bathrooms:4
- Dining Description:Dining Room
- Bathrooms Description:Bathroom 1, Bathroom 2, Bathroom 3, Full Bath
- Bedroom Description:Primary Bedroom
- Basement:Yes
- Basement Description:Full, Partially Finished, Poured Concrete
- Living area:2,924 sq. ft.
Heating and cooling
- Cooling:Central A/C
- Heating:Forced Air, Natural Gas
Structure and exterior
- Year built:2003
- Building area:2,924 sq. ft.
- Architectural Style:Carriage House
- Construction Materials:Frame
- Foundation Description:Concrete Perimeter
- Levels:2 Stories
Utilities
- Water:Public
- Sewer:Public Sewer
Finances and disclosures
- Price:$874,900
- Price per sq. ft.:$299.21
- Tax amount:$8,586 (2025)
Features and amenities
- Amenities:Underground Utilities
Parking
- Parking description:Attached Garage, Garage Door Opener, Public
- Garage:Yes
- Garage spaces:1
New listings near 21 Van Artsdalen Dr
 $649,900Active3 beds 4 baths2,061 sq. ft.
84 Dispatch, WASHINGTON CROSSING, PA 18977
MLS# PABU2132366Listed by: BHHS FOX & ROACH -YARDLEY/NEWTOWN $949,999Active6 beds 4 baths3,729 sq. ft.
113 Glenwood Dr, WASHINGTON CROSSING, PA 18977
MLS# PABU2132036Listed by: OPUS ELITE REAL ESTATE $1,499,000Active3 beds 5 baths4,200 sq. ft.
1217 River Rd, WASHINGTON CROSSING, PA 18977
MLS# PABU2131890Listed by: GINA SPAZIANO REAL ESTATE & CONCIERGE SERVICES $769,000Pending4 beds 3 baths2,764 sq. ft.
7 Averstone Dr E, WASHINGTON CROSSING, PA 18977
MLS# PABU2131308Listed by: LONG & FOSTER REAL ESTATE, INC. $1,925,000Pending6 beds 7 baths5,780 sq. ft.
31 Timber Knoll Dr, WASHINGTON CROSSING, PA 18977
MLS# PABU2131618Listed by: COLDWELL BANKER HEARTHSIDE $699,900Active3 beds 3 baths2,064 sq. ft.
28 Heritage Hills Dr, WASHINGTON CROSSING, PA 18977
MLS# PABU2127206Listed by: ADDISON WOLFE REAL ESTATE $949,900Active4 beds 4 baths3,201 sq. ft.
64 Canal Run W, WASHINGTON CROSSING, PA 18977
MLS# PABU2130954Listed by: EXP REALTY, LLC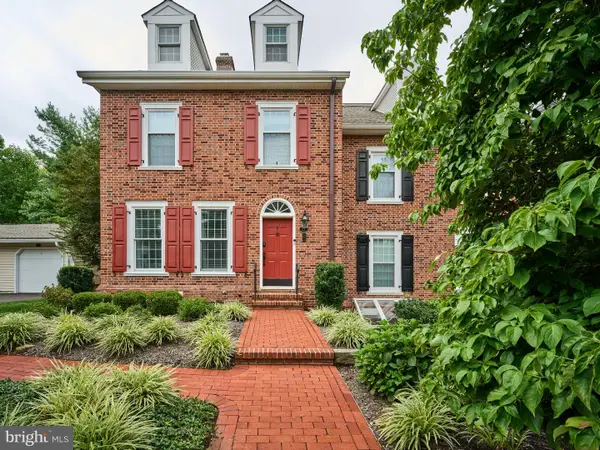 $809,000Pending3 beds 4 baths3,050 sq. ft.
27 Sentinel Rd #139, WASHINGTON CROSSING, PA 18977
MLS# PABU2129174Listed by: ADDISON WOLFE REAL ESTATE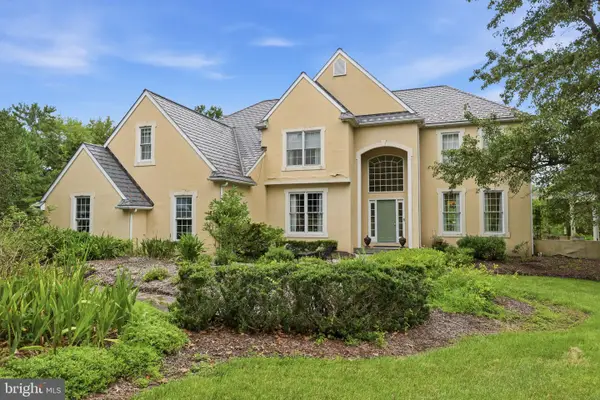 $1,200,000Pending5 beds 5 baths4,147 sq. ft.
17 Davis Dr, WASHINGTON CROSSING, PA 18977
MLS# PABU2129630Listed by: ROC HOUS REAL ESTATE LLC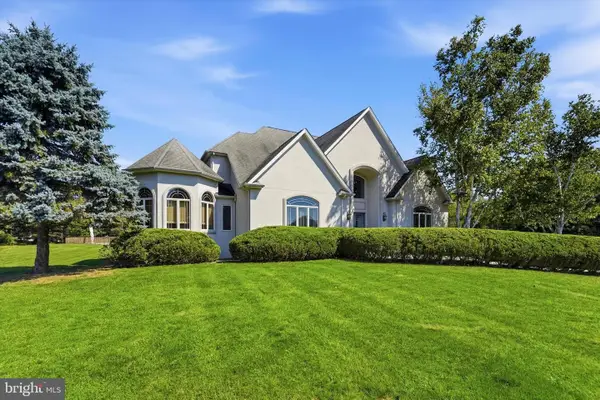 $1,799,000Active4 beds 4 baths4,958 sq. ft.
7 Longmeadow St, NEWTOWN, PA 18940
MLS# PABU2128268Listed by: KELLER WILLIAMS REAL ESTATE -EXTON


Protect your home and budget from life's surprises with an Assurant Home Warranty, backed by a partner that supports you through every step of homeownership. Explore Plans.
© 2026 Better Homes and Gardens Real Estate LLC. An Anywhere Real Estate company. All rights reserved. Better Homes and Gardens® Real Estate is a registered trademark owned by Meredith Operations Corporation, licensed to Better Homes and Gardens Real Estate LLC and used with permission. Better Homes and Gardens Real Estate LLC fully supports the principles of the Fair Housing Act and the Equal Opportunity Act. Listing information is deemed reliable but is not guaranteed accurate.
Each office is independently owned and operated.
Any services or products provided by third parties are not provided by, affiliated with or related to Better Homes and Gardens Real Estate LLC, or its affiliated companies.