
220 Bruce Rd, Washington Crossing, PA 18977
Local realty services provided by:Better Homes and Gardens Real Estate Premier
220 Bruce Rd,Washington Crossing, PA 18977
$925,000
- 4 Beds
- 3 Baths
- 3,356 sq. ft.
- Single family
- Coming Soon
Upcoming open houses
- Sun, Nov 1501:00 pm - 03:00 pm
Listed by: cathy a waslenko anderson
Office: century 21 integra - newtown
MLS#:PABU2135270
Source:BRIGHTMLS
Price summary
- Price:$925,000
- Price per sq. ft.:$275.63
About this home
COMING SOON
Experience timeless elegance in this exceptional custom-built residence, offering 4 bedrooms, 3 full bathrooms, and over 3,300 square feet of beautifully designed living space. A dramatic two-story ceiling and striking spiral staircase create an impressive architectural statement, while the formal living and dining rooms provide sophisticated spaces for entertaining. The inviting family room features a magnificent stone fireplace, adding warmth and character. Retreat to the expansive primary suite, complete with a private sitting area, dressing area, en-suite bath, and walk-in closet. Perfectly situated on a beautifully landscaped one-acre lot, this remarkable property offers an exquisite blend of elegance, comfort, and privacy.
A truly distinctive home. Stay tuned for its grand debut!
Contact an agent
Home facts
- Year built:1978
- Subdivision & Development:MOUNT EYRE MANOR
- Listing ID #:PABU2135270
- Updated:November 13, 2026 at 03:46 AM
Rooms and interior
- Bedrooms:4
- Total bathrooms:3
- Full bathrooms:3
- Rooms Total:13
- Flooring:Carpet, Ceramic Tile
- Dining Description:Dining Room
- Bathrooms Description:WhirlPool/HotTub
- Kitchen Description:Built-In Microwave, Built-In Range, Dishwasher, Instant Hot Water, Kitchen - Eat-In, Kitchen - Island, Refrigerator, Stainless Steel Appliances, Wet/Dry Bar
- Bedroom Description:Walk In Closet(s)
- Basement:Yes
- Basement Description:Full, Outside Entrance
- Living area:3,356 sq. ft.
Heating and cooling
- Cooling:Central A/C
- Heating:Forced Air, Oil
Structure and exterior
- Roof:Architectural Shingle
- Year built:1978
- Building area:3,356 sq. ft.
- Lot area:1 Acres
- Lot Features:Corner Lot/Unit, Level, No Thru Street
- Architectural Style:Colonial
- Construction Materials:Stick Built, Vinyl Siding
- Exterior Features:Deck(s), Exterior Lighting, Gutter System, Stone Retaining Walls
- Foundation Description:Block
- Levels:2 Stories
Schools
- High school:COUNCIL ROCK HIGH SCHOOL NORTH
- Middle school:NEWTOWN
- Elementary school:SOL FEINSTONE
Utilities
- Water:Well
- Sewer:On Site Septic
Finances and disclosures
- Price:$925,000
- Price per sq. ft.:$275.63
- Tax amount:$11,982 (2026)
Features and amenities
- Laundry features:Dryer - Electric, Laundry, Washer
- Amenities:200+ Amp Service, Attic, Bay/Bow Windows, Central Vaccum, Central Vacuum, Intercom, Skylight(s), Spiral Staircase, Water Treat System, Wet/Dry Bar
Parking
- Parking description:Attached Garage, Concrete Driveway, Garage - Side Entry, Garage Door Opener
- Garage:Yes
- Garage spaces:2
New listings near 220 Bruce Rd
- Coming Soon
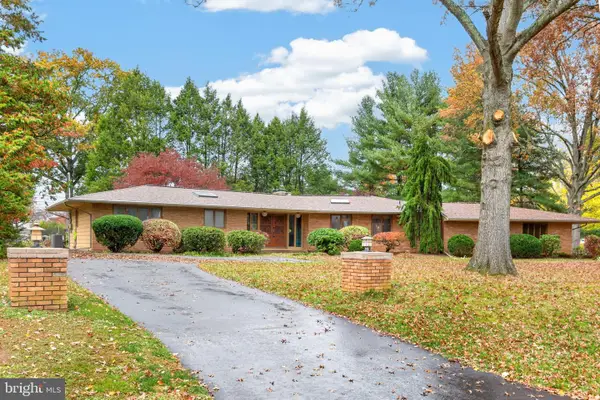 $849,900Coming Soon3 beds 3 baths2,109 sq. ft.
13 Jericho Run, WASHINGTON CROSSING, PA 18977
MLS# PABU2134472Listed by: COMPASS PENNSYLVANIA, LLC - New
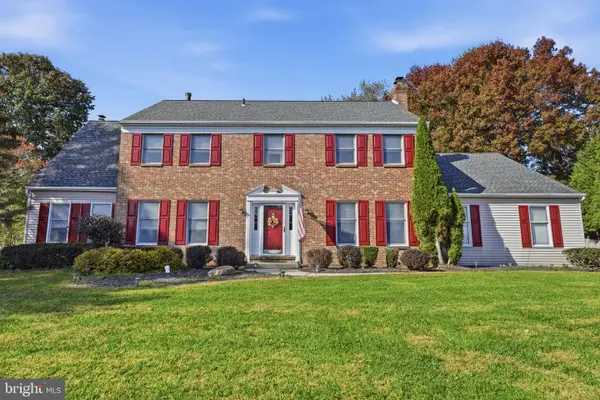 $1,019,000Active5 beds 4 baths4,117 sq. ft.
62 Bailey Dr, WASHINGTON CROSSING, PA 18977
MLS# PABU2135236Listed by: KELLER WILLIAMS REAL ESTATE - NEWTOWN - New
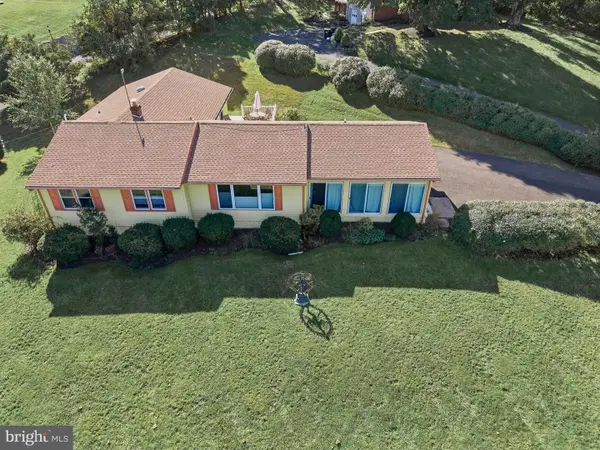 $679,000Active4 beds 3 baths2,284 sq. ft.
1098 Little Rd, WASHINGTON CROSSING, PA 18977
MLS# PABU2135006Listed by: BHHS FOX & ROACH-NEW HOPE 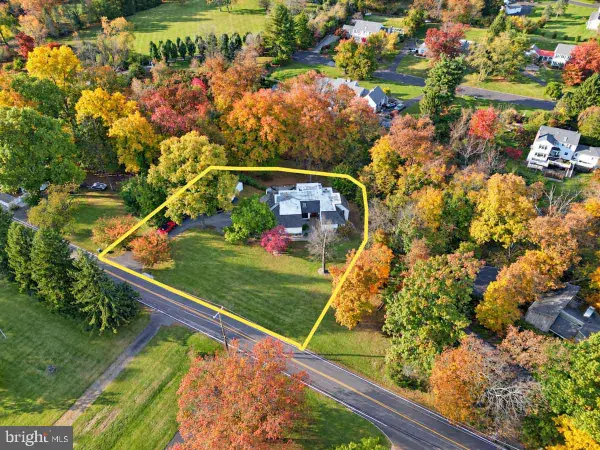 $999,000Active5 beds 4 baths3,797 sq. ft.
971 Mount Eyre Rd, WASHINGTON CROSSING, PA 18977
MLS# PABU2134646Listed by: H.K. KELLER- Open Sun, 1 to 3pm
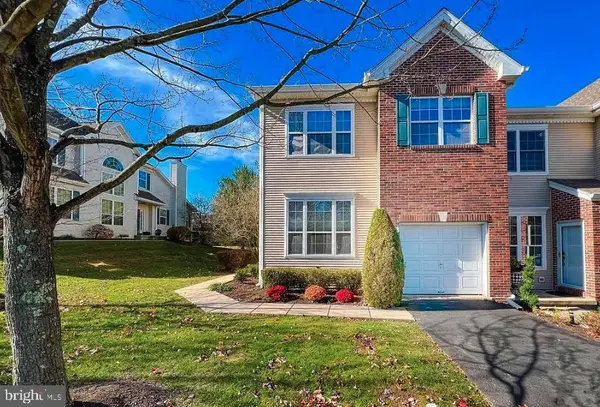 $679,900Active3 beds 3 baths2,108 sq. ft.
16 Dispatch Dr, WASHINGTON CROSSING, PA 18977
MLS# PABU2134562Listed by: KELLER WILLIAMS REAL ESTATE-LANGHORNE 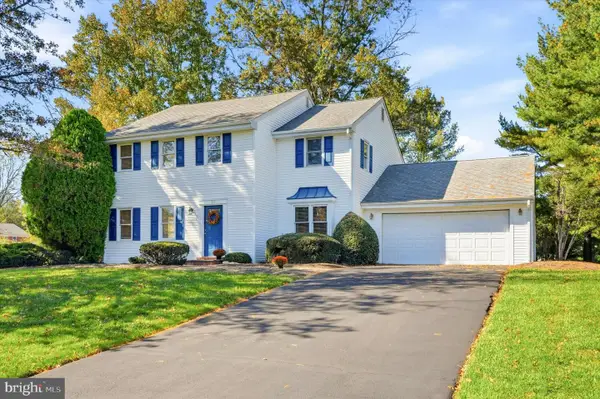 $765,000Active4 beds 3 baths2,752 sq. ft.
18 Averstone Dr E #e, WASHINGTON CROSSING, PA 18977
MLS# PABU2134036Listed by: KELLER WILLIAMS REAL ESTATE -EXTON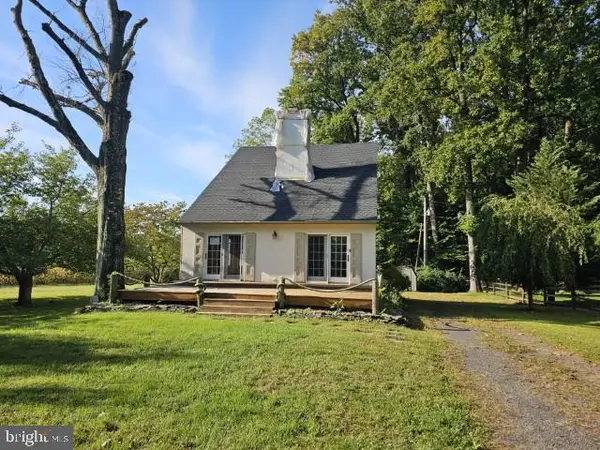 $625,000Pending3 beds 2 baths1,470 sq. ft.
1215 River Rd, WASHINGTON CROSSING, PA 18977
MLS# PABU2133710Listed by: MLS DIRECT $649,900Pending3 beds 4 baths2,061 sq. ft.
84 Dispatch, WASHINGTON CROSSING, PA 18977
MLS# PABU2132366Listed by: BHHS FOX & ROACH -YARDLEY/NEWTOWN $949,999Active6 beds 4 baths3,729 sq. ft.
113 Glenwood Dr, WASHINGTON CROSSING, PA 18977
MLS# PABU2132036Listed by: OPUS ELITE REAL ESTATE


Protect your home and budget from life's surprises with an Assurant Home Warranty, backed by a partner that supports you through every step of homeownership. Explore Plans.
© 2026 Better Homes and Gardens Real Estate LLC. An Anywhere Real Estate company. All rights reserved. Better Homes and Gardens® Real Estate is a registered trademark owned by Meredith Operations Corporation, licensed to Better Homes and Gardens Real Estate LLC and used with permission. Better Homes and Gardens Real Estate LLC fully supports the principles of the Fair Housing Act and the Equal Opportunity Act. Listing information is deemed reliable but is not guaranteed accurate.
Each office is independently owned and operated.
Any services or products provided by third parties are not provided by, affiliated with or related to Better Homes and Gardens Real Estate LLC, or its affiliated companies.