
62 Bailey Dr, Washington Crossing, PA 18977
Local realty services provided by:Better Homes and Gardens Real Estate Murphy & Co.
62 Bailey Dr,Washington Crossing, PA 18977
$1,019,000
- 5 Beds
- 4 Baths
- 4,117 sq. ft.
- Single family
- Active
Listed by: grace a cass
Office: keller williams real estate - newtown
MLS#:PABU2135236
Source:BRIGHTMLS
Price summary
- Price:$1,019,000
- Price per sq. ft.:$247.51
- Monthly HOA dues:$25
About this home
Welcome Home to 62 Bailey Drive in the highly sought after River Knoll Community! This classic brick-front colonial is situated on an expansive, flat lot surrounded by mature trees and picturesque foliage. Inside, the foyer creates a memorable first impression with beautiful dark hardwood flooring, raised panel wainscoting, and dentil crown molding. The formal dining room features a decorative chandelier, built-in display cabinet, crown molding and beautiful wainscoting trim. The living room serves as an elegant space for hosting, highlighted by classic crown molding, wood burning fireplace, plush neutral carpeting and an open layout flexible furniture arrangement. The inviting family room centers around a floor-to-ceiling brick hearth wood burning fireplace with an extended wooden mantel. Sliding glass doors provide bright natural light and direct access to the rear outdoor patio. Tucked away behind classic double doors, the main-floor office/study offers a quiet workspace, ideal for remote work or a private library. The kitchen boasts rich cherry-toned cabinetry, granite countertops, a travertine-style backsplash, stainless steel appliances, plus a bright eat-in dining area. A standout feature of this property is the converted garage, designed as a self-contained in-law or guest suite, or a 5th bedroom, featuring a private secondary entrance. The large laundry room/mudroom and powder room complete the main level. Upstairs, the primary suite serves as a retreat, complete with a private sitting or dressing area. Soft carpeting, multiple bright windows, and generous closet space ensure total comfort. Designed for relaxation, the private primary bath includes a sunken soaking tub, a separate glass-enclosed shower, and a dual vanity with storage. Generously sized secondary bedrooms feature plush carpeting, neutral color palettes, and windows bringing in warm sunlight. The 4th bedroom has a bonus loft area. The upper-level hallway bathroom has a dual-sink vanity with cabinet storage, neutral wall finishes, tiled flooring, and a shower/tub combination. The full unfinished basement offers endless possibilities and is already framed for future finishing. Outside, a concrete rear patio overlooks an expansive, flat backyard bordered by a mature tree line. The open lawn provides privacy and abundant space for outdoor dining and entertaining. This stately home is located in the award winning Council Rock school district, has easy access to commuter routes, and is a short drive away from the dining and shops of New Hope and Newtown!...
Contact an agent
Home facts
- Year built:1986
- Subdivision & Development:RIVER KNOLL
- Listing ID #:PABU2135236
- Added:2 day(s) ago
- Updated:November 12, 2026 at 04:14 PM
Rooms and interior
- Bedrooms:5
- Total bathrooms:4
- Full bathrooms:3
- Half bathrooms:1
- Flooring:Fully Carpeted, Tile/Brick, Vinyl, Wood
- Dining Description:Dining Area
- Bathrooms Description:Primary Bath(s)
- Kitchen Description:Butlers Pantry, Dishwasher, Microwave, Oven/Range - Electric
- Basement:Yes
- Basement Description:Full
- Living area:4,117 sq. ft.
Heating and cooling
- Cooling:Central A/C
- Heating:Forced Air, Oil
Structure and exterior
- Roof:Shingle
- Year built:1986
- Building area:4,117 sq. ft.
- Lot area:0.76 Acres
- Lot Features:Front Yard, Rear Yard, SideYard(s)
- Architectural Style:Colonial
- Construction Materials:Aluminum Siding, Brick
- Exterior Features:Patio(s)
- Foundation Description:Block
- Levels:2 Stories
Schools
- Elementary school:SOL FEINSTONE
Utilities
- Water:Well
- Sewer:On Site Septic
Finances and disclosures
- Price:$1,019,000
- Price per sq. ft.:$247.51
- Tax amount:$11,298 (2026)
Features and amenities
- Laundry features:Dryer, Washer
- Amenities:200+ Amp Service, Intercom
Parking
- Parking description:Asphalt Driveway, Attached Garage, Garage Door Opener, Inside Access
- Garage:Yes
- Garage spaces:2
New listings near 62 Bailey Dr
- Coming SoonOpen Sun, 1 to 3pm
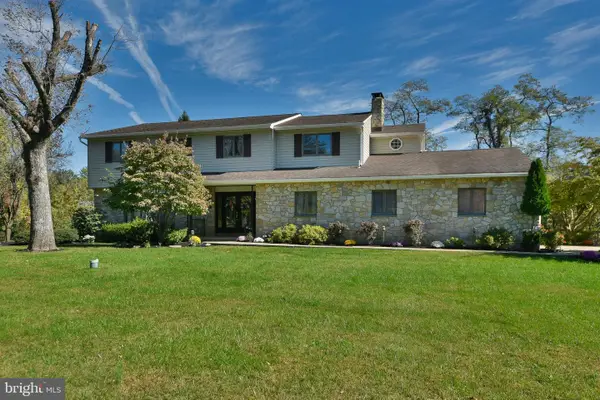 $925,000Coming Soon4 beds 3 baths3,356 sq. ft.
220 Bruce Rd, WASHINGTON CROSSING, PA 18977
MLS# PABU2135270Listed by: CENTURY 21 INTEGRA - NEWTOWN - Coming Soon
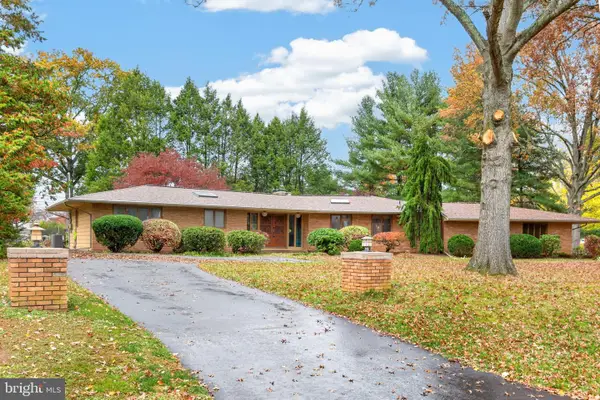 $849,900Coming Soon3 beds 3 baths2,109 sq. ft.
13 Jericho Run, WASHINGTON CROSSING, PA 18977
MLS# PABU2134472Listed by: COMPASS PENNSYLVANIA, LLC - New
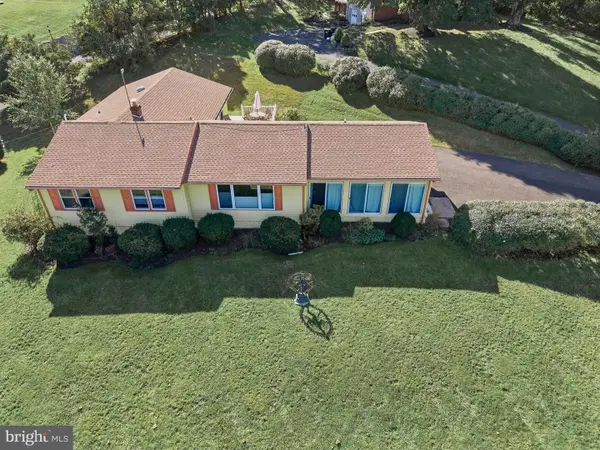 $679,000Active4 beds 3 baths2,284 sq. ft.
1098 Little Rd, WASHINGTON CROSSING, PA 18977
MLS# PABU2135006Listed by: BHHS FOX & ROACH-NEW HOPE 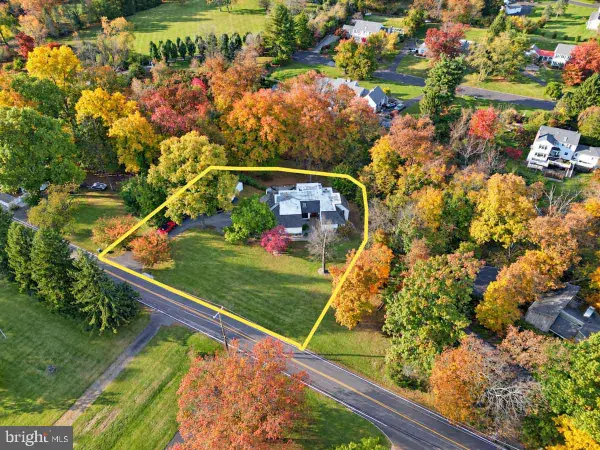 $999,000Active5 beds 4 baths3,797 sq. ft.
971 Mount Eyre Rd, WASHINGTON CROSSING, PA 18977
MLS# PABU2134646Listed by: H.K. KELLER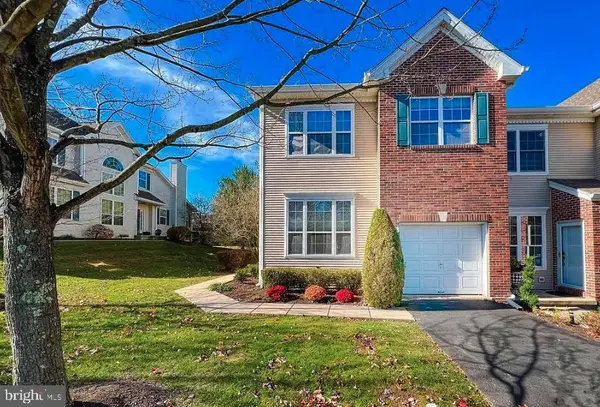 $679,900Active3 beds 3 baths2,108 sq. ft.
16 Dispatch Dr, WASHINGTON CROSSING, PA 18977
MLS# PABU2134562Listed by: KELLER WILLIAMS REAL ESTATE-LANGHORNE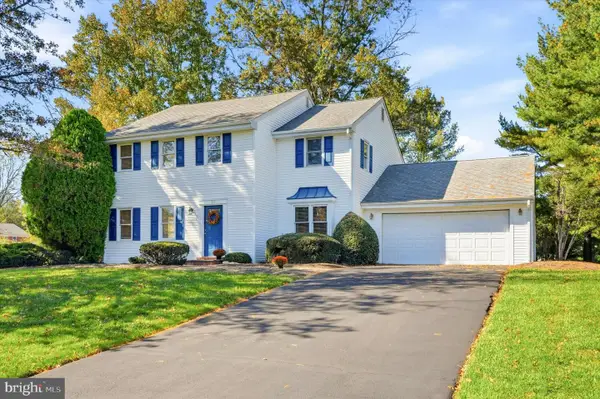 $765,000Active4 beds 3 baths2,752 sq. ft.
18 Averstone Dr E #e, WASHINGTON CROSSING, PA 18977
MLS# PABU2134036Listed by: KELLER WILLIAMS REAL ESTATE -EXTON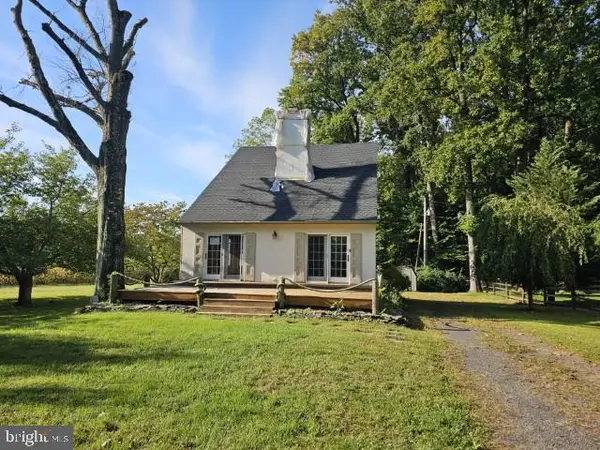 $625,000Pending3 beds 2 baths1,470 sq. ft.
1215 River Rd, WASHINGTON CROSSING, PA 18977
MLS# PABU2133710Listed by: MLS DIRECT $649,900Pending3 beds 4 baths2,061 sq. ft.
84 Dispatch, WASHINGTON CROSSING, PA 18977
MLS# PABU2132366Listed by: BHHS FOX & ROACH -YARDLEY/NEWTOWN $949,999Active6 beds 4 baths3,729 sq. ft.
113 Glenwood Dr, WASHINGTON CROSSING, PA 18977
MLS# PABU2132036Listed by: OPUS ELITE REAL ESTATE


Protect your home and budget from life's surprises with an Assurant Home Warranty, backed by a partner that supports you through every step of homeownership. Explore Plans.
© 2026 Better Homes and Gardens Real Estate LLC. An Anywhere Real Estate company. All rights reserved. Better Homes and Gardens® Real Estate is a registered trademark owned by Meredith Operations Corporation, licensed to Better Homes and Gardens Real Estate LLC and used with permission. Better Homes and Gardens Real Estate LLC fully supports the principles of the Fair Housing Act and the Equal Opportunity Act. Listing information is deemed reliable but is not guaranteed accurate.
Each office is independently owned and operated.
Any services or products provided by third parties are not provided by, affiliated with or related to Better Homes and Gardens Real Estate LLC, or its affiliated companies.