
103 Walnut Ave, Wayne, PA 19087
Local realty services provided by:Better Homes and Gardens Real Estate Community Realty
103 Walnut Ave,Wayne, PA 19087
$1,950,000
- 5 Beds
- 4 Baths
- 3,878 sq. ft.
- Single family
- Active
Upcoming open houses
- Tue, Oct 1312:00 pm - 02:00 pm
- Wed, Oct 1404:00 pm - 06:00 pm
- Thu, Oct 1512:00 pm - 02:00 pm
Listed by: catherine g lowry, elizabeth horstmann
Office: bhhs fox & roach wayne-devon
MLS#:PADE2125136
Source:BRIGHTMLS
Price summary
- Price:$1,950,000
- Price per sq. ft.:$502.84
About this home
Just two blocks from downtown Wayne, this beautifully updated Victorian seamlessly marries architectural character with modern features—all on a sprawling, tree-lined corner lot. The current owners completed an exceptional renovation that expanded the original footprint while honoring the home’s historic roots—earning it a prestigious Radnor Historic Preservation Award. A distinctive stone archway artfully frames the entry and front porch, which offers an inviting spot to relax, visit with neighbors and enjoy the surroundings. Step inside to a gracious, light-filled foyer, where intricate moldings and millwork, gleaming hardwood floors and newer paint set the tone for the beautifully appointed spaces to follow. Just off the foyer, enjoy a spacious, sun-drenched living room while the adjacent dining room offers an elegant yet comfortable setting for both intimate dinners and larger gatherings. Continue down the hall to the true heart of the home—a spectacular kitchen-great room designed for effortless living and entertaining. The expansive chef’s kitchen is outfitted with high-end appliances—including a six-burner Wolf® range and oversize Subzero® refrigerator—along with custom curved island, farmhouse sink, abundant cabinetry and walk-in pantry. The family room beyond provides ample space to host and unwind with French doors opening to the backyard. An adjacent mudroom keeps everyday essentials organized and out of sight. Other main floor highlights include a window-lined front office, stylish powder room with exposed brick, laundry room, butler’s pantry with glass-front cabinetry and convenient secondary rear staircase. Take the gorgeous main staircase upstairs, where you’ll find a showstopping primary suite (part of the award-winning renovation!) with vaulted ceiling, dual walk-in closets and ensuite full bath with glass shower. An adjoining sun porch offers a delightful private retreat. Four additional bedrooms provide exceptional flexibility for family and guests: one features an ensuite full bath while another enjoys direct access to a second sun porch. A full hall bath completes this level. Outside, the property boasts one of North Wayne’s best lots with expansive flat greenspace, mature trees and landscaping. A detached two-car garage, newly repaved driveway, newer HVAC and tankless water heater offer convenience and peace of mind. Enjoy all this mere steps from downtown Wayne’s popular restaurants, cafés, shops and commuter rail, along with nearby parks and playgrounds. Located within award-winning Radnor Township School District, this home is also part of the North Wayne Protective Association, a beloved group known for neighborhood events and family-friendly traditions like block parties, progressive dinners and holiday caroling. Don’t miss this rare opportunity to own a piece of North Wayne....
Contact an agent
Home facts
- Year built:1890
- Subdivision & Development:NORTH WAYNE
- Listing ID #:PADE2125136
- Added:2 day(s) ago
- Updated:October 13, 2026 at 02:11 PM
Rooms and interior
- Bedrooms:5
- Total bathrooms:4
- Full bathrooms:3
- Half bathrooms:1
- Rooms Total:10
- Flooring:Hardwood
- Dining Description:Formal/Separate Dining Room
- Bathrooms Description:Primary Bath(s)
- Kitchen Description:Built-In Microwave, Built-In Range, Dishwasher, Disposal, Kitchen - Eat-In, Kitchen - Island, Oven/Range - Gas, Pantry, Recessed Lighting, Refrigerator, Surface Unit, Water Heater, Wet/Dry Bar
- Bedroom Description:Walk In Closet(s)
- Basement:Yes
- Basement Description:Unfinished
- Living area:3,878 sq. ft.
Heating and cooling
- Cooling:Central A/C
- Heating:Forced Air, Natural Gas
Structure and exterior
- Roof:Shingle
- Year built:1890
- Building area:3,878 sq. ft.
- Lot area:0.6 Acres
- Lot Features:Corner, Front Yard, SideYard(s)
- Architectural Style:Traditional, Victorian
- Construction Materials:Wood Siding
- Exterior Features:Balcony, Porch(es), Sidewalks
- Foundation Description:Stone
- Levels:2 Stories
Schools
- High school:RADNOR
- Middle school:RADNOR M
- Elementary school:WAYNE
Utilities
- Water:Public
- Sewer:Public Sewer
Finances and disclosures
- Price:$1,950,000
- Price per sq. ft.:$502.84
- Tax amount:$22,204 (2026)
Features and amenities
- Laundry features:Dryer, Washer
- Amenities:Attic, Ceiling Fan(s), Recessed Lighting, Security System, Wet/Dry Bar
Parking
- Parking description:Asphalt Driveway, Detached Garage, Garage - Front Entry, On Street
- Garage:Yes
- Garage spaces:2
New listings near 103 Walnut Ave
- Coming Soon
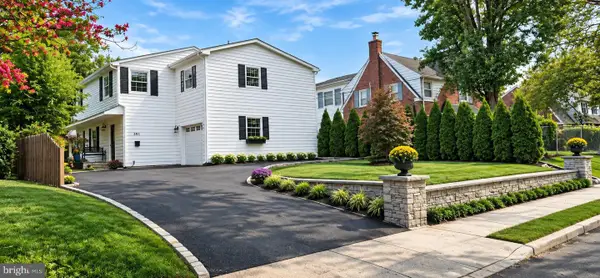 $1,087,000Coming Soon3 beds 3 baths2,760 sq. ft.
391 Sugartown Rd, WAYNE, PA 19087
MLS# PADE2125628Listed by: LONG & FOSTER REAL ESTATE, INC. - New
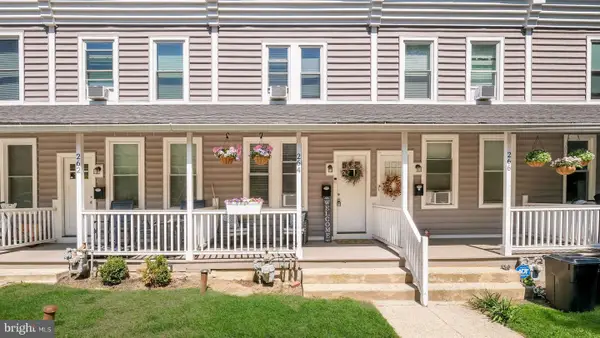 $299,999Active2 beds 1 baths900 sq. ft.
264 N Aberdeen Ave, WAYNE, PA 19087
MLS# PADE2125618Listed by: RE/MAX PREFERRED - NEWTOWN SQUARE 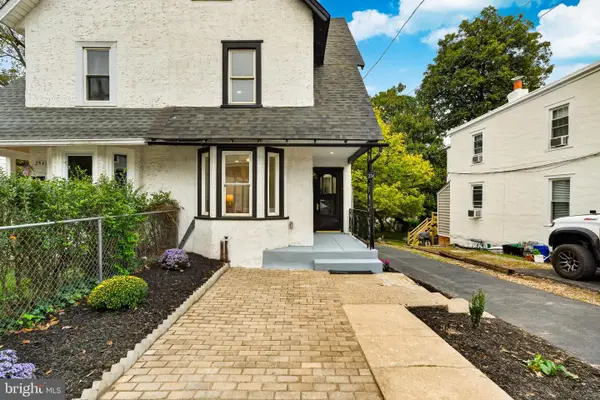 $650,000Active3 beds 3 baths1,500 sq. ft.
256 N Aberdeen Ave, WAYNE, PA 19087
MLS# PADE2125068Listed by: VRA REALTY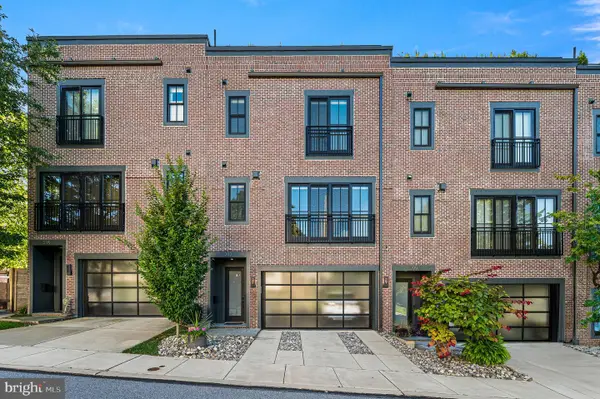 $1,250,000Pending3 beds 4 baths2,628 sq. ft.
203 Willow Ave, WAYNE, PA 19087
MLS# PADE2123146Listed by: COMPASS PENNSYLVANIA, LLC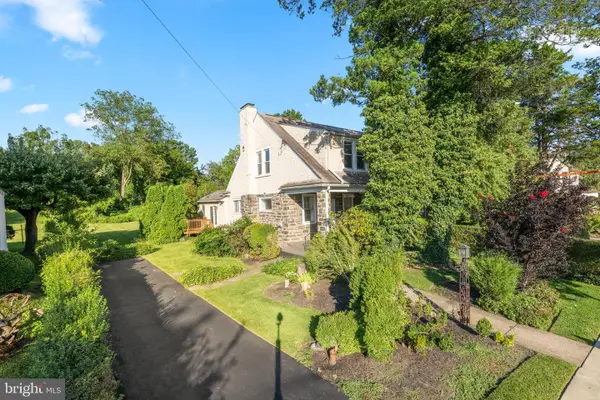 $474,900Pending3 beds 2 baths1,744 sq. ft.
328 Morris Rd, WAYNE, PA 19087
MLS# PADE2123770Listed by: BHHS FOX & ROACH WAYNE-DEVON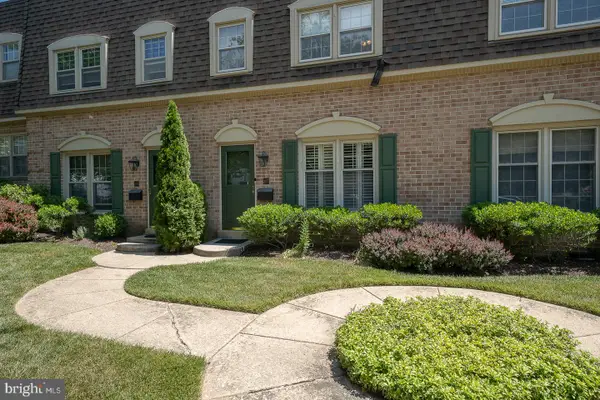 $599,000Pending3 beds 3 baths1,440 sq. ft.
207 Bloomingdale Ave #8b, WAYNE, PA 19087
MLS# PADE2123458Listed by: BHHS FOX & ROACH WAYNE-DEVON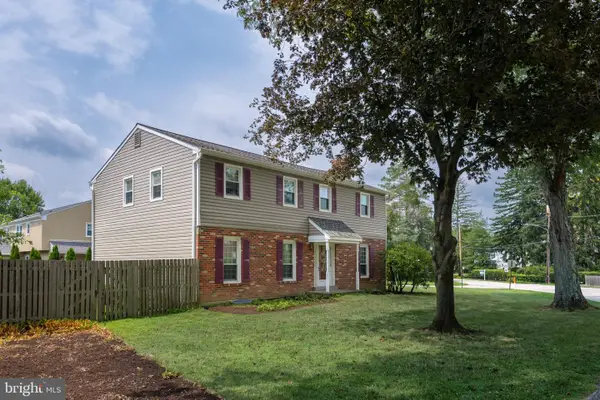 $975,000Pending5 beds 3 baths2,312 sq. ft.
5 Grant Ln, WAYNE, PA 19087
MLS# PADE2123698Listed by: RE/MAX MAIN LINE - DEVON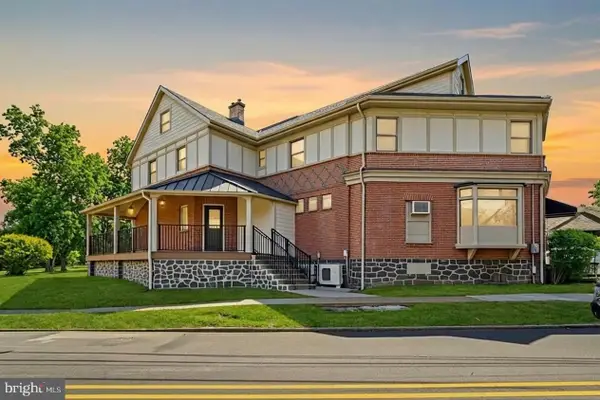 $2,000,000Active6 beds -- baths3,500 sq. ft.
1 Pennsylvania Ave, WAYNE, PA 19087
MLS# PADE2122732Listed by: COLDWELL BANKER REALTY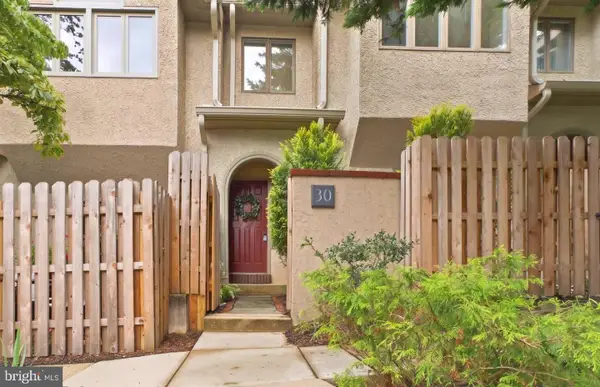 $749,000Active3 beds 3 baths2,200 sq. ft.
30 Greythorne Woods Cir, WAYNE, PA 19087
MLS# PADE2122532Listed by: COMPASS PENNSYLVANIA, LLC


Protect your home and budget from life's surprises with an Assurant Home Warranty, backed by a partner that supports you through every step of homeownership. Explore Plans.
© 2026 Better Homes and Gardens Real Estate LLC. An Anywhere Real Estate company. All rights reserved. Better Homes and Gardens® Real Estate is a registered trademark owned by Meredith Operations Corporation, licensed to Better Homes and Gardens Real Estate LLC and used with permission. Better Homes and Gardens Real Estate LLC fully supports the principles of the Fair Housing Act and the Equal Opportunity Act. Listing information is deemed reliable but is not guaranteed accurate.
Each office is independently owned and operated.
Any services or products provided by third parties are not provided by, affiliated with or related to Better Homes and Gardens Real Estate LLC, or its affiliated companies.