
391 Sugartown Rd, Wayne, PA 19087
Local realty services provided by:Better Homes and Gardens Real Estate Community Realty
391 Sugartown Rd,Wayne, PA 19087
$1,087,000
- 3 Beds
- 3 Baths
- 2,760 sq. ft.
- Single family
- Coming Soon
Listed by: jennifer l moscia
Office: long & foster real estate, inc.
MLS#:PADE2125628
Source:BRIGHTMLS
Price summary
- Price:$1,087,000
- Price per sq. ft.:$393.84
About this home
This beautifully renovated suburban Colonial seamlessly blends timeless architectural charm with modern luxury. Extensively renovated in 2026, the home features a new garage and a brand-new primary suite addition, thoughtfully designed to elevate everyday living.
Inside, a fresh, sophisticated aesthetic is complemented by stylish finishes and modern conveniences throughout. The stunning open-concept kitchen serves as the heart of the home, featuring high-end stainless-steel appliances and gorgeous quartz countertops. The kitchen flows seamlessly into the spacious family room, where a fireplace creates a warm and inviting atmosphere, perfect for everyday living and entertaining.
Thoughtful details enhance both style and functionality, including a convenient mudroom area with a full bathroom and laundry area just off the garage, an epoxy-coated garage floor, and custom built-in foyer cubbies providing practical everyday storage.
The newly created primary suite offers a private retreat, complete with a beautifully appointed full bathroom featuring a double vanity, soaking tub, and tiled shower, along with a spacious walk-in closet. Two additional generously sized bedrooms share a fully renovated hall bathroom, providing comfort and flexibility for family and guests.
The finished basement offers valuable additional living space, ideal for a recreation room, home office, fitness area, or additional storage.
Outdoor living is equally inviting, with a brand-new paver patio and covered roof creating the perfect setting for al fresco dining, morning coffee, or entertaining guests. Fresh landscaping enhances the backyard, providing a welcoming outdoor retreat.
Additional upgrades include a tankless water heater and energy-efficient windows, enhancing comfort and efficiency throughout the home.
Ideally situated less than a mile from a commuter rail station, with convenient access to major highways, this exceptional property offers the perfect balance of suburban tranquility and everyday convenience. Enjoy the added benefit of being within walking distance of shopping, gyms, churches, and the renowned Devon Horse Show grounds.
With its extensive 2026 renovation, luxurious primary suite, thoughtfully designed living spaces, and inviting outdoor amenities, this exceptional home offers a wonderful blend of classic Colonial charm and modern sophistication.
Showings are tentatively scheduled to begin October 26, 2026, pending completion of renovations....
Contact an agent
Home facts
- Year built:1987
- Subdivision & Development:NONE AVAILABLE
- Listing ID #:PADE2125628
- Updated:October 13, 2026 at 01:42 PM
Rooms and interior
- Bedrooms:3
- Total bathrooms:3
- Full bathrooms:3
- Rooms Total:14
- Flooring:Luxury Vinyl Plank, Luxury Vinyl Tile
- Kitchen Description:Dishwasher, Disposal, Microwave, Oven/Range - Gas, Stainless Steel Appliances, Water Heater - Tankless
- Basement:Yes
- Basement Description:Full, Partially Finished
- Living area:2,760 sq. ft.
Heating and cooling
- Cooling:Central A/C
- Heating:Forced Air, Natural Gas
Structure and exterior
- Roof:Asphalt, Shingle
- Year built:1987
- Building area:2,760 sq. ft.
- Lot area:0.22 Acres
- Lot Features:Rear Yard, Suburban
- Architectural Style:Colonial
- Construction Materials:Block, Combination, Vinyl Siding
- Exterior Features:Extensive Hardscape, Exterior Lighting, Patio(s), Roof, Sidewalks, Stone Retaining Walls, Street Lights
- Foundation Description:Block
- Levels:2 Stories
Schools
- High school:RADNOR H
- Middle school:RADNOR M
- Elementary school:WAYNE
Utilities
- Water:Public
- Sewer:Public Sewer
Finances and disclosures
- Price:$1,087,000
- Price per sq. ft.:$393.84
- Tax amount:$10,050 (2026)
Features and amenities
- Laundry features:Dryer - Front Loading, Washer - Front Loading
- Amenities:200+ Amp Service, Cable TV Available, Electric Available, Natural Gas Available, Phone Available, Replacement Windows
Parking
- Parking description:Asphalt Driveway
New listings near 391 Sugartown Rd
- New
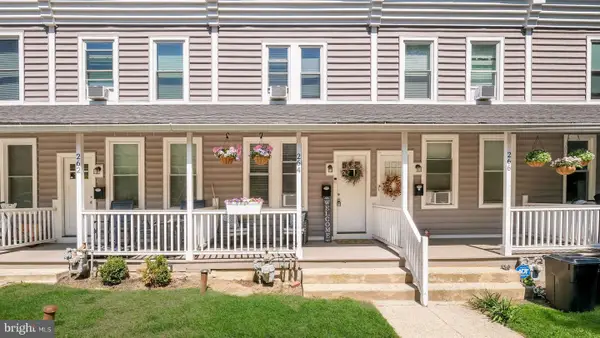 $299,999Active2 beds 1 baths900 sq. ft.
264 N Aberdeen Ave, WAYNE, PA 19087
MLS# PADE2125618Listed by: RE/MAX PREFERRED - NEWTOWN SQUARE - Open Tue, 12 to 2pmNew
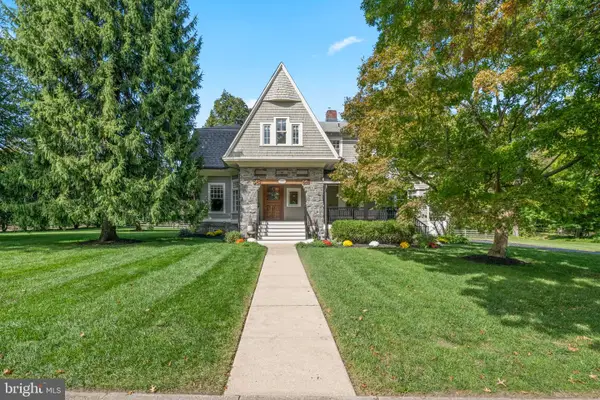 $1,950,000Active5 beds 4 baths3,878 sq. ft.
103 Walnut Ave, WAYNE, PA 19087
MLS# PADE2125136Listed by: BHHS FOX & ROACH WAYNE-DEVON 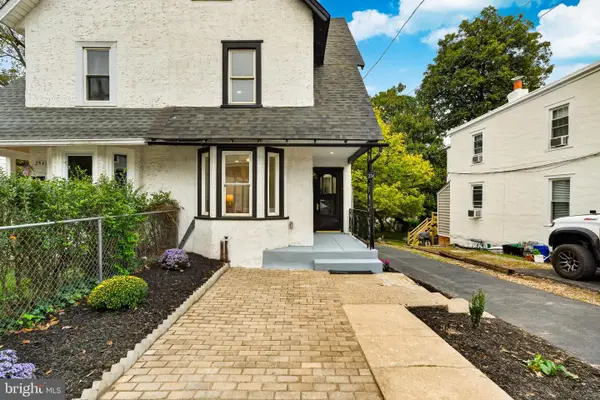 $650,000Active3 beds 3 baths1,500 sq. ft.
256 N Aberdeen Ave, WAYNE, PA 19087
MLS# PADE2125068Listed by: VRA REALTY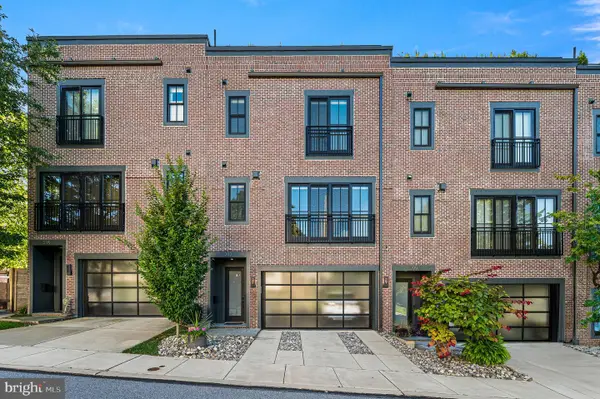 $1,250,000Pending3 beds 4 baths2,628 sq. ft.
203 Willow Ave, WAYNE, PA 19087
MLS# PADE2123146Listed by: COMPASS PENNSYLVANIA, LLC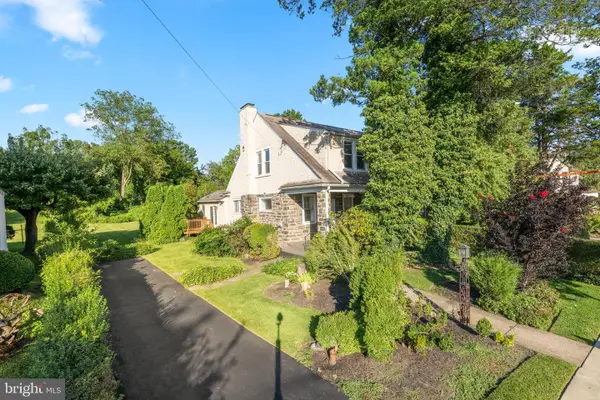 $474,900Pending3 beds 2 baths1,744 sq. ft.
328 Morris Rd, WAYNE, PA 19087
MLS# PADE2123770Listed by: BHHS FOX & ROACH WAYNE-DEVON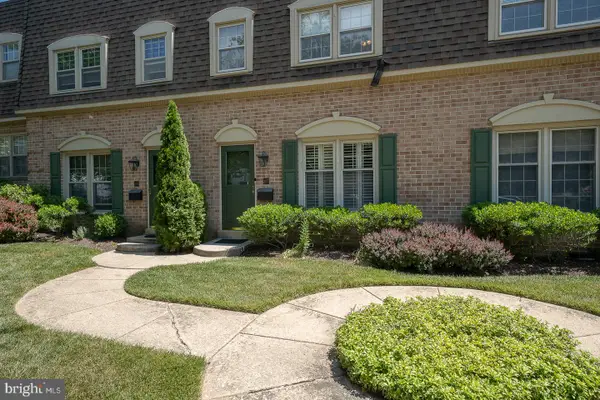 $599,000Pending3 beds 3 baths1,440 sq. ft.
207 Bloomingdale Ave #8b, WAYNE, PA 19087
MLS# PADE2123458Listed by: BHHS FOX & ROACH WAYNE-DEVON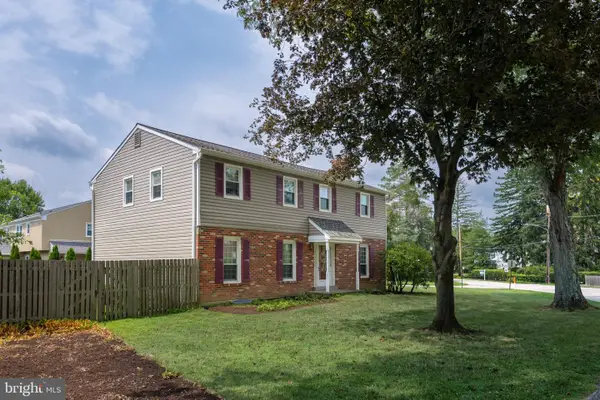 $975,000Pending5 beds 3 baths2,312 sq. ft.
5 Grant Ln, WAYNE, PA 19087
MLS# PADE2123698Listed by: RE/MAX MAIN LINE - DEVON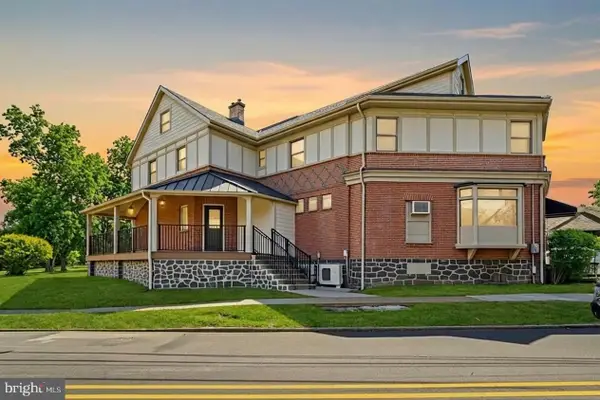 $2,000,000Active6 beds -- baths3,500 sq. ft.
1 Pennsylvania Ave, WAYNE, PA 19087
MLS# PADE2122732Listed by: COLDWELL BANKER REALTY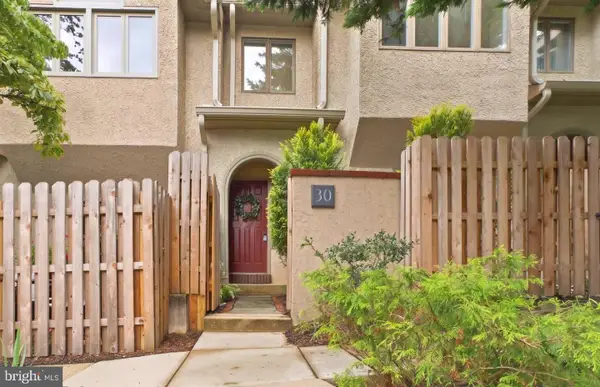 $749,000Active3 beds 3 baths2,200 sq. ft.
30 Greythorne Woods Cir, WAYNE, PA 19087
MLS# PADE2122532Listed by: COMPASS PENNSYLVANIA, LLC


Protect your home and budget from life's surprises with an Assurant Home Warranty, backed by a partner that supports you through every step of homeownership. Explore Plans.
© 2026 Better Homes and Gardens Real Estate LLC. An Anywhere Real Estate company. All rights reserved. Better Homes and Gardens® Real Estate is a registered trademark owned by Meredith Operations Corporation, licensed to Better Homes and Gardens Real Estate LLC and used with permission. Better Homes and Gardens Real Estate LLC fully supports the principles of the Fair Housing Act and the Equal Opportunity Act. Listing information is deemed reliable but is not guaranteed accurate.
Each office is independently owned and operated.
Any services or products provided by third parties are not provided by, affiliated with or related to Better Homes and Gardens Real Estate LLC, or its affiliated companies.