
1169 Radnor Rd #, Wayne, PA 19087
Local realty services provided by:Better Homes and Gardens Real Estate Murphy & Co.
Upcoming open houses
- Sat, Nov 0712:00 pm - 02:00 pm
Listed by: damon c. michels, howard smith
Office: kw main line - narberth
MLS#:PAMC2197346
Source:BRIGHTMLS
Price summary
- Price:$1,000,000
- Price per sq. ft.:$305.44
About this home
HISTORIC MAIN LINE STONE FARMHOUSE — NEARLY 2 PRIVATE ACRES, MULTIPLE LIVING SPACES, COPPER ROOF DETAILS & ATTRACTIVE PROPERTY TAXES
Nestled behind a picturesque arched stone bridge and creek on 1.93 acres, 1169 Radnor Road offers the timeless charm and craftsmanship of a historic Pennsylvania stone farmhouse, beautifully complemented by modern conveniences and versatile living spaces. With 3,274 square feet, five bedrooms, multiple gathering areas, and an exceptional natural setting, this distinctive property combines historic character with contemporary functionality.
CHARACTER, CRAFTSMANSHIP & VERSATILE LIVING
Rich architectural details include deep stone window sills, exposed hand-hewn ceiling beams, two working wood-burning fireplaces, and distinctive standing-seam copper roof features.
The main level offers an impressive collection of living and entertaining spaces. The spacious primary family room features a wood-burning fireplace and generous room for comfortable seating and entertainment. A second family room provides an additional gathering space, surrounded by expansive windows overlooking the grounds. Fully conditioned with its own dedicated climate system, this inviting room features a standing-seam copper roof exterior, integrated refrigerator/freezer storage, and dual-zone wine refrigeration.
A formal living room, with exposed beams and a second wood-burning fireplace, provides a warm and inviting setting, while the generously sized formal dining room offers an elegant space for entertaining and special occasions.
THREE LEVELS OF FLEXIBLE LIVING
The second floor features a spacious primary suite with an updated private bathroom and dual closets, along with two additional bedrooms and an updated hall bathroom.
The third floor offers two additional sun-filled bedrooms and a private full bathroom, creating a versatile retreat with separation from the main living areas. These spaces provide flexibility for guest accommodations, home offices, or other uses.
NEARLY TWO ACRES OF LANDSCAPED GROUNDS & NATURAL BEAUTY
The 1.93-acre property offers a distinctive combination of usable outdoor spaces and natural wooded surroundings.
Two separate flagstone patios, complemented by tiered stone retaining walls, create inviting areas for outdoor dining, entertaining, and relaxation. Open lawn areas transition into a wooded rear hillside featuring private walking trails winding through mature trees, providing natural screening and a peaceful setting.
A charming creekside gazebo and picturesque arched stone bridge add to the property's unique appeal, creating a scenic retreat just minutes from the conveniences of the Main Line and King of Prussia.
GENEROUS PARKING & CONVENIENT ACCESS
A detached two-car garage, three additional off-street parking spaces, and a spacious driveway accommodate five or more vehicles. The driveway also provides an on-site turnaround area, allowing vehicles to exit forward onto Radnor Road.
ATTRACTIVE PROPERTY TAXES & MODERN CONVENIENCES
Located in Upper Merion Township, the property has reported annual real estate taxes of approximately $8,065, an important consideration when evaluating overall homeownership costs.
Additional highlights include central air conditioning, updated mechanical and electrical systems, public sewer, historic stone masonry, and access to the Upper Merion Area School District and its modern high school campus.
With its architectural character, expansive interior, multiple independent living areas, inviting outdoor entertaining spaces, and nearly two acres of scenic grounds, 1169 Radnor Road presents a distinctive opportunity to enjoy historic Main Line living with modern-day comfort....
Contact an agent
Home facts
- Year built:1700
- Subdivision & Development:NONE AVAILABLE
- Listing ID #:PAMC2197346
- Added:23 day(s) ago
- Updated:November 07, 2026 at 02:45 PM
Rooms and interior
- Bedrooms:5
- Total bathrooms:4
- Full bathrooms:3
- Half bathrooms:1
- Flooring:Hardwood, Tile/Brick
- Dining Description:Dining Room, Formal/Separate Dining Room
- Bathrooms Description:Full Bath, Half Bath, Primary Bath(s), Primary Bathroom
- Kitchen Description:Breakfast Area, Built-In Microwave, Built-Ins, Cooktop, Dishwasher, Kitchen - Eat-In, Kitchen - Island, Oven - Wall, Oven/Range - Electric, Pantry, Recessed Lighting, Refrigerator, Stainless Steel Appliances, Upgraded Countertops
- Bedroom Description:Primary Bedroom, Walk In Closet(s)
- Basement:Yes
- Basement Description:Unfinished
- Living area:3,274 sq. ft.
Heating and cooling
- Cooling:Central A/C
- Heating:Central, Oil
Structure and exterior
- Year built:1700
- Building area:3,274 sq. ft.
- Lot area:1.93 Acres
- Architectural Style:Colonial
- Construction Materials:Stucco
- Exterior Features:Patio(s)
- Foundation Description:Concrete Perimeter
- Levels:3 Story
Utilities
- Water:Well
- Sewer:Public Sewer
Finances and disclosures
- Price:$1,000,000
- Price per sq. ft.:$305.44
- Tax amount:$8,065 (2026)
Features and amenities
- Laundry features:Dryer, Laundry, Washer
- Amenities:Built-Ins, Ceiling Fan(s), Exposed Beams, Recessed Lighting, Skylight(s)
Parking
- Parking description:Additional Storage Area, Asphalt Driveway, Detached Garage, Garage Door Opener
- Garage:Yes
- Garage spaces:2
New listings near 1169 Radnor Rd #
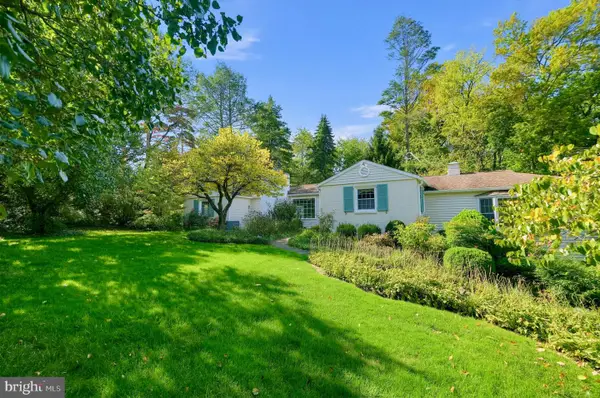 $1,300,000Active3 beds 3 baths2,438 sq. ft.
312 Chamounix Rd, WAYNE, PA 19087
MLS# PADE2126544Listed by: COLDWELL BANKER REALTY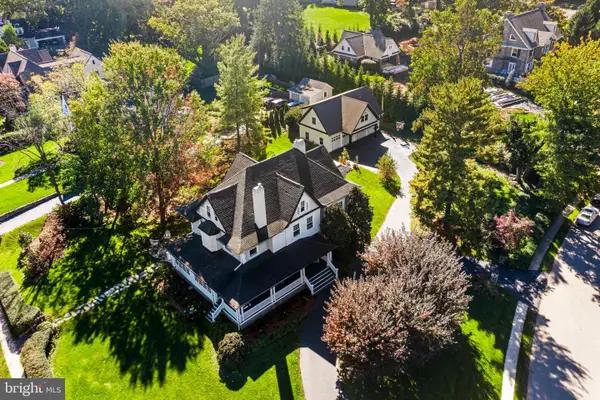 $3,100,000Pending6 beds 5 baths6,144 sq. ft.
305 Audubon Ave, WAYNE, PA 19087
MLS# PADE2125636Listed by: COMPASS PENNSYLVANIA, LLC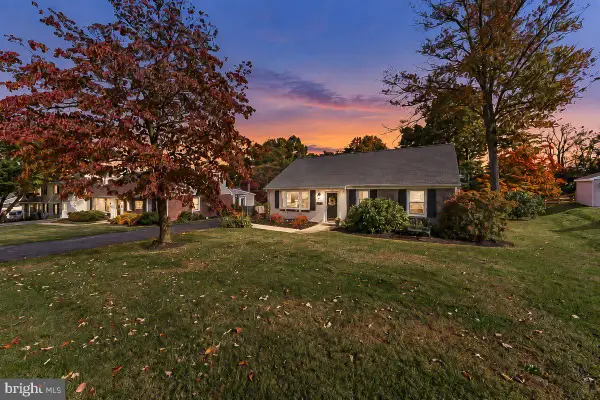 $599,900Pending3 beds 1 baths1,460 sq. ft.
9 Longwood Dr, WAYNE, PA 19087
MLS# PADE2126156Listed by: RE/MAX PREFERRED - NEWTOWN SQUARE $900,000Pending4 beds 3 baths2,640 sq. ft.
6 Harrow Cir, WAYNE, PA 19087
MLS# PADE2126032Listed by: COMPASS PENNSYLVANIA, LLC $3,059,990Active4 beds 4 baths4,015 sq. ft.
11 Strafford Walk, WAYNE, PA 19087
MLS# PADE2124074Listed by: COMPASS PENNSYLVANIA, LLC- Open Sat, 12 to 2pm
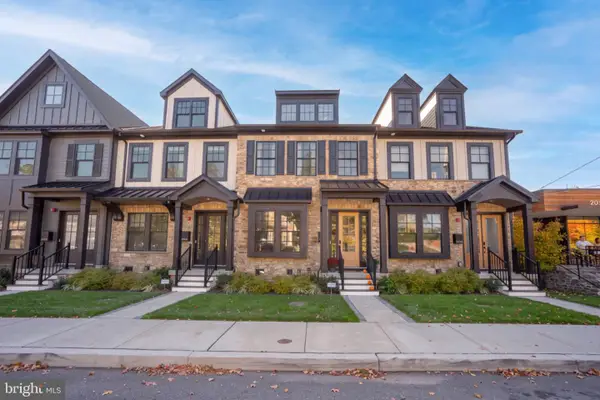 $1,200,000Active3 beds 5 baths3,100 sq. ft.
206 N Aberdeen Ave #e, WAYNE, PA 19087
MLS# PADE2126222Listed by: BHHS FOX & ROACH WAYNE-DEVON 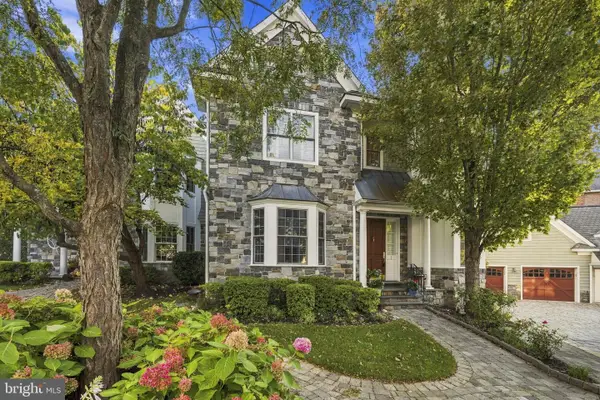 $1,695,000Active3 beds 5 baths3,178 sq. ft.
1 Wicklow Ct, WAYNE, PA 19087
MLS# PADE2124292Listed by: EXP REALTY, LLC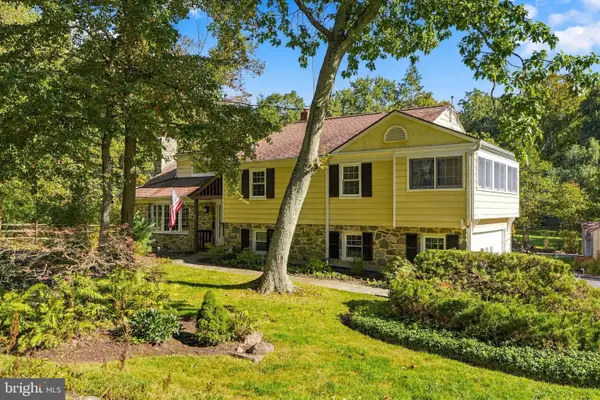 $1,235,000Pending4 beds 3 baths3,336 sq. ft.
624 W Wayne Ave, WAYNE, PA 19087
MLS# PADE2125308Listed by: REAL OF PENNSYLVANIA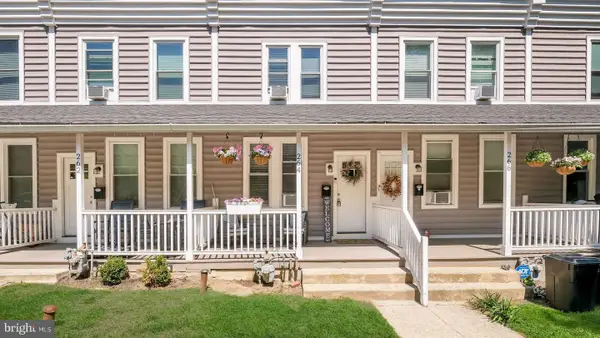 $290,000Active2 beds 1 baths900 sq. ft.
264 N Aberdeen Ave, WAYNE, PA 19087
MLS# PADE2125618Listed by: RE/MAX PREFERRED - NEWTOWN SQUARE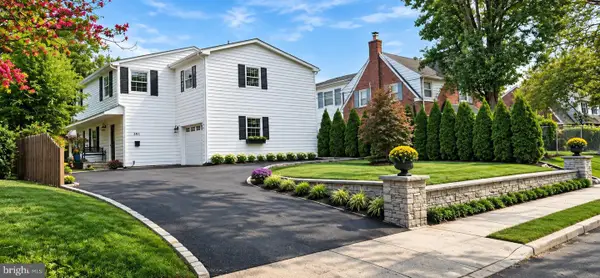 $1,087,000Active3 beds 3 baths2,760 sq. ft.
391 Sugartown Rd, WAYNE, PA 19087
MLS# PADE2125628Listed by: LONG & FOSTER REAL ESTATE, INC.


Protect your home and budget from life's surprises with an Assurant Home Warranty, backed by a partner that supports you through every step of homeownership. Explore Plans.
© 2026 Better Homes and Gardens Real Estate LLC. An Anywhere Real Estate company. All rights reserved. Better Homes and Gardens® Real Estate is a registered trademark owned by Meredith Operations Corporation, licensed to Better Homes and Gardens Real Estate LLC and used with permission. Better Homes and Gardens Real Estate LLC fully supports the principles of the Fair Housing Act and the Equal Opportunity Act. Listing information is deemed reliable but is not guaranteed accurate.
Each office is independently owned and operated.
Any services or products provided by third parties are not provided by, affiliated with or related to Better Homes and Gardens Real Estate LLC, or its affiliated companies.