
624 W Wayne Ave, Wayne, PA 19087
Local realty services provided by:Better Homes and Gardens Real Estate Community Realty
624 W Wayne Ave,Wayne, PA 19087
$1,375,000
- 4 Beds
- 3 Baths
- 3,336 sq. ft.
- Single family
- Active
Listed by: brett furman, brent l erickson
Office: real of pennsylvania
MLS#:PADE2125308
Source:BRIGHTMLS
Price summary
- Price:$1,375,000
- Price per sq. ft.:$412.17
About this home
A rare opportunity in the heart of Wayne. Recently refreshed and move-in ready, 624 W. Wayne Avenue offers approximately 3336 square feet of living space on a beautiful, nearly one-acre lot, combining timeless Main Line character with the space, privacy and convenience that are increasingly difficult to find.
This distinctive stone residence features four bedrooms, 2.5 bathrooms and generous living areas designed for comfortable everyday living and entertaining. Thoughtful recent improvements include freshly painted interiors, a refreshed kitchen with new countertops, backsplash, oven and recessed lighting, along with new luxury vinyl plank flooring in several living spaces. The renovated sunroom, complete with a cozy gas stove and views of the expansive backyard, offers an inviting retreat throughout the seasons.
Additional highlights include newer windows, a roof replaced in 2016, a whole-house backup generator, a six-zone Weil-McLain heating system and an attached two-car garage. Outside, the expansive, level, cleared backyard is a standout feature, offering an exceptional amount of usable outdoor space rarely found in such a convenient Main Line location. Whether hosting gatherings, enjoying outdoor recreation, gardening or creating your own backyard retreat, the possibilities are endless.
The location is equally exceptional. Situated directly across the street from Wayne Elementary School in the highly regarded Radnor Township School District, the home is also within walking distance of Odorisio Park and just minutes from downtown Wayne's restaurants, shops, cafés and SEPTA regional rail service.
Move in now. Make it your own over time. With its classic stone architecture, meaningful recent updates, rare combination of nearly an acre of level, cleared grounds and outstanding location, 624 W. Wayne Avenue presents an exceptional opportunity to enjoy the very best of Main Line living.***Don't miss our exclusive website for this home, featuring a 3D Matterport tour, Virtual Reality Walkthrough, detailed floor plan, professional photography, aerial drone neighborhood footage. Note: Some photos have been digitally enhanced. ***...
Contact an agent
Home facts
- Year built:1963
- Subdivision & Development:NONE AVAILABLE
- Listing ID #:PADE2125308
- Added:1 day(s) ago
- Updated:October 14, 2026 at 10:12 AM
Rooms and interior
- Bedrooms:4
- Total bathrooms:3
- Full bathrooms:2
- Half bathrooms:1
- Flooring:Fully Carpeted, Tile/Brick, Wood
- Dining Description:Dining Room
- Bathrooms Description:Bathroom 1, Bathroom 2, Half Bath, Primary Bath(s), WhirlPool/HotTub
- Kitchen Description:Built-In Range, Cooktop, Dishwasher, Disposal, Kitchen - Eat-In, Oven - Double, Oven - Self Cleaning, Oven - Wall
- Basement:Yes
- Basement Description:Outside Entrance, Partial
- Living area:3,336 sq. ft.
Heating and cooling
- Cooling:Central A/C
- Heating:Hot Water, Natural Gas, Radiator
Structure and exterior
- Roof:Shingle
- Year built:1963
- Building area:3,336 sq. ft.
- Lot area:0.98 Acres
- Lot Features:Level
- Architectural Style:Split Level, Traditional
- Construction Materials:Stone
- Exterior Features:Deck(s)
- Foundation Description:Concrete Perimeter
- Levels:2 Stories
Schools
- High school:RADNOR
- Middle school:RADNOR
- Elementary school:WAYNE
Utilities
- Water:Well
- Sewer:Public Sewer
Finances and disclosures
- Price:$1,375,000
- Price per sq. ft.:$412.17
- Tax amount:$5,773 (1999)
Features and amenities
- Laundry features:Laundry
- Amenities:200+ Amp Service, Cable TV, Ceiling Fan(s), Exposed Beams, Security System, Skylight(s)
Parking
- Parking description:Attached Garage, Garage Door Opener, Oversized
- Garage:Yes
- Garage spaces:2
New listings near 624 W Wayne Ave
- Coming Soon
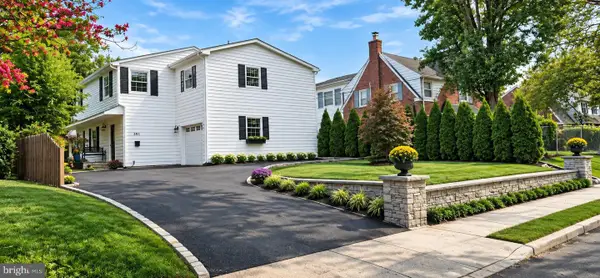 $1,087,000Coming Soon3 beds 3 baths2,760 sq. ft.
391 Sugartown Rd, WAYNE, PA 19087
MLS# PADE2125628Listed by: LONG & FOSTER REAL ESTATE, INC. - New
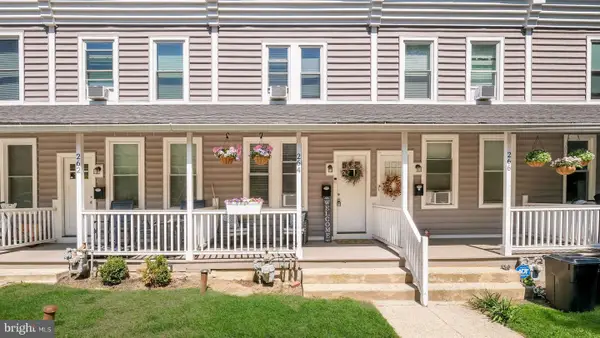 $299,999Active2 beds 1 baths900 sq. ft.
264 N Aberdeen Ave, WAYNE, PA 19087
MLS# PADE2125618Listed by: RE/MAX PREFERRED - NEWTOWN SQUARE - Open Wed, 4 to 6pmNew
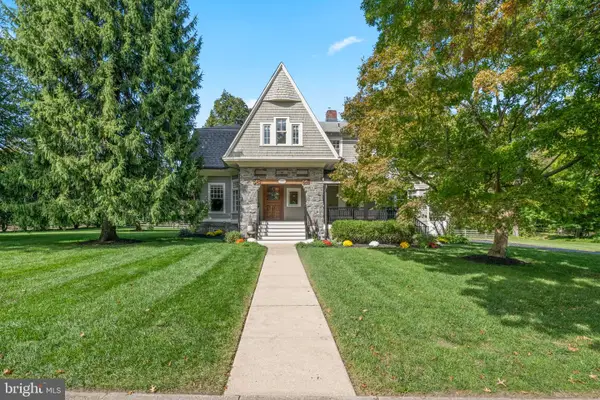 $1,950,000Active5 beds 4 baths3,878 sq. ft.
103 Walnut Ave, WAYNE, PA 19087
MLS# PADE2125136Listed by: BHHS FOX & ROACH WAYNE-DEVON 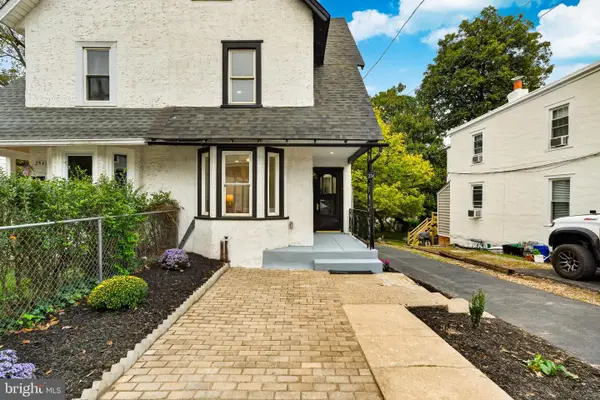 $650,000Active3 beds 3 baths1,500 sq. ft.
256 N Aberdeen Ave, WAYNE, PA 19087
MLS# PADE2125068Listed by: VRA REALTY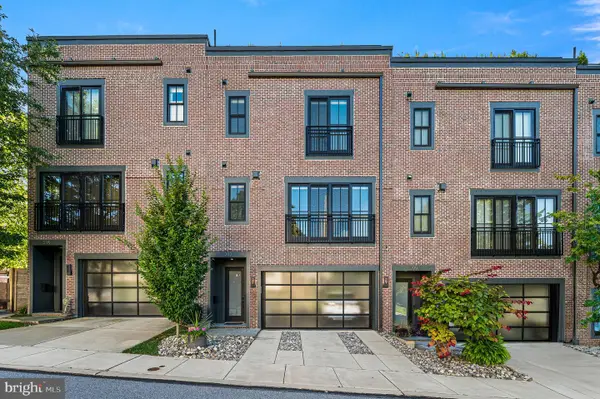 $1,250,000Pending3 beds 4 baths2,628 sq. ft.
203 Willow Ave, WAYNE, PA 19087
MLS# PADE2123146Listed by: COMPASS PENNSYLVANIA, LLC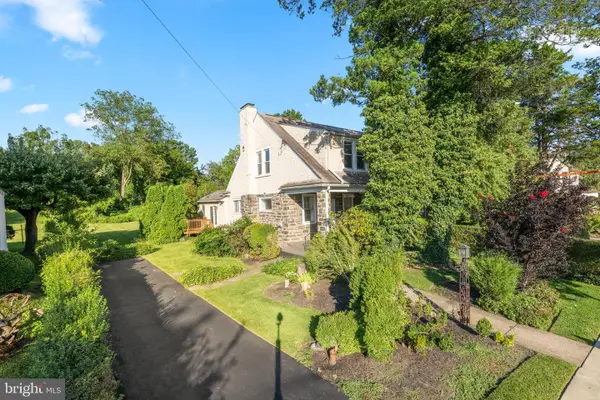 $474,900Pending3 beds 2 baths1,744 sq. ft.
328 Morris Rd, WAYNE, PA 19087
MLS# PADE2123770Listed by: BHHS FOX & ROACH WAYNE-DEVON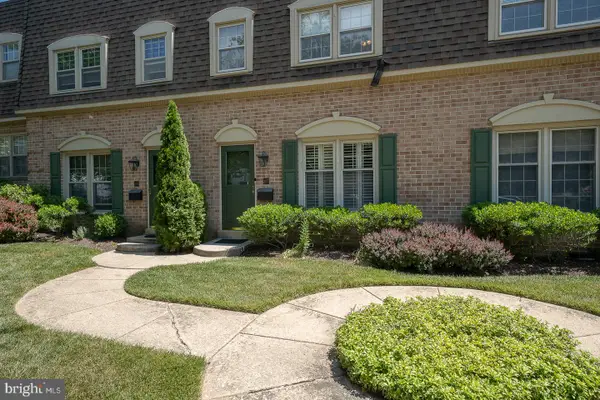 $599,000Pending3 beds 3 baths1,440 sq. ft.
207 Bloomingdale Ave #8b, WAYNE, PA 19087
MLS# PADE2123458Listed by: BHHS FOX & ROACH WAYNE-DEVON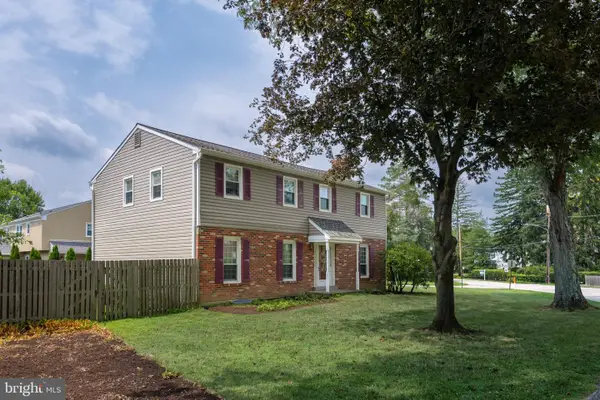 $975,000Pending5 beds 3 baths2,312 sq. ft.
5 Grant Ln, WAYNE, PA 19087
MLS# PADE2123698Listed by: RE/MAX MAIN LINE - DEVON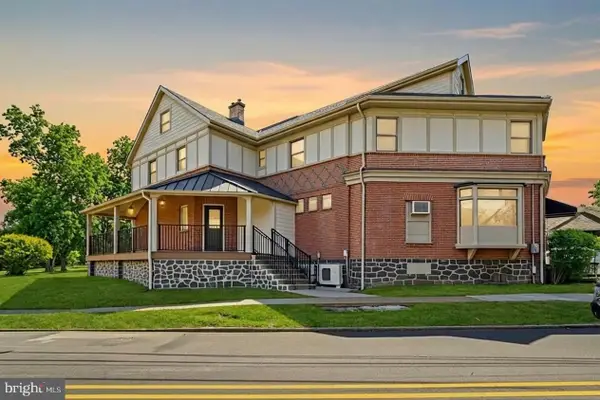 $2,000,000Active6 beds -- baths3,500 sq. ft.
1 Pennsylvania Ave, WAYNE, PA 19087
MLS# PADE2122732Listed by: COLDWELL BANKER REALTY


Protect your home and budget from life's surprises with an Assurant Home Warranty, backed by a partner that supports you through every step of homeownership. Explore Plans.
© 2026 Better Homes and Gardens Real Estate LLC. An Anywhere Real Estate company. All rights reserved. Better Homes and Gardens® Real Estate is a registered trademark owned by Meredith Operations Corporation, licensed to Better Homes and Gardens Real Estate LLC and used with permission. Better Homes and Gardens Real Estate LLC fully supports the principles of the Fair Housing Act and the Equal Opportunity Act. Listing information is deemed reliable but is not guaranteed accurate.
Each office is independently owned and operated.
Any services or products provided by third parties are not provided by, affiliated with or related to Better Homes and Gardens Real Estate LLC, or its affiliated companies.