
188 Homestead Rd, Wayne, PA 19087
Local realty services provided by:Better Homes and Gardens Real Estate Valley Partners
188 Homestead Rd,Wayne, PA 19087
$515,000
- 3 Beds
- 2 Baths
- 1,296 sq. ft.
- Single family
- Active
Upcoming open houses
- Sat, Nov 1411:00 am - 01:00 pm
Listed by: scott d stephens, ryan mahaney
Office: keller williams real estate -exton
MLS#:PACT2139534
Source:BRIGHTMLS
Price summary
- Price:$515,000
- Price per sq. ft.:$397.38
About this home
First time offered in 60 years! Located in the highly sought-after Homestead Road neighborhood of Wayne, within the award-winning Tredyffrin-Easttown School District, this charming 3-bedroom, 1.5-bath home is ready for its next chapter. Full of timeless charm and solid construction, the home offers beautiful hardwood floors, a one-car garage, replacement windows, and updated HVAC systems. There is plenty of additional storage in the attic and shed, along with a lush backyard and large covered side porch that offer wonderful spaces to relax and enjoy the outdoors. The possibilities here are endless for someone looking to make this home their own and bring their vision to life. Enjoy the convenience of walking to the Strafford R5 train station and the popular Lancaster County Farmers Market, with easy access to the shops, restaurants, and amenities along the Main Line and Route 202. This is a wonderful opportunity to own a home in one of Wayne's most desirable neighborhoods!
Contact an agent
Home facts
- Year built:1948
- Subdivision & Development:NONE AVAILABLE
- Listing ID #:PACT2139534
- Added:1 day(s) ago
- Updated:November 13, 2026 at 03:01 PM
Rooms and interior
- Bedrooms:3
- Total bathrooms:2
- Full bathrooms:1
- Half bathrooms:1
- Flooring:Hardwood
- Dining Description:Combination Dining/Living
- Basement:Yes
- Basement Description:Full, Interior Access, Poured Concrete, Unfinished
- Living area:1,296 sq. ft.
Heating and cooling
- Cooling:Central A/C
- Heating:Forced Air, Natural Gas
Structure and exterior
- Year built:1948
- Building area:1,296 sq. ft.
- Lot area:0.2 Acres
- Architectural Style:Cape Cod
- Construction Materials:Brick, Vinyl Siding
- Exterior Features:Awning(s), Porch(es)
- Foundation Description:Block, Crawl Space
- Levels:2 Stories
Schools
- High school:CONESTOGA SENIOR
Utilities
- Water:Public
- Sewer:Public Sewer
Finances and disclosures
- Price:$515,000
- Price per sq. ft.:$397.38
- Tax amount:$6,235 (2026)
Features and amenities
- Amenities:Attic, Replacement Windows
Parking
- Parking description:Asphalt Driveway, Attached Garage, Garage - Front Entry
- Garage:Yes
- Garage spaces:1
New listings near 188 Homestead Rd
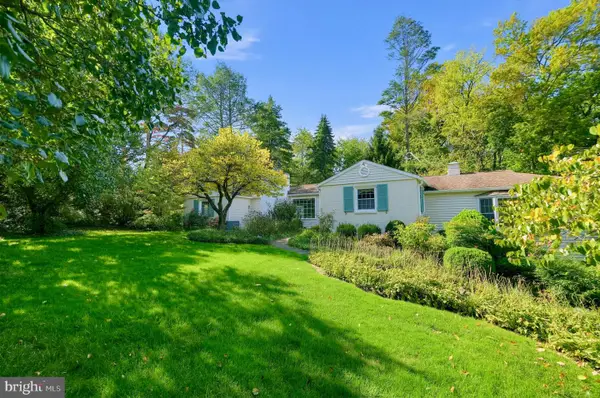 $1,300,000Active3 beds 3 baths2,438 sq. ft.
312 Chamounix Rd, WAYNE, PA 19087
MLS# PADE2126544Listed by: COLDWELL BANKER REALTY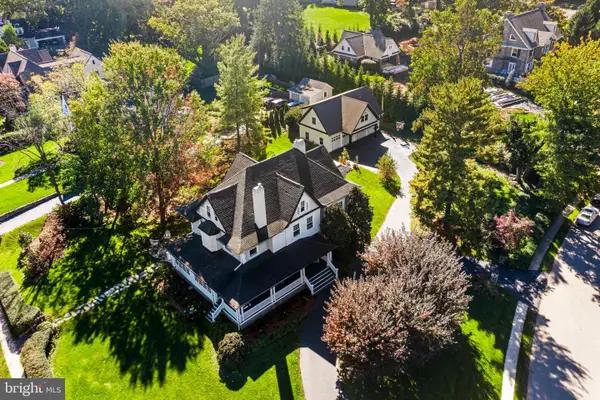 $3,100,000Pending6 beds 5 baths6,144 sq. ft.
305 Audubon Ave, WAYNE, PA 19087
MLS# PADE2125636Listed by: COMPASS PENNSYLVANIA, LLC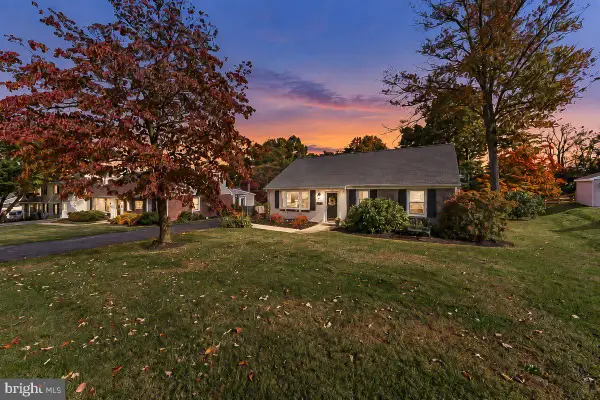 $599,900Pending3 beds 1 baths1,460 sq. ft.
9 Longwood Dr, WAYNE, PA 19087
MLS# PADE2126156Listed by: RE/MAX PREFERRED - NEWTOWN SQUARE $900,000Pending4 beds 3 baths2,640 sq. ft.
6 Harrow Cir, WAYNE, PA 19087
MLS# PADE2126032Listed by: COMPASS PENNSYLVANIA, LLC $3,059,990Active4 beds 4 baths4,015 sq. ft.
11 Strafford Walk, WAYNE, PA 19087
MLS# PADE2124074Listed by: COMPASS PENNSYLVANIA, LLC- Open Sat, 12 to 2pm
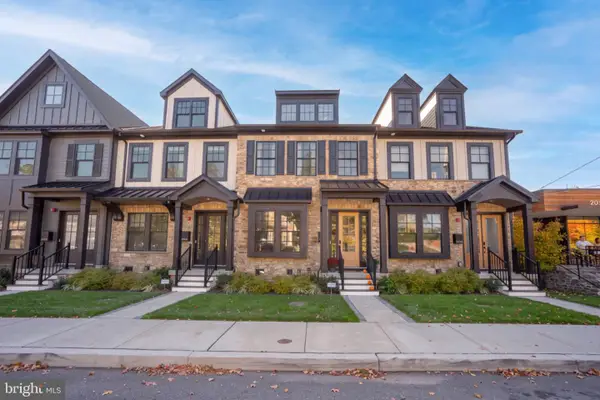 $1,200,000Active3 beds 5 baths3,100 sq. ft.
206 N Aberdeen Ave #e, WAYNE, PA 19087
MLS# PADE2126222Listed by: BHHS FOX & ROACH WAYNE-DEVON 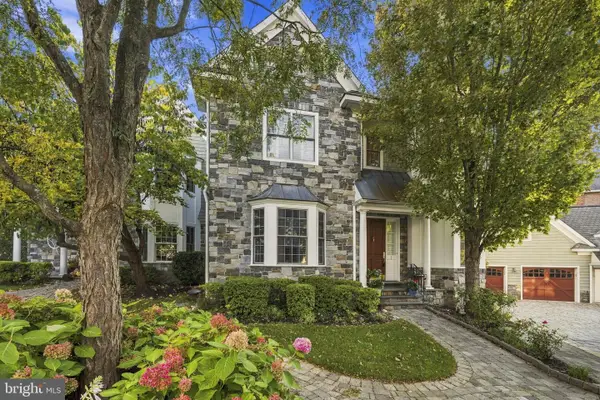 $1,695,000Active3 beds 5 baths4,678 sq. ft.
1 Wicklow Ct, WAYNE, PA 19087
MLS# PADE2124292Listed by: EXP REALTY, LLC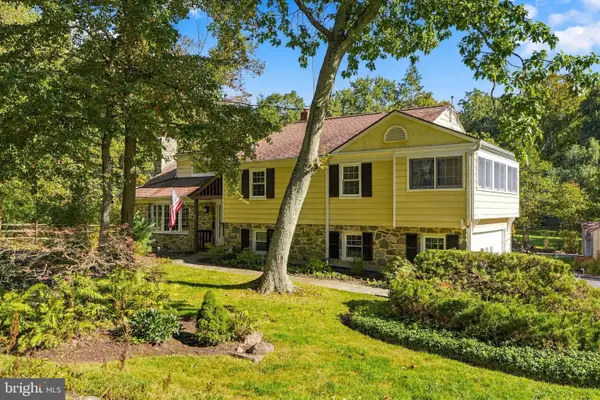 $1,235,000Pending4 beds 3 baths3,336 sq. ft.
624 W Wayne Ave, WAYNE, PA 19087
MLS# PADE2125308Listed by: REAL OF PENNSYLVANIA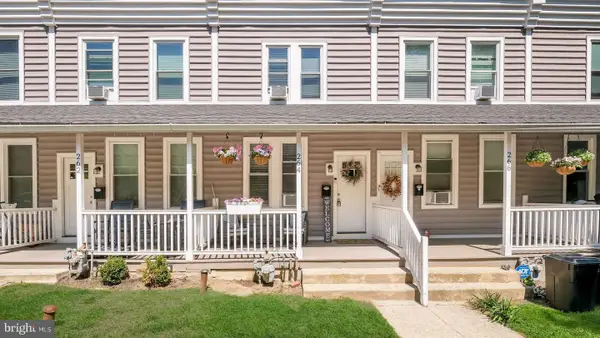 $290,000Active2 beds 1 baths900 sq. ft.
264 N Aberdeen Ave, WAYNE, PA 19087
MLS# PADE2125618Listed by: RE/MAX PREFERRED - NEWTOWN SQUARE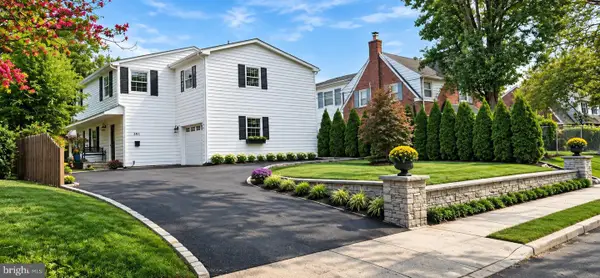 $1,087,000Active3 beds 3 baths2,760 sq. ft.
391 Sugartown Rd, WAYNE, PA 19087
MLS# PADE2125628Listed by: LONG & FOSTER REAL ESTATE, INC.


Protect your home and budget from life's surprises with an Assurant Home Warranty, backed by a partner that supports you through every step of homeownership. Explore Plans.
© 2026 Better Homes and Gardens Real Estate LLC. An Anywhere Real Estate company. All rights reserved. Better Homes and Gardens® Real Estate is a registered trademark owned by Meredith Operations Corporation, licensed to Better Homes and Gardens Real Estate LLC and used with permission. Better Homes and Gardens Real Estate LLC fully supports the principles of the Fair Housing Act and the Equal Opportunity Act. Listing information is deemed reliable but is not guaranteed accurate.
Each office is independently owned and operated.
Any services or products provided by third parties are not provided by, affiliated with or related to Better Homes and Gardens Real Estate LLC, or its affiliated companies.