
309 Warner Rd, Wayne, PA 19087
Local realty services provided by:Better Homes and Gardens Real Estate Premier
Upcoming open houses
- Sun, Sep 2701:00 pm - 03:00 pm
Listed by: maureen m sexton
Office: keller williams main line
MLS#:PAMC2194764
Source:BRIGHTMLS
Price summary
- Price:$1,090,000
- Price per sq. ft.:$395.64
About this home
Welcome to a truly one-of-a-kind home where timeless Old World charm meets modern comfort, beautifully situated on a picturesque 1 acre corner lot. The circular driveway creates an inviting approach. Enter into a sunny enclosed porch with flagstone flooring & 3 walls of windows. Step into the charming living room with beamed ceiling & expansive fireplace along with hardwood flooring throughout the 1st level. The Dining room also has a large fireplace with French doors to the outside. The updated eat-in Kitchen is thoughtfully designed for everyday living. Step up to a spacious family room with stone fireplace providing an inviting gathering space. The first floor offers the primary bedroom with a walk-in closet, a stunning full bath, soaking tub, double vanity & stall shower plus washer/dryer. There is a second full bath which leads into another bedroom with access to a covered porch. A nice size hallway with bookshelves leads upstairs to an oversized bedroom/flex room with its own full bath plus 2 nice closets. This space offers tremendous flexibility as a private retreat, home office, guest suite, studio or additional living space.
The Dining Room & Kitchen open to a large flagstone patio with a charming water fountain/ pond, creating a seamless transition to the outdoor spaces to enjoy the beauty and privacy of this exceptional property. Recently added, an amazing heated and cooled workshop provides even more possibilities whether used as a workshop, studio or a fabulous home gym, this is versatile bonus spaces sure to impress.
An additional driveway leads to a detached 2 car garage with second-story storage plus more parking.
Ideally located with convenient access to major highways and extensive shopping, this remarkable property offers the perfect balance of privacy and accessibility. Rich in character, thoughtfully updated and filled with unique amenities, this truly is a special home that must be seen to be appreciated - a rare and truly one of a kind opportunity!...
Contact an agent
Home facts
- Year built:1950
- Subdivision & Development:COLONIAL VIL
- Listing ID #:PAMC2194764
- Added:2 day(s) ago
- Updated:September 23, 2026 at 11:50 PM
Rooms and interior
- Bedrooms:3
- Total bathrooms:3
- Full bathrooms:3
- Rooms Total:7
- Flooring:Carpet, Hardwood
- Dining Description:Formal/Separate Dining Room
- Bathrooms Description:Primary Bath(s)
- Kitchen Description:Built-In Microwave, Built-In Range, Dishwasher, Disposal, Microwave, Oven - Wall, Refrigerator, Water Heater
- Bedroom Description:Entry Level Bedroom, Walk In Closet(s)
- Basement:Yes
- Basement Description:Outside Entrance, Partial
- Living area:2,755 sq. ft.
Heating and cooling
- Cooling:Central A/C
- Heating:Baseboard - Hot Water, Central, Natural Gas
Structure and exterior
- Year built:1950
- Building area:2,755 sq. ft.
- Lot area:1.05 Acres
- Lot Features:Corner, Corner Lot/Unit
- Architectural Style:Cape Cod
- Construction Materials:Frame
- Exterior Features:Patio(s), Porch(es), Water Fountains
- Foundation Description:Stone
- Levels:1 1/2 Story
Utilities
- Water:Public
- Sewer:Public Sewer
Finances and disclosures
- Price:$1,090,000
- Price per sq. ft.:$395.64
- Tax amount:$9,262 (2026)
Features and amenities
- Laundry features:Dryer, Washer
- Amenities:200+ Amp Service, Cable TV, Ceiling Fan(s), Electric Available, Exposed Beams, Natural Gas Available, Replacement Windows
Parking
- Parking description:Additional Storage Area, Asphalt Driveway, Circular Driveway, Detached Garage
- Garage:Yes
- Garage spaces:2
New listings near 309 Warner Rd
- New
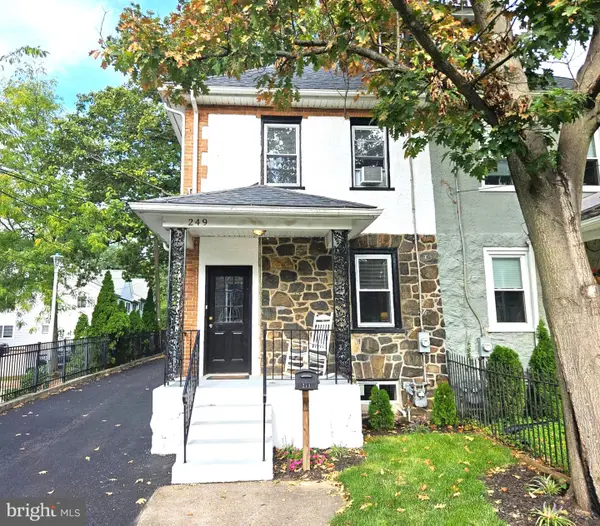 $575,000Active4 beds 3 baths1,664 sq. ft.
249 Highland Ave, WAYNE, PA 19087
MLS# PADE2124188Listed by: BHHS FOX & ROACH-ROSEMONT - New
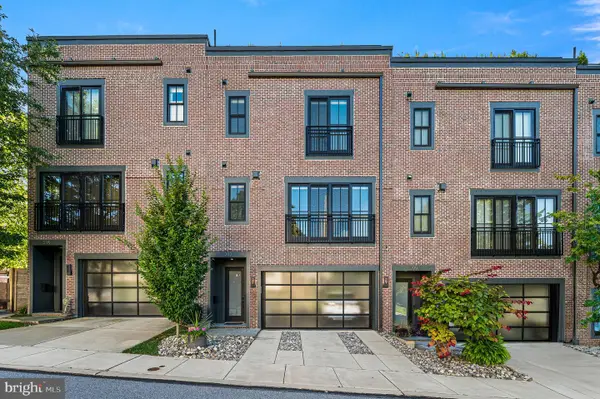 $1,250,000Active3 beds 4 baths2,628 sq. ft.
203 Willow Ave, WAYNE, PA 19087
MLS# PADE2123146Listed by: COMPASS PENNSYLVANIA, LLC 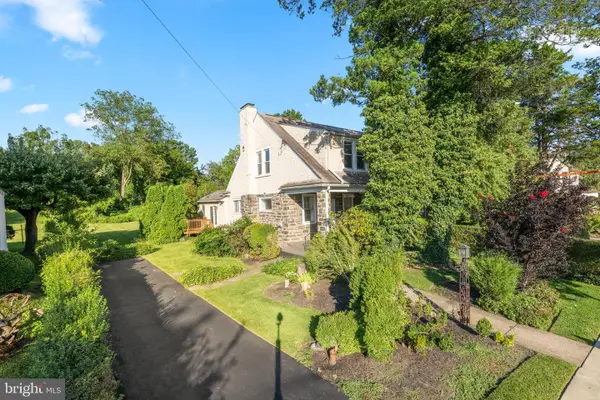 $474,900Pending3 beds 2 baths1,744 sq. ft.
328 Morris Rd, WAYNE, PA 19087
MLS# PADE2123770Listed by: BHHS FOX & ROACH WAYNE-DEVON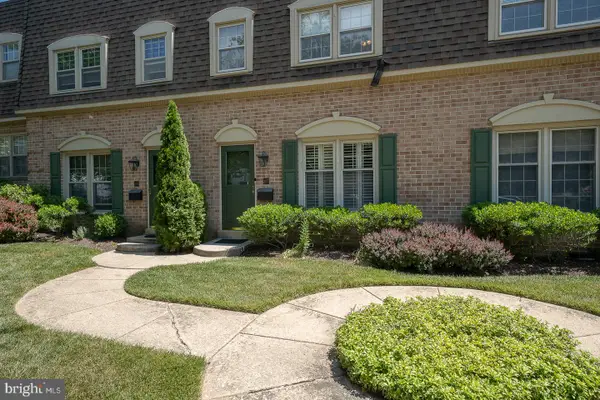 $619,000Active3 beds 3 baths1,440 sq. ft.
207 Bloomingdale Ave #8b, WAYNE, PA 19087
MLS# PADE2123458Listed by: BHHS FOX & ROACH WAYNE-DEVON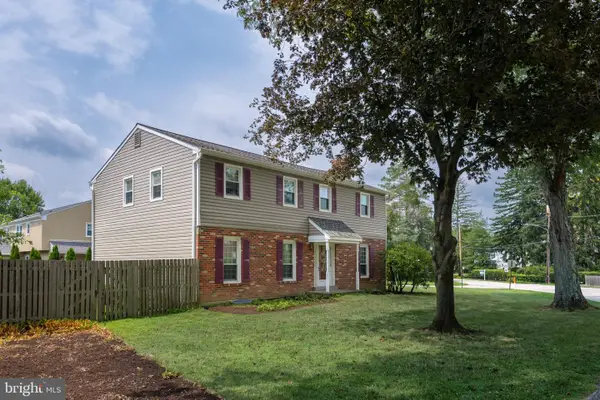 $975,000Pending5 beds 3 baths2,312 sq. ft.
5 Grant Ln, WAYNE, PA 19087
MLS# PADE2123698Listed by: RE/MAX MAIN LINE - DEVON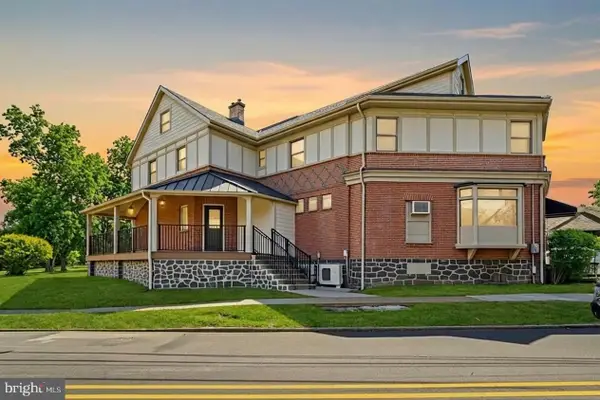 $2,100,000Active6 beds -- baths3,500 sq. ft.
1 Pennsylvania Ave, WAYNE, PA 19087
MLS# PADE2122732Listed by: COLDWELL BANKER REALTY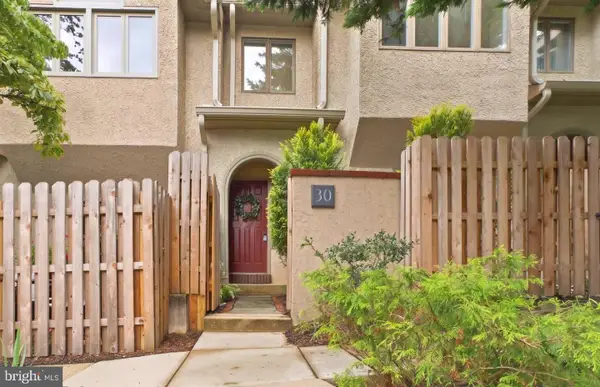 $764,000Active3 beds 3 baths2,200 sq. ft.
30 Greythorne Woods Cir, WAYNE, PA 19087
MLS# PADE2122532Listed by: COMPASS PENNSYLVANIA, LLC- Open Thu, 4 to 6pm
 $564,999Pending3 beds 3 baths2,006 sq. ft.
112 Eaton Dr, WAYNE, PA 19087
MLS# PADE2122136Listed by: BHHS FOX & ROACH WAYNE-DEVON 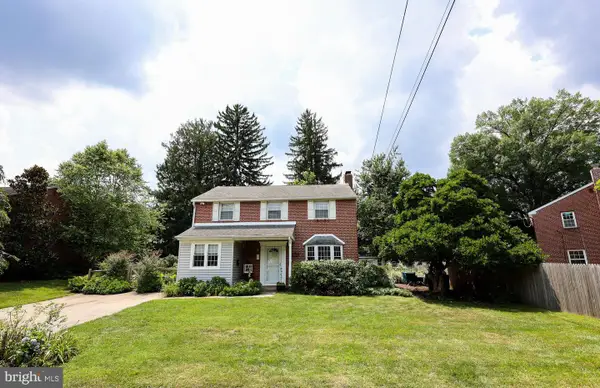 $1,100,000Pending6 beds 3 baths2,001 sq. ft.
336 Overhill Rd, WAYNE, PA 19087
MLS# PADE2118976Listed by: KELLER WILLIAMS REALTY DEVON-WAYNE $925,000Pending3 beds 3 baths3,135 sq. ft.
525 W Beechtree Ln, WAYNE, PA 19087
MLS# PADE2118262Listed by: COMPASS PENNSYLVANIA, LLC


Protect your home and budget from life's surprises with an Assurant Home Warranty, backed by a partner that supports you through every step of homeownership. Explore Plans.
© 2026 Better Homes and Gardens Real Estate LLC. An Anywhere Real Estate company. All rights reserved. Better Homes and Gardens® Real Estate is a registered trademark owned by Meredith Operations Corporation, licensed to Better Homes and Gardens Real Estate LLC and used with permission. Better Homes and Gardens Real Estate LLC fully supports the principles of the Fair Housing Act and the Equal Opportunity Act. Listing information is deemed reliable but is not guaranteed accurate.
Each office is independently owned and operated.
Any services or products provided by third parties are not provided by, affiliated with or related to Better Homes and Gardens Real Estate LLC, or its affiliated companies.