
412 Saint Davids Rd, Wayne, PA 19087
Local realty services provided by:Better Homes and Gardens Real Estate Valley Partners
412 Saint Davids Rd,Wayne, PA 19087
$2,100,000
- 6 Beds
- 4 Baths
- 5,400 sq. ft.
- Single family
- Active
Listed by: deborah kathleen hagan
Office: realty one group restore - collegeville
MLS#:PADE2127086
Source:BRIGHTMLS
Price summary
- Price:$2,100,000
- Price per sq. ft.:$388.89
About this home
Welcome to 412 Saint Davids Road, a timeless Main Line treasure nestled along one of Wayne’s most picturesque, tree-lined streets, where classic architecture, undeniable charm, and exceptional curb appeal create an unforgettable first impression! Offered for the first time in 51 years, this distinguished residence presents a rare opportunity to own a truly special home in Radnor Township.
Spanning three stories, this gracious residence offers six bedrooms, four full bathrooms, beautiful hardwood floors, a wood-burning fireplace, and generous living spaces designed for both elegant entertaining and everyday comfort. Rich in architectural character, the library with exposed wood beams and custom built-in bookshelves provides a warm and inviting retreat, while the sunroom offers a peaceful escape filled with natural light and views of the surrounding landscape.
Four separate sets of French doors beautifully connect the home's interiors to its lush outdoor setting. Step onto the stunning terrace overlooking the private backyard, where mature trees and beautiful greenery create a serene backdrop for morning coffee, outdoor dining, and memorable gatherings. A two-story detached garage with a garden shed at the rear adds both charm and functionality, while the partially finished basement offers additional flexible space!
What truly sets this home apart is the lifestyle it offers. Imagine hosting holiday celebrations, gathering loved ones around the table, welcoming overnight guests, and creating memories that last a lifetime. With six bedrooms and three stories of living space, this is a home designed to grow with you and accommodate life's most meaningful moments.
Ideally located within the highly regarded Radnor Township School District, this exceptional property offers the perfect balance of privacy and convenience, just moments from Wayne's celebrated restaurants, boutique shopping, transportation, and major commuting routes.
Some homes are simply places to live. Others become part of your story. After 51 years of cherished ownership, 412 Saint Davids Road is ready to welcome its next chapter. An extraordinary opportunity to own a piece of Main Line charm, character, and timeless elegance!
Schedule your private showing today or join us for our Open House on Sunday, November 8th, from 12:00–2:00 PM. We look forward to welcoming you!...
Contact an agent
Home facts
- Year built:1920
- Subdivision & Development:NONE AVAILABLE
- Listing ID #:PADE2127086
- Updated:November 09, 2026 at 03:41 AM
Rooms and interior
- Bedrooms:6
- Total bathrooms:4
- Full bathrooms:4
- Rooms Total:17
- Flooring:Carpet, Hardwood, Partially Carpeted
- Dining Description:Formal/Separate Dining Room
- Bathrooms Description:Primary Bath(s)
- Kitchen Description:Breakfast Area, Built-In Microwave, Built-Ins, Dishwasher, Oven/Range - Gas, Refrigerator, Water Heater
- Bedroom Description:Walk In Closet(s)
- Basement:Yes
- Basement Description:Partially Finished, Walkout Stairs
- Living area:5,400 sq. ft.
Heating and cooling
- Cooling:Central A/C
- Heating:Oil, Steam
Structure and exterior
- Roof:Architectural Shingle
- Year built:1920
- Building area:5,400 sq. ft.
- Lot area:0.66 Acres
- Lot Features:Backs to Trees, Front Yard, Private, Rear Yard, SideYard(s)
- Architectural Style:Colonial
- Construction Materials:Stucco
- Exterior Features:Patio(s), Sidewalks, Terrace
- Foundation Description:Concrete Perimeter
- Levels:3 Story
Schools
- High school:RADNOR
- Middle school:RADNOR
- Elementary school:WAYNE
Utilities
- Water:Public
- Sewer:Public Sewer
Finances and disclosures
- Price:$2,100,000
- Price per sq. ft.:$388.89
- Tax amount:$22,108 (2026)
Features and amenities
- Laundry features:Dryer, Washer
- Amenities:200+ Amp Service, Bay/Bow Windows, Built-Ins, Cable TV Available, Ceiling Fan(s), Electric Available, Exposed Beams, Natural Gas Available, Phone Available
Parking
- Parking description:Asphalt Driveway, On Street, Paved Driveway, Private
New listings near 412 Saint Davids Rd
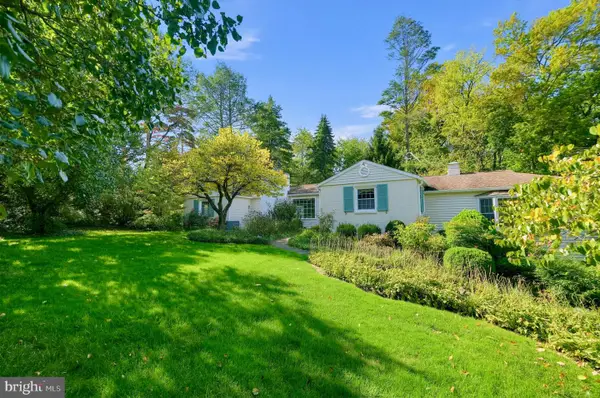 $1,300,000Active3 beds 3 baths2,438 sq. ft.
312 Chamounix Rd, WAYNE, PA 19087
MLS# PADE2126544Listed by: COLDWELL BANKER REALTY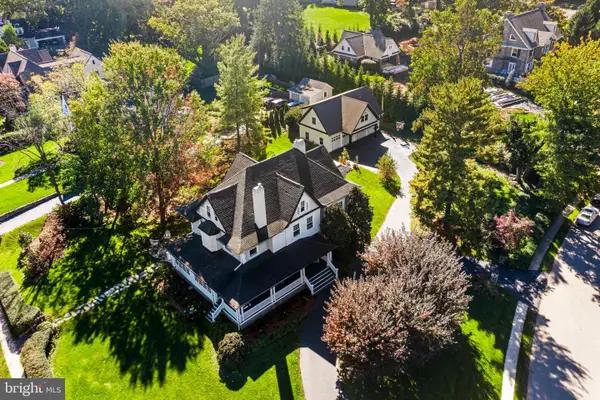 $3,100,000Pending6 beds 5 baths6,144 sq. ft.
305 Audubon Ave, WAYNE, PA 19087
MLS# PADE2125636Listed by: COMPASS PENNSYLVANIA, LLC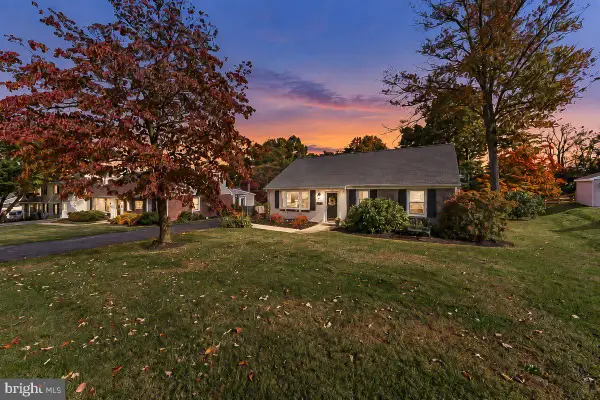 $599,900Pending3 beds 1 baths1,460 sq. ft.
9 Longwood Dr, WAYNE, PA 19087
MLS# PADE2126156Listed by: RE/MAX PREFERRED - NEWTOWN SQUARE $900,000Pending4 beds 3 baths2,640 sq. ft.
6 Harrow Cir, WAYNE, PA 19087
MLS# PADE2126032Listed by: COMPASS PENNSYLVANIA, LLC $3,059,990Active4 beds 4 baths4,015 sq. ft.
11 Strafford Walk, WAYNE, PA 19087
MLS# PADE2124074Listed by: COMPASS PENNSYLVANIA, LLC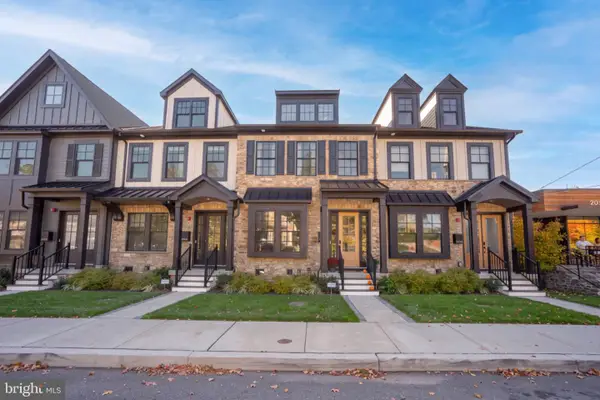 $1,200,000Active3 beds 5 baths3,100 sq. ft.
206 N Aberdeen Ave #e, WAYNE, PA 19087
MLS# PADE2126222Listed by: BHHS FOX & ROACH WAYNE-DEVON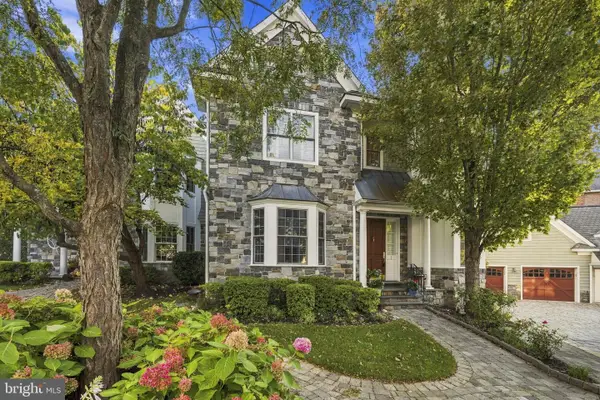 $1,695,000Active3 beds 5 baths3,178 sq. ft.
1 Wicklow Ct, WAYNE, PA 19087
MLS# PADE2124292Listed by: EXP REALTY, LLC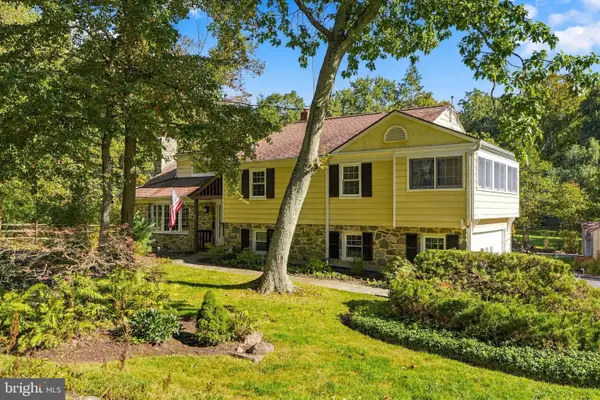 $1,235,000Pending4 beds 3 baths3,336 sq. ft.
624 W Wayne Ave, WAYNE, PA 19087
MLS# PADE2125308Listed by: REAL OF PENNSYLVANIA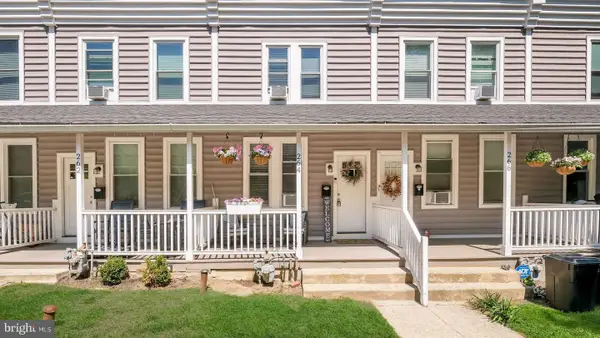 $290,000Active2 beds 1 baths900 sq. ft.
264 N Aberdeen Ave, WAYNE, PA 19087
MLS# PADE2125618Listed by: RE/MAX PREFERRED - NEWTOWN SQUARE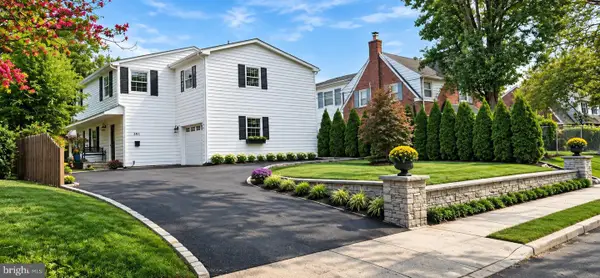 $1,087,000Active3 beds 3 baths2,760 sq. ft.
391 Sugartown Rd, WAYNE, PA 19087
MLS# PADE2125628Listed by: LONG & FOSTER REAL ESTATE, INC.


Protect your home and budget from life's surprises with an Assurant Home Warranty, backed by a partner that supports you through every step of homeownership. Explore Plans.
© 2026 Better Homes and Gardens Real Estate LLC. An Anywhere Real Estate company. All rights reserved. Better Homes and Gardens® Real Estate is a registered trademark owned by Meredith Operations Corporation, licensed to Better Homes and Gardens Real Estate LLC and used with permission. Better Homes and Gardens Real Estate LLC fully supports the principles of the Fair Housing Act and the Equal Opportunity Act. Listing information is deemed reliable but is not guaranteed accurate.
Each office is independently owned and operated.
Any services or products provided by third parties are not provided by, affiliated with or related to Better Homes and Gardens Real Estate LLC, or its affiliated companies.