
427 Old Eagle School Rd, Wayne, PA 19087
Local realty services provided by:Better Homes and Gardens Real Estate Community Realty
427 Old Eagle School Rd,Wayne, PA 19087
$750,000
- 4 Beds
- 3 Baths
- 1,960 sq. ft.
- Single family
- Active
Listed by: brett furman
Office: real of pennsylvania
MLS#:PACT2136648
Source:BRIGHTMLS
Price summary
- Price:$750,000
- Price per sq. ft.:$382.65
About this home
Welcome to 427 Old Eagle School Road, a spacious 4-bedroom, 2.5-bath Colonial offering tremendous potential in the highly regarded Tredyffrin-Easttown School District. Set well back from the road in a private setting with a shared driveway, this home offers generous room sizes, hardwood floors, multiple living areas, an unfinished basement, two-car garage, brick patio and an in-ground pool.
The living room features a wood-burning fireplace, crown molding and carpeting, while the dining room offers hardwood flooring, chair rail and crown molding. The eat-in kitchen includes a Bosch dishwasher, GE oven, GE microwave and recessed lighting. The family room features built-ins, a wood-burning stove with brick surround, outside access to the brick patio and pool area, and direct access to the two-car garage. The garage also features pull-down stairs providing access to additional storage above.
The second floor features a primary bedroom with a private primary bathroom, plus three additional bedrooms. All four bedrooms have hardwood floors.
The home has been well cared for but is ready for updating, giving the next owner an excellent opportunity to make it their own. Additional improvements include a newer roof, newer high-velocity central air and a brand-new heat pump.
Conveniently located near Wegmans, Trader Joe’s, King of Prussia shopping, dining and entertainment, with easy access to Routes 202 and 76 and the Pennsylvania Turnpike. A rare opportunity to create something special in a sought-after location.
***Don't miss our exclusive website for this home, featuring a 3D Matterport tour, Virtual Reality Walkthrough, detailed floor plan, professional photography, aerial drone neighborhood footage. Note: Some photos have been digitally enhanced. ***...
Contact an agent
Home facts
- Year built:1964
- Subdivision & Development:NONE AVAILABLE
- Listing ID #:PACT2136648
- Added:3 day(s) ago
- Updated:September 28, 2026 at 01:56 PM
Rooms and interior
- Bedrooms:4
- Total bathrooms:3
- Full bathrooms:2
- Half bathrooms:1
- Flooring:Carpet, Hardwood
- Dining Description:Dining Room, Formal/Separate Dining Room
- Bathrooms Description:Bathroom 1, Bathroom 2, Half Bath, Primary Bath(s)
- Kitchen Description:Built-Ins, Carpet, Crown Moldings, Kitchen - Eat-In, Recessed Lighting
- Bedroom Description:Carpet
- Basement:Yes
- Basement Description:Unfinished
- Living area:1,960 sq. ft.
Heating and cooling
- Cooling:Central A/C
- Heating:Electric, Hot Water
Structure and exterior
- Roof:Asphalt
- Year built:1964
- Building area:1,960 sq. ft.
- Lot area:0.69 Acres
- Architectural Style:Colonial
- Construction Materials:Brick
- Foundation Description:Concrete Perimeter
- Levels:2 Stories
Schools
- High school:CONESTOGA
- Middle school:VALLEY FORGE
- Elementary school:NEW EAGLE
Utilities
- Water:Public
- Sewer:Public Sewer
Finances and disclosures
- Price:$750,000
- Price per sq. ft.:$382.65
- Tax amount:$9,563 (2026)
Features and amenities
- Amenities:Attic, Built-Ins, Cable TV, Carpet, Crown Moldings, Recessed Lighting
- Pool features:In Ground
Parking
- Parking description:Attached Garage, Garage - Front Entry, Inside Access
- Garage:Yes
- Garage spaces:2
New listings near 427 Old Eagle School Rd
- New
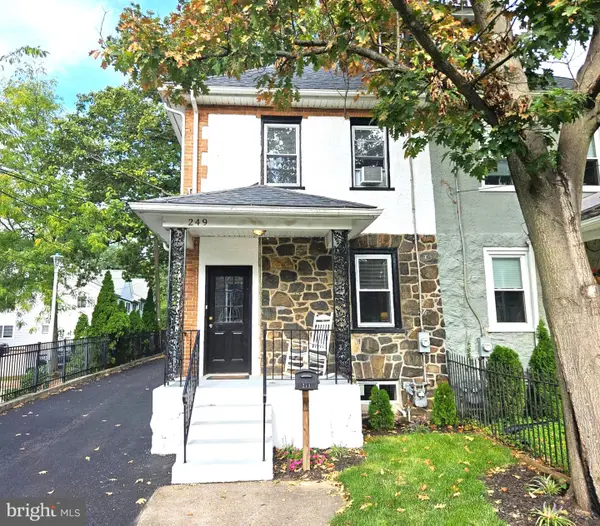 $575,000Active4 beds 3 baths1,664 sq. ft.
249 Highland Ave, WAYNE, PA 19087
MLS# PADE2124188Listed by: BHHS FOX & ROACH-ROSEMONT 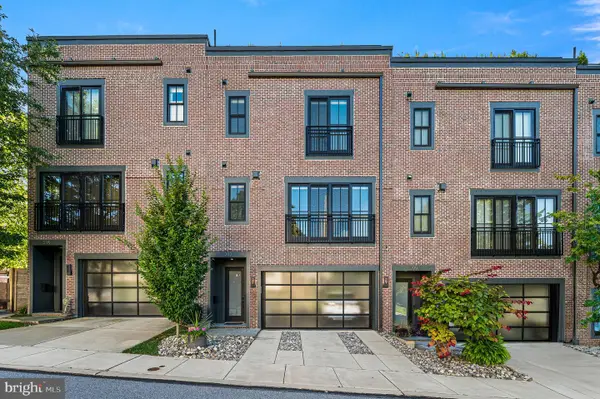 $1,250,000Active3 beds 4 baths2,628 sq. ft.
203 Willow Ave, WAYNE, PA 19087
MLS# PADE2123146Listed by: COMPASS PENNSYLVANIA, LLC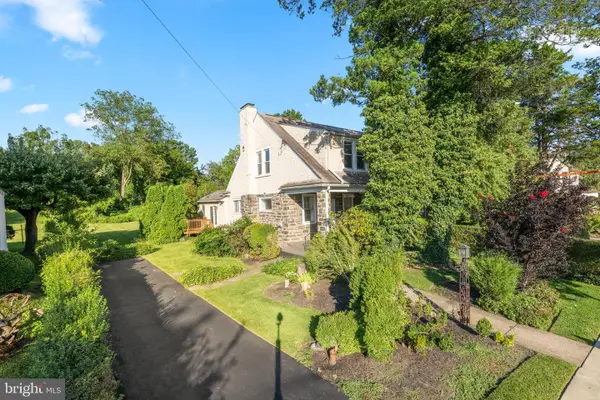 $474,900Pending3 beds 2 baths1,744 sq. ft.
328 Morris Rd, WAYNE, PA 19087
MLS# PADE2123770Listed by: BHHS FOX & ROACH WAYNE-DEVON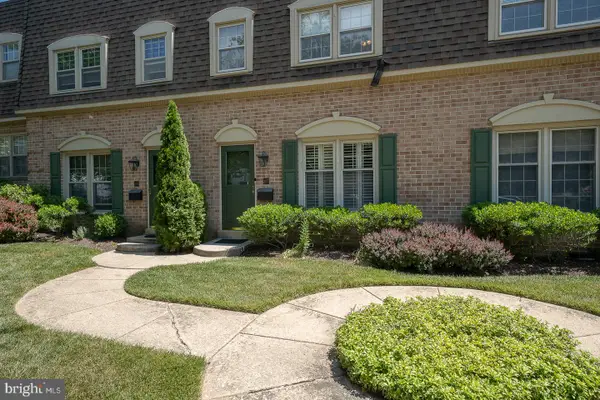 $599,000Active3 beds 3 baths1,440 sq. ft.
207 Bloomingdale Ave #8b, WAYNE, PA 19087
MLS# PADE2123458Listed by: BHHS FOX & ROACH WAYNE-DEVON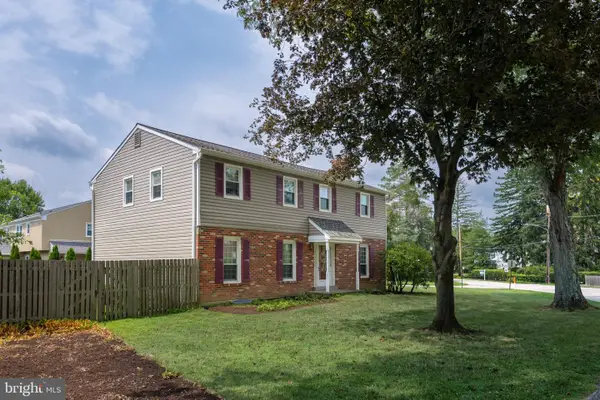 $975,000Pending5 beds 3 baths2,312 sq. ft.
5 Grant Ln, WAYNE, PA 19087
MLS# PADE2123698Listed by: RE/MAX MAIN LINE - DEVON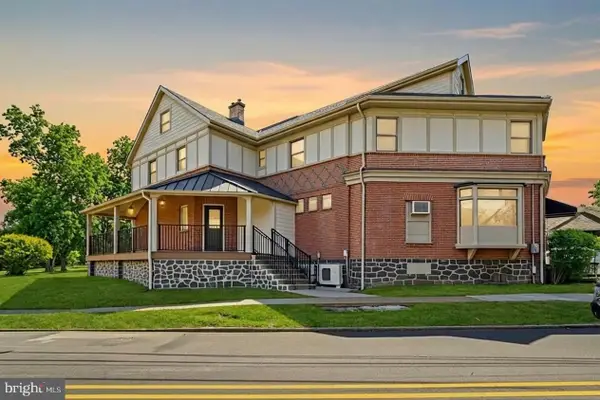 $2,100,000Active6 beds -- baths3,500 sq. ft.
1 Pennsylvania Ave, WAYNE, PA 19087
MLS# PADE2122732Listed by: COLDWELL BANKER REALTY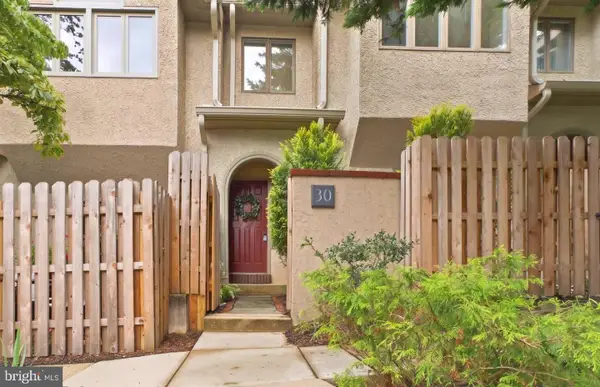 $764,000Active3 beds 3 baths2,200 sq. ft.
30 Greythorne Woods Cir, WAYNE, PA 19087
MLS# PADE2122532Listed by: COMPASS PENNSYLVANIA, LLC $564,999Pending3 beds 3 baths2,006 sq. ft.
112 Eaton Dr, WAYNE, PA 19087
MLS# PADE2122136Listed by: BHHS FOX & ROACH WAYNE-DEVON $925,000Pending3 beds 3 baths3,135 sq. ft.
525 W Beechtree Ln, WAYNE, PA 19087
MLS# PADE2118262Listed by: COMPASS PENNSYLVANIA, LLC $260,000Active2 beds 2 baths1,130 sq. ft.
412 N Wayne Ave #208, WAYNE, PA 19087
MLS# PADE2118924Listed by: KELLER WILLIAMS MAIN LINE


Protect your home and budget from life's surprises with an Assurant Home Warranty, backed by a partner that supports you through every step of homeownership. Explore Plans.
© 2026 Better Homes and Gardens Real Estate LLC. An Anywhere Real Estate company. All rights reserved. Better Homes and Gardens® Real Estate is a registered trademark owned by Meredith Operations Corporation, licensed to Better Homes and Gardens Real Estate LLC and used with permission. Better Homes and Gardens Real Estate LLC fully supports the principles of the Fair Housing Act and the Equal Opportunity Act. Listing information is deemed reliable but is not guaranteed accurate.
Each office is independently owned and operated.
Any services or products provided by third parties are not provided by, affiliated with or related to Better Homes and Gardens Real Estate LLC, or its affiliated companies.