
320 N Walnut St, Wernersville, PA 19565
Local realty services provided by:Better Homes and Gardens Real Estate Valley Partners
320 N Walnut St,Wernersville, PA 19565
$375,000
- 4 Beds
- 2 Baths
- 2,296 sq. ft.
- Single family
- Pending
Listed by: edward hollock
Office: keller williams platinum realty - wyomissing
MLS#:PABK2076152
Source:BRIGHTMLS
Price summary
- Price:$375,000
- Price per sq. ft.:$163.33
About this home
Welcome to this 4-bedroom, 2 full-bath home offering a flexible floor plan, generous living spaces, and endless possibilities. With its solid construction and thoughtful layout, this home is ready for its next owners to make it their own.
The inviting floor plan includes a huge sunroom filled with natural light. The lower level has access to a full bathroom and a fourth bedroom features a private exterior entrance, making the lower level an excellent option for a home office, studio, guest suite, or a home-based business.
The additional attached oversized two-car garage is a standout feature, offering plenty of room for vehicles, hobbies, or projects. An adjoining office or workshop (18” x 12’) provides additional flexibility, while abundant storage above the garage, and both an electric vehicle and RV charging station in the rear of the additional garages are bonus features.
Additional upgrades include a NEW radon mitigation system, a minisplit, a water softener, and a storage shed.
This home offers an incredible combination of space, functionality, and versatility in a property that has been well cared for over the years. Whether you're looking for room to grow, space to work from home, or a property with unique possibilities, you'll appreciate everything this home has to offer....
Contact an agent
Home facts
- Year built:1975
- Subdivision & Development:NONE AVAILABLE
- Listing ID #:PABK2076152
- Added:50 day(s) ago
- Updated:September 25, 2026 at 09:05 AM
Rooms and interior
- Bedrooms:4
- Total bathrooms:2
- Full bathrooms:2
- Flooring:Carpet, Laminate Plank, Vinyl
- Dining Description:Dining Room
- Bathrooms Description:Bathroom 1, Bathroom 2
- Basement:Yes
- Basement Description:Fully Finished, Interior Access, Outside Entrance
- Living area:2,296 sq. ft.
Heating and cooling
- Cooling:Ductless/Mini-Split
- Heating:Baseboard - Electric, Coal, Electric
Structure and exterior
- Roof:Architectural Shingle
- Year built:1975
- Building area:2,296 sq. ft.
- Lot area:0.25 Acres
- Lot Features:Corner
- Architectural Style:Split Level
- Construction Materials:Vinyl Siding
- Foundation Description:Block, Permanent
- Levels:2 Stories
Utilities
- Water:Public
- Sewer:Public Sewer
Finances and disclosures
- Price:$375,000
- Price per sq. ft.:$163.33
- Tax amount:$5,731 (2025)
Features and amenities
- Laundry features:Laundry
- Amenities:200+ Amp Service, Electric Available, Water Treat System
Parking
- Parking description:Additional Storage Area, Asphalt Driveway, Attached Garage, Garage - Front Entry, Oversized
- Garage:Yes
- Garage spaces:3
New listings near 320 N Walnut St
- Coming Soon
 $365,000Coming Soon3 beds 2 baths1,886 sq. ft.
634 Fairmont Ave, WERNERSVILLE, PA 19565
MLS# PABK2078650Listed by: KINGSWAY REALTY - EPHRATA - Coming Soon
 $221,000Coming Soon4 beds 2 baths1,288 sq. ft.
291 N Galen Hall Rd, WERNERSVILLE, PA 19565
MLS# PABK2078644Listed by: UNITED REAL ESTATE STRIVE 212 - Coming Soon
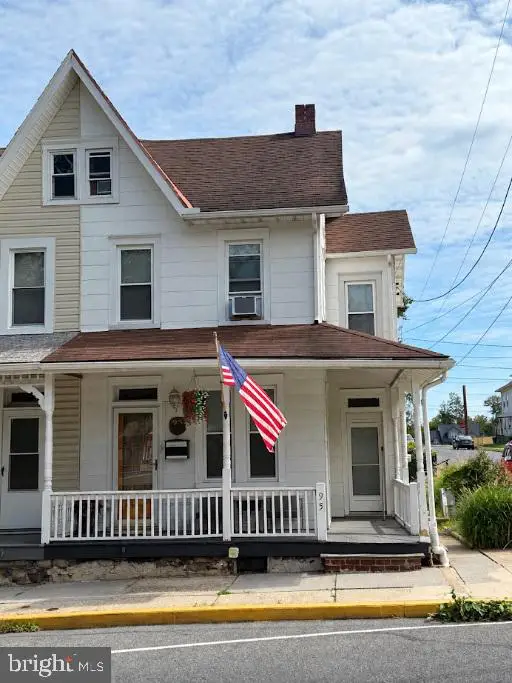 $250,000Coming Soon3 beds 2 baths1,732 sq. ft.
95 Werner St, WERNERSVILLE, PA 19565
MLS# PABK2078514Listed by: IRON VALLEY REAL ESTATE OF BERKS - Coming Soon
 $300,000Coming Soon4 beds 2 baths1,254 sq. ft.
85 E College Ave, WERNERSVILLE, PA 19565
MLS# PABK2078344Listed by: BHHS HOMESALE REALTY- READING BERKS - Open Sun, 2 to 4pmNew
 $899,000Active4 beds 6 baths5,568 sq. ft.
99 Grandview Rd, WERNERSVILLE, PA 19565
MLS# PABK2077758Listed by: PAGODA REALTY ERA POWERED  $275,000Pending3 beds 1 baths1,295 sq. ft.
240 Walters Ave, WERNERSVILLE, PA 19565
MLS# PABK2077548Listed by: KELLER WILLIAMS PLATINUM REALTY - WYOMISSING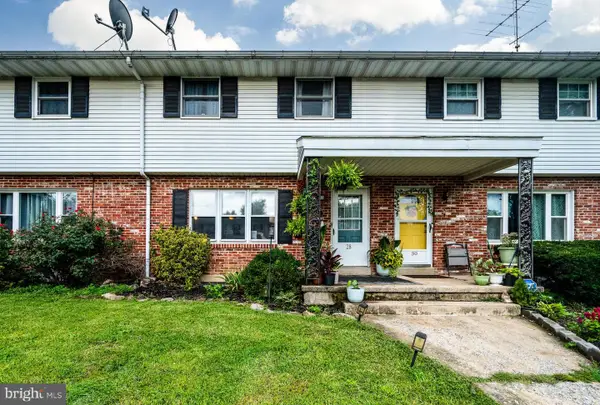 $210,000Pending3 beds 2 baths1,155 sq. ft.
28 Elm View Ct, WERNERSVILLE, PA 19565
MLS# PABK2077560Listed by: KELLER WILLIAMS PLATINUM REALTY - WYOMISSING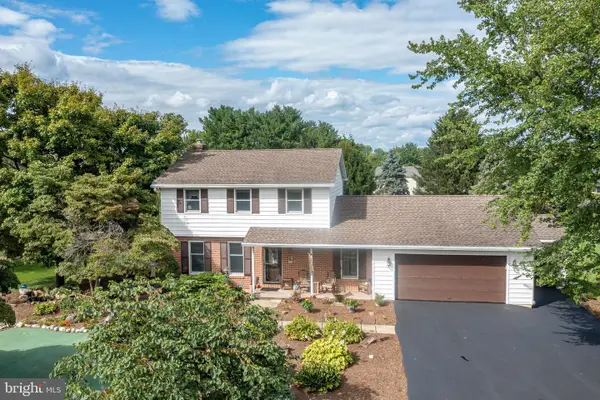 $374,900Pending4 beds 3 baths2,412 sq. ft.
303 Belle Alto Rd, WERNERSVILLE, PA 19565
MLS# PABK2077170Listed by: KELLER WILLIAMS PLATINUM REALTY - WYOMISSING- Open Sun, 12 to 2pm
 $274,900Active3 beds 2 baths1,524 sq. ft.
121 W Penn Ave, WERNERSVILLE, PA 19565
MLS# PABK2077234Listed by: RE/MAX OF READING  $250,000Pending3 beds 2 baths1,230 sq. ft.
134 Old West Penn Ave, WERNERSVILLE, PA 19565
MLS# PABK2077176Listed by: RE/MAX OF READING


Protect your home and budget from life's surprises with an Assurant Home Warranty, backed by a partner that supports you through every step of homeownership. Explore Plans.
© 2026 Better Homes and Gardens Real Estate LLC. An Anywhere Real Estate company. All rights reserved. Better Homes and Gardens® Real Estate is a registered trademark owned by Meredith Operations Corporation, licensed to Better Homes and Gardens Real Estate LLC and used with permission. Better Homes and Gardens Real Estate LLC fully supports the principles of the Fair Housing Act and the Equal Opportunity Act. Listing information is deemed reliable but is not guaranteed accurate.
Each office is independently owned and operated.
Any services or products provided by third parties are not provided by, affiliated with or related to Better Homes and Gardens Real Estate LLC, or its affiliated companies.