
5041 Bridlepath Drive, Wescosville, PA 18062
Local realty services provided by:Better Homes and Gardens Real Estate Valley Partners
Upcoming open houses
- Sat, Oct 2411:00 am - 01:00 pm
Listed by: nick smith, theresa m. heller
Office: coldwell banker hearthside
MLS#:786601
Source:PA_LVAR
Price summary
- Price:$609,500
- Price per sq. ft.:$202.56
About this home
Beautifully maintained and full of warmth, this well-kept colonial in the desirable East Penn School District feels like home from the moment you arrive. Offering 4 comfortable bedrooms and 2.5 baths, the thoughtful floor plan provides both space and coziness throughout. The first floor features a beautifully remodeled eat-in kitchen, two generously sized living rooms, a convenient half bath, and a dedicated laundry room. Light-filled living areas flow into a versatile, partially finished basement—perfect for gatherings, movie nights, hobbies, play space, or extra storage.
Step outside to your private backyard retreat, where everyday living feels like a getaway. Multiple outdoor spaces invite you to soak up the sun or relax in the shade under the awning. The heated saltwater inground pool, just under 6 feet deep, adds the perfect touch of leisure. A well-placed shed and oversized driveway offer extra storage and plenty of parking for guests. And just around the bend, Lower Macungie Park provides additional green space and a playset—ideal for outdoor enjoyment.
Enjoy complete peace of mind with key updates including a newer heating/AC system (2019), newer water heater (2019), and a working security system already in place. Even better, the home comes with a 1-year American Home Shield warranty—including roof coverage—offering added comfort and protection for the next owner.
Admirably cared for, inviting, and truly turnkey, 5041 Bridlepath Drive is ready to welcome you home....
Contact an agent
Home facts
- Year built:1983
- Subdivision & Development:Hidden Valley Estate
- Listing ID #:786601
- Added:2 day(s) ago
- Updated:October 24, 2026 at 10:39 AM
Rooms and interior
- Bedrooms:4
- Total bathrooms:3
- Full bathrooms:2
- Half bathrooms:1
- Rooms Total:10
- Flooring:Carpet, Laminate, Resilient
- Dining Description:Dining Area, Separate Formal Dining Room
- Kitchen Description:Dishwasher, Electric Oven, Electric Range, Microwave, Refrigerator
- Basement:Yes
- Basement Description:Full, Partially Finished
- Living area:3,009 sq. ft.
Heating and cooling
- Cooling:Central Air
- Heating:Electric, Forced Air
- Central air:Yes
Structure and exterior
- Roof:Asphalt, Fiberglass
- Year built:1983
- Building area:3,009 sq. ft.
- Lot area:0.4 Acres
- Architectural Style:Colonial
- Construction Materials:Brick, Vinyl Siding
- Exterior Features:Covered, Deck, Fence, Patio, Pool, Porch, Shed
- Levels:2 Story
Schools
- High school:Emmaus High School
- Middle school:Lower Macungie Middle School
- Elementary school:Wescosville Elementary School
Utilities
- Water:Public
- Sewer:Public Sewer
Finances and disclosures
- Price:$609,500
- Price per sq. ft.:$202.56
- Tax amount:$6,814
Features and amenities
- Appliances:Dishwasher, Electric Oven, Electric Water Heater, Microwave, Refrigerator, Washer, Water Softener - Owned
- Laundry features:Electric Dryer Hookup, Main Level, Washer
- Pool features:In Ground
Parking
- Parking description:Driveway, Garage, Off Street, On Street
- Garage:Yes
- Garage spaces:2
New listings near 5041 Bridlepath Drive
- Coming Soon
 $420,000Coming Soon4 beds 3 baths2,114 sq. ft.
2017 Strathmore Drive, Macungie Boro, PA 18062
MLS# 786387Listed by: LEHIGH VALLEY JUST LISTED LLC - New
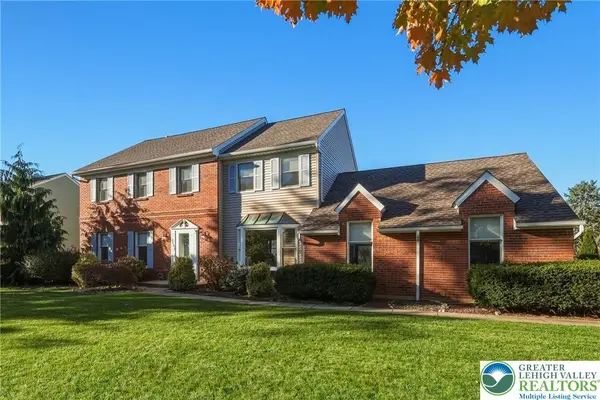 Listed by BHGRE$624,900Active4 beds 3 baths3,683 sq. ft.
5181 Celia Drive, Allentown City, PA 18106
MLS# 786531Listed by: BHGRE VALLEY PARTNERS-ALLENTWN - New
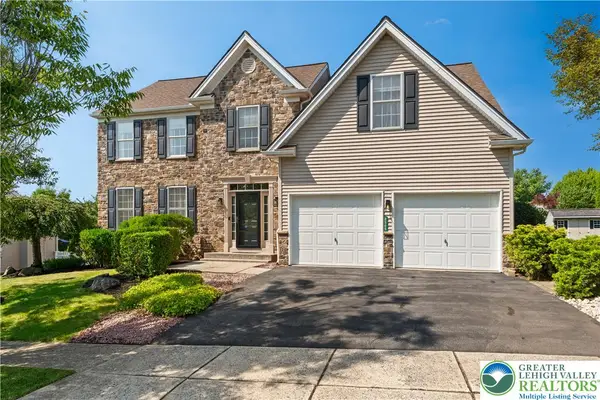 $609,900Active4 beds 3 baths2,692 sq. ft.
2305 Aberdeen Way, Lower Macungie Twp, PA 18062
MLS# 786637Listed by: EXP REALTY LLC 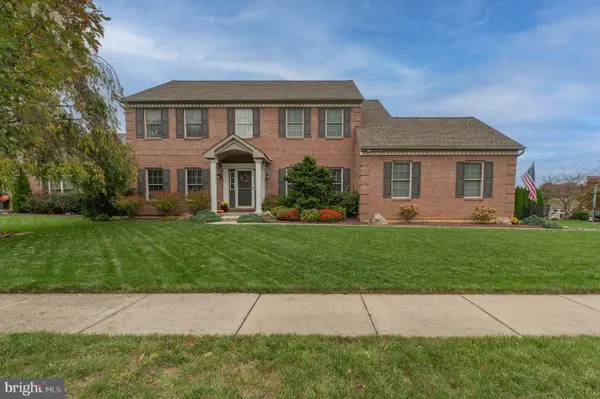 $694,500Pending5 beds 4 baths3,247 sq. ft.
Address Withheld By Seller, ALLENTOWN, PA 18106
MLS# PALH2017032Listed by: WESLEY WORKS REAL ESTATE- $694,500Pending5 beds 4 baths3,247 sq. ft.
Address Withheld By Seller, ALLENTOWN, PA 18106
MLS# PALH2017032Listed by: WESLEY WORKS REAL ESTATE - $694,500Pending5 beds 4 baths3,247 sq. ft.
Address Withheld By Seller, ALLENTOWN, PA 18106
MLS# PALH2017032Listed by: WESLEY WORKS REAL ESTATE - $694,500Pending5 beds 4 baths3,247 sq. ft.
Address Withheld By Seller, ALLENTOWN, PA 18106
MLS# PALH2017032Listed by: WESLEY WORKS REAL ESTATE - $694,500Pending5 beds 4 baths3,247 sq. ft.
Address Withheld By Seller, ALLENTOWN, PA 18106
MLS# PALH2017032Listed by: WESLEY WORKS REAL ESTATE 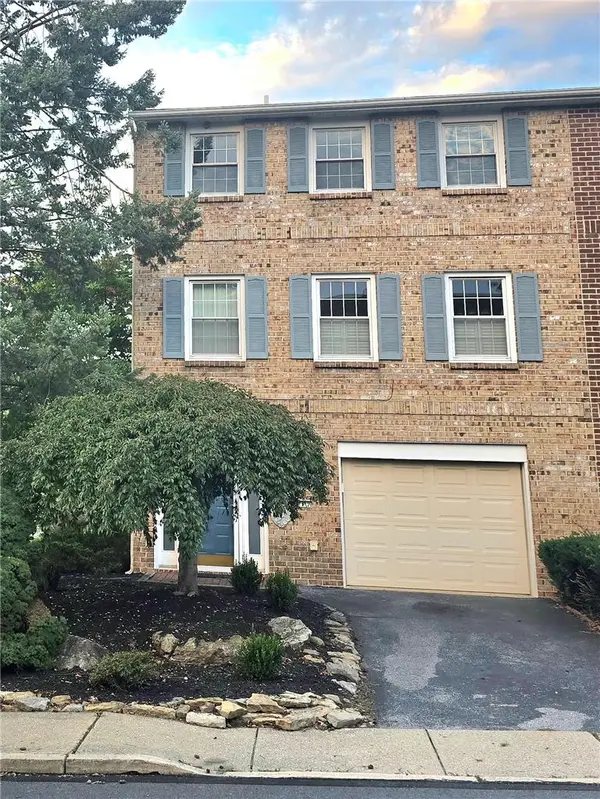 $350,000Active3 beds 3 baths1,932 sq. ft.
977 Barnside Court, Allentown City, PA 18103
MLS# 785647Listed by: MORGANELLI PROPERTIES LLC


Protect your home and budget from life's surprises with an Assurant Home Warranty, backed by a partner that supports you through every step of homeownership. Explore Plans.
© 2026 Better Homes and Gardens Real Estate LLC. An Anywhere Real Estate company. All rights reserved. Better Homes and Gardens® Real Estate is a registered trademark owned by Meredith Operations Corporation, licensed to Better Homes and Gardens Real Estate LLC and used with permission. Better Homes and Gardens Real Estate LLC fully supports the principles of the Fair Housing Act and the Equal Opportunity Act. Listing information is deemed reliable but is not guaranteed accurate.
Each office is independently owned and operated.
Any services or products provided by third parties are not provided by, affiliated with or related to Better Homes and Gardens Real Estate LLC, or its affiliated companies.