
109 Shiloh Road, West Brunswick, PA 17961
Local realty services provided by:Better Homes and Gardens Real Estate Valley Partners
109 Shiloh Road,West Brunswick Twp, PA 17961
$309,990
- 3 Beds
- 3 Baths
- 1,307 sq. ft.
- Townhouse
- Active
Listed by: natalie c. mckeogh
Office: nvr inc
MLS#:781931
Source:PA_LVAR
Price summary
- Price:$309,990
- Price per sq. ft.:$237.18
- Monthly HOA dues:$140
About this home
Under construction- October/November 2026 Move-In! Experience the perfect blend of style and convenience with the Juniper 3-Story Townhome at Brick Hill Ridge. This thoughtfully designed home offers all the comforts of single-family living in a low-maintenance setting. The main level features a stunning gourmet kitchen with Quartz stone island that flows seamlessly into the spacious living area—ideal for entertaining or relaxing without missing a moment. A bright dining space extends to your composite trex deck, creating the perfect spot for your morning coffee or outdoor gatherings. Upstairs, you’ll find three generously sized bedrooms, each with ample closet space, plus a well-appointed hall bath. The luxury owner’s suite is your private retreat, complete with a spa-like bath and an oversized walk-in closet. On the lower level, enjoy the convenience of a garage and an unfinished basement—perfect for storage or future living space. Discover everything the Juniper 3-Story has to offer and make it yours today!...
Contact an agent
Home facts
- Year built:2025
- Subdivision & Development:Not in Development
- Listing ID #:781931
- Added:62 day(s) ago
- Updated:October 03, 2026 at 03:49 PM
Rooms and interior
- Bedrooms:3
- Total bathrooms:3
- Full bathrooms:2
- Half bathrooms:1
- Rooms Total:5
- Flooring:Luxury Vinyl, Luxury Vinyl Plank
- Dining Description:Dining Area
- Kitchen Description:Dishwasher, Disposal, Electric Oven, Electric Range, Gas Oven, Gas Range, Microwave, Refrigerator
- Basement:Yes
- Basement Description:Exterior Entry, Walk Out Access
- Living area:1,307 sq. ft.
Heating and cooling
- Cooling:Central Air
- Heating:Forced Air, Propane
- Central air:Yes
Structure and exterior
- Roof:Asphalt, Fiberglass
- Year built:2025
- Building area:1,307 sq. ft.
- Architectural Style:AFrame
- Construction Materials:Vinyl Siding
- Exterior Features:Deck
Utilities
- Water:Public
- Sewer:Grinder Pump, Public Sewer
Finances and disclosures
- Price:$309,990
- Price per sq. ft.:$237.18
Features and amenities
- Appliances:Dishwasher, Disposal, Electric Oven, Electric Water Heater, Gas Oven, Gas Range, Microwave, Refrigerator, Washer
- Laundry features:Washer
Parking
- Parking description:Driveway, Garage, Garage Door Opener
- Garage:Yes
- Garage spaces:1
New listings near 109 Shiloh Road
- New
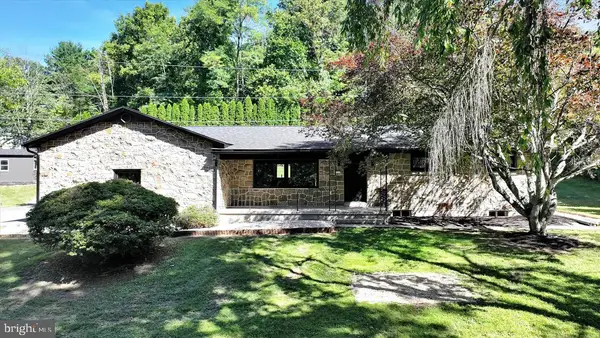 $485,000Active4 beds 3 baths2,976 sq. ft.
11 Locust Ln, ORWIGSBURG, PA 17961
MLS# PASK2029756Listed by: HAMPSHIRE DEVELOPMENT COMPANY - New
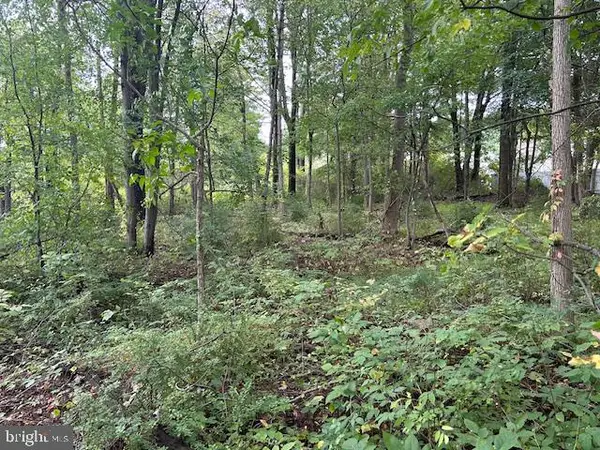 $29,900Active0.17 Acres
0- Centre Tpke, ORWIGSBURG, PA 17961
MLS# PASK2029696Listed by: DEAN R. ARNER REAL ESTATE COMPANY - New
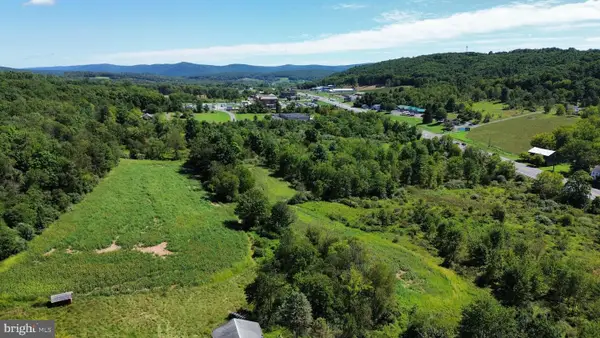 $1,620,000Active27.1 Acres
0 Centre Tpke, ORWIGSBURG, PA 17961
MLS# PASK2029312Listed by: BHHS HOMESALE REALTY - SCHUYLKILL HAVEN - New
 $1,049,900Active4 beds 2 baths
423 Hickory Dr, AUBURN, PA 17922
MLS# PASK2029636Listed by: MULLEN REALTY ASSOCIATES - Open Sat, 1 to 4pm
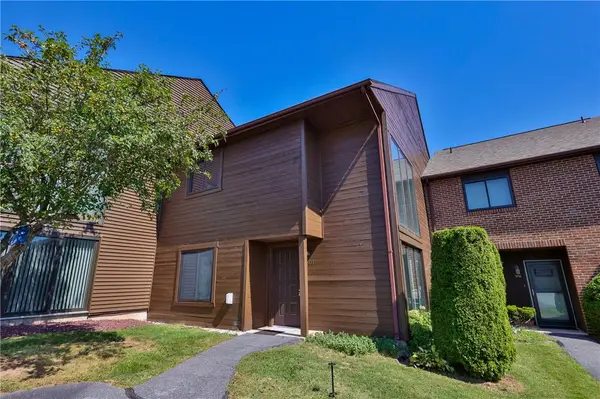 $256,000Active3 beds 3 baths1,846 sq. ft.
803 Village Road, West Brunswick Twp, PA 17961
MLS# 784727Listed by: MAIN ST. REAL ESTATE GROUP 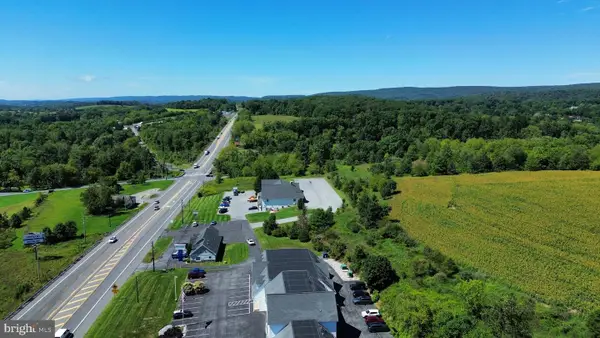 $850,000Active12.86 Acres
0 S Liberty St, ORWIGSBURG, PA 17961
MLS# PASK2029252Listed by: BHHS HOMESALE REALTY - SCHUYLKILL HAVEN $299,990Active3 beds 3 baths1,498 sq. ft.
79 Shiloh Road #P, West Brunswick Twp, PA 17961
MLS# 781927Listed by: NVR INC $245,000Active3 beds 3 baths1,628 sq. ft.
4104 Brookside Ct, West Brunswick Twp, PA 17961
MLS# 781621Listed by: CENTURY 21 RYON REAL ESTATE Listed by BHGRE$574,900Active4 beds 3 baths3,038 sq. ft.
115 Holly Rd, ORWIGSBURG, PA 17961
MLS# PASK2028570Listed by: BETTER HOMES AND GARDENS REAL ESTATE VALLEY PARTNERS


Protect your home and budget from life's surprises with an Assurant Home Warranty, backed by a partner that supports you through every step of homeownership. Explore Plans.
© 2026 Better Homes and Gardens Real Estate LLC. An Anywhere Real Estate company. All rights reserved. Better Homes and Gardens® Real Estate is a registered trademark owned by Meredith Operations Corporation, licensed to Better Homes and Gardens Real Estate LLC and used with permission. Better Homes and Gardens Real Estate LLC fully supports the principles of the Fair Housing Act and the Equal Opportunity Act. Listing information is deemed reliable but is not guaranteed accurate.
Each office is independently owned and operated.
Any services or products provided by third parties are not provided by, affiliated with or related to Better Homes and Gardens Real Estate LLC, or its affiliated companies.