
1002 Farm Ln, West Chester, PA 19382
Local realty services provided by:Better Homes and Gardens Real Estate Realty Connect
1002 Farm Ln,West Chester, PA 19382
$950,000
- 4 Beds
- 3 Baths
- 3,290 sq. ft.
- Single family
- Pending
Listed by: thomas toole iii, lilly krissinger
Office: re/max main line-west chester
MLS#:PACT2128418
Source:BRIGHTMLS
Price summary
- Price:$950,000
- Price per sq. ft.:$288.75
About this home
* Open House is cancelled. * Welcome to 1002 Farm Lane, a 4-bedroom, 2.5-bathroom single family home in the desirable Plumly Farms community of West Chester. Situated on 1.2 picturesque acres directly across from award-winning Bayard Rustin High School, this property offers the space, setting, and amenities that make it easy to create lasting memories for years to come. As you approach the home, you'll appreciate the expansive 10-car perfect driveway and attached 2-car garage, providing ample parking for family and guests. Inside, the foyer welcomes you with slate flooring, crown molding, chair rail detailing, and a convenient coat closet. To the left, the formal living room features hardwood floors, crown molding, and a ceiling fan with light, while the adjoining dining room offers hardwood flooring, crown molding, and chair rail detailing, creating an inviting setting for holiday gatherings and special occasions. To the right of the foyer, the family room serves as a warm and comfortable gathering space with hardwood floors, a bright bay window, and a stunning wood-burning fireplace with a stone surround. French doors lead to the screened-in porch, while an additional doorway provides access to the hallway, powder room, and mudroom. The mudroom features tile flooring, a step-in shower, washer and dryer, and direct access to the deck, making it a practical space for busy households. At the heart of the home, the kitchen offers hardwood floors, a peninsula for casual seating, stainless steel appliances, and an open flow into the breakfast area. A large double window overlooks the backyard, bringing in natural light and views of the outdoor living space. The backyard is a standout feature, with a spacious deck overlooking the expansive yard and a beautiful in-ground saltwater pool with fountains. Whether you're hosting summer pool parties, grilling with friends, or simply relaxing after a long day, this outdoor space offers endless possibilities. Upstairs, the primary suite provides a private retreat with carpeting, a ceiling fan with light, a bright double window, a walk-in closet, and a spacious dressing room. The en-suite bathroom features tile flooring, a step-in shower, a linen closet, and a single-sink vanity. Three additional bedrooms provide comfortable accommodations for family and guests, including one currently serving as a home office. Each offers ample closet space, while one bedroom is highlighted by a spacious walk-in closet, adding flexibility to the home's layout. Two linen closets in the hallway provide additional storage, while a full hall bathroom with tile flooring, a tub/shower combination, and a linen closet completes the second level. The finished lower level expands the home's living space with a large recreation room featuring carpeting and a closet, making it ideal for a media room, playroom, home gym, or additional entertaining space. A separate utility room adds convenient storage and functionality. Recent 2026 upgrades include a newly installed Carrier Comfort Series heat pump with coil, offering added comfort and peace of mind. Not only does this home have everything you need, but it is also conveniently located near shopping, grocery stores, restaurants, parks, and everyday amenities. Downtown West Chester is just a short drive away, offering even more dining, entertainment, boutiques, and community events. Don't miss the opportunity to make 1002 Farm Lane your next home....
Contact an agent
Home facts
- Year built:1979
- Subdivision & Development:PLUMLY FARMS
- Listing ID #:PACT2128418
- Added:47 day(s) ago
- Updated:August 06, 2026 at 08:20 AM
Rooms and interior
- Bedrooms:4
- Total bathrooms:3
- Full bathrooms:2
- Half bathrooms:1
- Flooring:Carpet, Ceramic Tile, Hardwood
- Dining Description:Dining Room, Formal/Separate Dining Room
- Bathrooms Description:Full Bath, Half Bath, Primary Bath(s), Primary Bathroom
- Kitchen Description:Breakfast Area, Carpet, Crown Moldings, Dishwasher, Disposal, Oven - Self Cleaning, Oven/Range - Electric, Recessed Lighting, Refrigerator, Stainless Steel Appliances, Water Heater
- Bedroom Description:Carpet, Primary Bedroom, Walk In Closet(s)
- Basement:Yes
- Basement Description:Full, Fully Finished, Interior Access, Windows, Workshop
- Living area:3,290 sq. ft.
Heating and cooling
- Cooling:Ceiling Fan(s), Central A/C, Programmable Thermostat
- Heating:Electric, Forced Air, Heat Pump - Oil BackUp, Oil
Structure and exterior
- Roof:Pitched, Shingle
- Year built:1979
- Building area:3,290 sq. ft.
- Lot area:1.2 Acres
- Lot Features:Level
- Architectural Style:Traditional
- Construction Materials:Stone, Vinyl Siding
- Exterior Features:Deck(s), Extensive Hardscape, Exterior Lighting, Flood Lights, Patio(s)
- Foundation Description:Block
- Levels:2 Stories
Schools
- High school:WEST CHESTER BAYARD RUSTIN
- Middle school:STETSON
- Elementary school:WESTTOWN-THORNBURY
Utilities
- Water:Public
- Sewer:On Site Septic
Finances and disclosures
- Price:$950,000
- Price per sq. ft.:$288.75
- Tax amount:$9,386 (2025)
Features and amenities
- Laundry features:Dryer - Front Loading, Washer
- Amenities:Attic, Bay/Bow Windows, Carpet, Ceiling Fan(s), Chair Railings, Crown Moldings, Recessed Lighting, Smoke Detector
- Pool features:Gunite, In Ground, Saltwater
Parking
- Parking description:Additional Storage Area, Attached Garage, Built In, Garage - Side Entry, Garage Door Opener, Inside Access, Paved Driveway, Private
- Garage:Yes
- Garage spaces:2
New listings near 1002 Farm Ln
- Coming SoonOpen Sat, 12 to 3pm
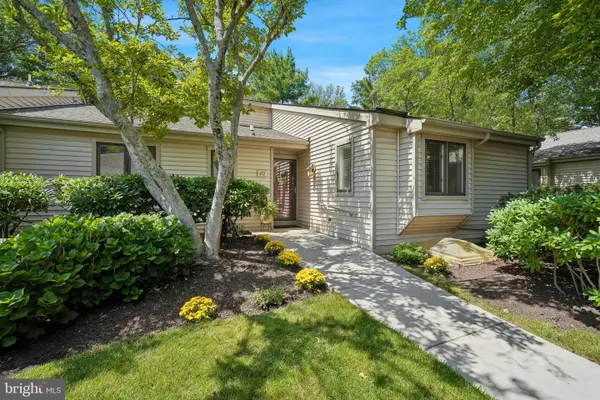 $545,000Coming Soon2 beds 3 baths
471 Eaton Way #471, WEST CHESTER, PA 19380
MLS# PACT2132046Listed by: COMPASS PENNSYLVANIA, LLC - New
 $1,699,990Active4 beds 4 baths4,713 sq. ft.
802 Bunny Ln, WEST CHESTER, PA 19382
MLS# PACT2132608Listed by: PATRIOT REALTY, LLC - Coming Soon
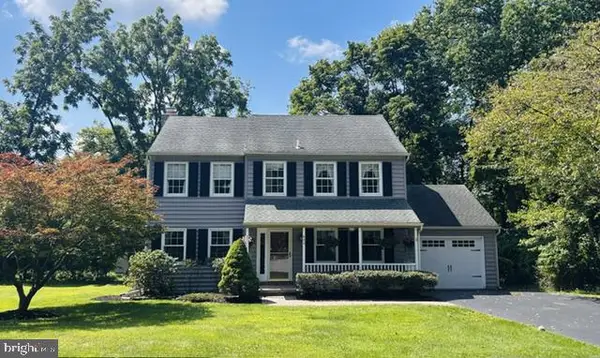 $649,900Coming Soon4 beds 3 baths
602 Lorient Dr, WEST CHESTER, PA 19382
MLS# PACT2127638Listed by: EXP REALTY, LLC - Coming Soon
 $850,000Coming Soon3 beds 3 baths
1412 Springton Ln #1412, WEST CHESTER, PA 19380
MLS# PACT2128284Listed by: ENGEL & VOLKERS - Coming SoonOpen Sun, 12 to 2pm
 $879,000Coming Soon4 beds 3 baths
1671 Bow Tree Dr, WEST CHESTER, PA 19380
MLS# PACT2131394Listed by: BHHS FOX & ROACH-BLUE BELL - Open Thu, 4 to 6pmNew
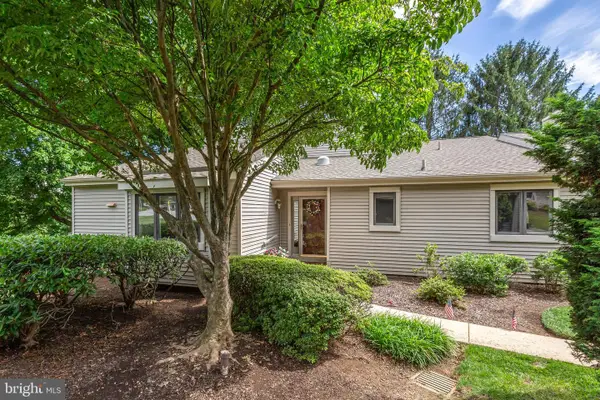 $635,000Active4 beds 3 baths2,549 sq. ft.
556 Franklin Way, WEST CHESTER, PA 19380
MLS# PACT2132452Listed by: BHHS FOX & ROACH-ROSEMONT - New
 $750,000Active5 beds 4 baths2,667 sq. ft.
401 Walnut Hill Rd, WEST CHESTER, PA 19382
MLS# PACT2132544Listed by: BHHS FOX & ROACH-WEST CHESTER - Coming Soon
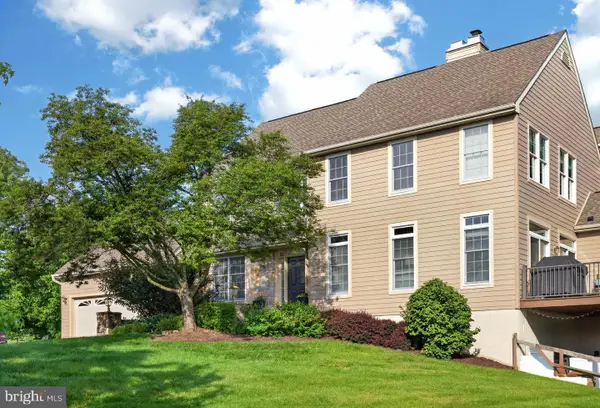 $750,000Coming Soon4 beds 4 baths
1307 Circle Dr, WEST CHESTER, PA 19382
MLS# PACT2132394Listed by: REAL BROKER, LLC - Coming Soon
 $634,900Coming Soon3 beds 4 baths
2723 Whittleby Ct, WEST CHESTER, PA 19382
MLS# PACT2132408Listed by: CHRISTOPHER REAL ESTATE SERVICES - New
 $799,999Active4 beds 3 baths2,644 sq. ft.
1117 Woodbridge Way, WEST CHESTER, PA 19380
MLS# PACT2132432Listed by: HAVEN REAL ESTATE COLLECTIVE


Protect your home and budget from life's surprises with an Assurant Home Warranty, backed by a partner that supports you through every step of homeownership. Explore Plans.
© 2026 Better Homes and Gardens Real Estate LLC. An Anywhere Real Estate company. All rights reserved. Better Homes and Gardens® Real Estate is a registered trademark owned by Meredith Operations Corporation, licensed to Better Homes and Gardens Real Estate LLC and used with permission. Better Homes and Gardens Real Estate LLC fully supports the principles of the Fair Housing Act and the Equal Opportunity Act. Listing information is deemed reliable but is not guaranteed accurate.
Each office is independently owned and operated.
Any services or products provided by third parties are not provided by, affiliated with or related to Better Homes and Gardens Real Estate LLC, or its affiliated companies.