
1412 Springton Ln #1412, West Chester, PA 19380
Local realty services provided by:Better Homes and Gardens Real Estate Premier
1412 Springton Ln #1412,West Chester, PA 19380
$850,000
- 3 Beds
- 3 Baths
- 3,119 sq. ft.
- Townhouse
- Active
Listed by: elizabeth c rafferty
Office: engel & volkers
MLS#:PACT2128284
Source:BRIGHTMLS
Price summary
- Price:$850,000
- Price per sq. ft.:$272.52
- Monthly HOA dues:$592.67
About this home
Welcome home! You will be wowed from the moment you arrive at this beautifully landscaped end-unit home in the highly desirable Village of Springton at Hershey’s Mill. This stunning Buckingham I Model is meticulously maintained, beautifully decorated throughout, and truly shows like a model home.
Step into the welcoming foyer and experience the impressive “wow” factor that continues throughout this move-in-ready residence. Enjoy lovely views from every window, enhanced by newer windows throughout the home. The main level features gleaming hardwood floors, a spacious living room with a vaulted ceiling and cozy fireplace, and a charming den with French doors leading to a spectacular stone patio with two awnings overlooking the golf course and professionally landscaped grounds.
The sun-fill dining room is perfect for entertaining, while the beautifully updated gourmet kitchen boasts granite countertops, an elegant tile backsplash, new stainless-steel appliance, abundant cabinetry with pull-out shelves, and plenty of space for a breakfast table. A spacious laundry/mudroom with utility sink provides convenient access to the attached garage.
The luxurious primary suite offers French doors leading to a private patio, two custom walk-in closets, and skylights with shades. The completely renovated en-suite bath features a soaking tub, walk-in shower, and double vanity. A generously sized second bedroom and a beautifully updated hall bath with a stall shower complete the main level.
The fully finished lower level provides exceptional additional living space with newer flooring, abundant light, a full bath, a possible third bedroom or office, and extensive storage, including a cedar closet.
Additional highlights include an irrigation system for beautifully maintained landscaping. This exceptional home offers elegant living, thoughtful updates, and an unbeatable setting overlooking the 2nd hole in one of Hershey’s Mill most sought-after villages. There is plenty of overflow parking close to home.
Hershey’s Mill is an active and sought after 55+ community with 24-hour security, low maintenance living with plenty of activities and amenities for everyone. You will enjoy the heated outdoor pool, library, community center, pickleball, tennis, walking trails, woodshop, bocce, gardens….the list goes on. There is an 18-hole golf course and clubhouse for an additional fee. You will wish you moved in sooner!...
Contact an agent
Home facts
- Year built:1998
- Subdivision & Development:HERSHEYS MILL
- Listing ID #:PACT2128284
- Added:1 day(s) ago
- Updated:August 07, 2026 at 01:50 PM
Rooms and interior
- Bedrooms:3
- Total bathrooms:3
- Full bathrooms:3
- Flooring:Carpet, Ceramic Tile, Hardwood, Wood
- Dining Description:Dining Room, Formal/Separate Dining Room
- Bathrooms Description:Bathroom 3, Full Bath, Primary Bath(s), Primary Bathroom
- Kitchen Description:Carpet, Dishwasher, Disposal, Oven/Range - Electric, Recessed Lighting, Refrigerator, Water Heater
- Bedroom Description:Carpet, Primary Bedroom, Walk In Closet(s)
- Basement:Yes
- Basement Description:Fully Finished
- Living area:3,119 sq. ft.
Heating and cooling
- Cooling:Central A/C
- Heating:Electric, Forced Air, Geo-thermal
Structure and exterior
- Roof:Pitched, Shingle
- Year built:1998
- Building area:3,119 sq. ft.
- Lot area:0.19 Acres
- Architectural Style:Carriage House, Transitional
- Construction Materials:Concrete, HardiPlank Type, Stucco
- Exterior Features:Exterior Lighting, Street Lights
- Foundation Description:Concrete Perimeter
- Levels:1 Story
Utilities
- Water:Public
- Sewer:Community Septic Tank
Finances and disclosures
- Price:$850,000
- Price per sq. ft.:$272.52
- Tax amount:$7,891 (2026)
Features and amenities
- Laundry features:Dryer, Washer
- Amenities:24 hour security, Cable TV, Carpet, Electric Available, Phone Available, Phone Connected, Recessed Lighting, Security Gate, Skylight(s), Underground Utilities
Parking
- Parking description:Asphalt Driveway, Attached Garage, Garage - Front Entry
- Garage:Yes
- Garage spaces:1
New listings near 1412 Springton Ln #1412
- New
 $750,000Active2 beds 4 baths3,990 sq. ft.
1745 Yardley Dr, WEST CHESTER, PA 19380
MLS# PACT2132190Listed by: BHHS FOX & ROACH-ROSEMONT - Coming SoonOpen Wed, 4 to 7pm
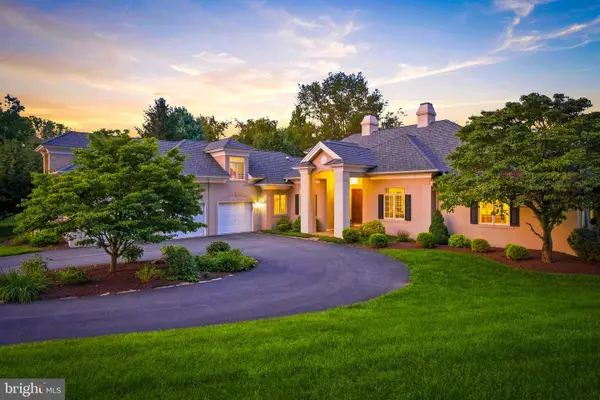 $1,200,000Coming Soon3 beds 4 baths
3 Zachary Dr, WEST CHESTER, PA 19382
MLS# PACT2132536Listed by: KW GREATER WEST CHESTER - Open Sun, 2 to 4pmNew
 $267,500Active2 beds 2 baths2,148 sq. ft.
277 Summit House #277, WEST CHESTER, PA 19382
MLS# PACT2132680Listed by: WEICHERT REALTORS - Coming Soon
 $645,000Coming Soon4 beds 3 baths
1093 Lincoln Dr #1093, WEST CHESTER, PA 19380
MLS# PACT2132728Listed by: ENGEL & VOLKERS - Coming Soon
 $759,900Coming Soon3 beds 4 baths
1712 Yardley Dr, WEST CHESTER, PA 19380
MLS# PACT2132646Listed by: BHHS FOX & ROACH-WEST CHESTER - Coming Soon
 $489,000Coming Soon3 beds 3 baths
604 Shropshire Dr, WEST CHESTER, PA 19382
MLS# PACT2131836Listed by: LONG & FOSTER REAL ESTATE, INC. - Coming Soon
 $775,000Coming Soon4 beds 3 baths
1153 Westtown Rd, WEST CHESTER, PA 19382
MLS# PACT2112798Listed by: RE/MAX MAIN LINE-WEST CHESTER - Coming SoonOpen Sat, 12 to 2pm
 $645,000Coming Soon3 beds 2 baths
513 Eaton Way #513, WEST CHESTER, PA 19380
MLS# PACT2131492Listed by: ENGEL & VOLKERS - Open Sat, 12 to 3pmNew
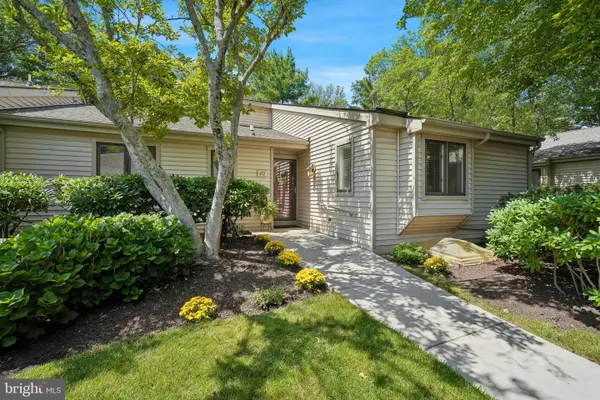 $545,000Active2 beds 3 baths1,694 sq. ft.
471 Eaton Way #471, WEST CHESTER, PA 19380
MLS# PACT2132046Listed by: COMPASS PENNSYLVANIA, LLC - New
 $1,699,990Active4 beds 4 baths4,713 sq. ft.
802 Bunny Ln, WEST CHESTER, PA 19382
MLS# PACT2132608Listed by: PATRIOT REALTY, LLC


Protect your home and budget from life's surprises with an Assurant Home Warranty, backed by a partner that supports you through every step of homeownership. Explore Plans.
© 2026 Better Homes and Gardens Real Estate LLC. An Anywhere Real Estate company. All rights reserved. Better Homes and Gardens® Real Estate is a registered trademark owned by Meredith Operations Corporation, licensed to Better Homes and Gardens Real Estate LLC and used with permission. Better Homes and Gardens Real Estate LLC fully supports the principles of the Fair Housing Act and the Equal Opportunity Act. Listing information is deemed reliable but is not guaranteed accurate.
Each office is independently owned and operated.
Any services or products provided by third parties are not provided by, affiliated with or related to Better Homes and Gardens Real Estate LLC, or its affiliated companies.