
1110 Vernon Way, West Chester, PA 19380
Local realty services provided by:Better Homes and Gardens Real Estate Murphy & Co.
1110 Vernon Way,West Chester, PA 19380
$674,900
- 3 Beds
- 3 Baths
- 2,561 sq. ft.
- Townhouse
- Coming Soon
Upcoming open houses
- Sat, Nov 1412:00 pm - 03:00 pm
Listed by: kevin yurick
Office: keller williams main line
MLS#:PACT2139434
Source:BRIGHTMLS
Price summary
- Price:$674,900
- Price per sq. ft.:$263.53
- Monthly HOA dues:$230
About this home
ADDITIONAL PHOTOS COMING WEDNESDAY, NOVEMBER 11, 2026
Some homes stand out for their location. Others for their design and thoughtful details. 1110 Vernon Way in West Chester offers the best of both.
Built in 2022 and located in the desirable Reserve at Glen Loch community, this beautifully upgraded three-bedroom, two-and-a-half-bath townhome offers more than 2,500 square feet of finished living space, combining the benefits of newer construction with carefully selected finishes and improvements that make it feel like home.
From the moment you step inside, there's a sense of quality and attention to detail. Hardwood floors and plantation shutters create a warm, cohesive feel throughout the main level, while an open, inviting layout makes everyday living and entertaining feel effortless.
At the heart of the home is a beautifully appointed kitchen featuring quartz countertops, a farmhouse sink, built-in wall oven and microwave, and an upgraded range hood. These thoughtful selections go beyond standard builder finishes, bringing together timeless design and everyday functionality. A welcoming fireplace adds warmth and character to the adjoining living space, creating a natural place to gather and unwind.
Upstairs, the spacious primary suite offers a private bath and a comfortable retreat at the end of the day. Two additional bedrooms and a full hall bath provide flexibility for family, guests, or a home office.
The fully finished lower level adds approximately 600 square feet of valuable living space, offering endless possibilities for a media room, home gym, playroom, or additional entertaining area.
Outdoor living hasn't been overlooked. A brand-new deck extends the living space outdoors, providing the perfect setting for morning coffee, weekend gatherings, or simply enjoying the surrounding landscape. Fresh paint, central air, a one-car garage, and private driveway add to the home's move-in-ready appeal.
Built by Judd Builders, the Reserve at Glen Loch offers a low-maintenance lifestyle in a community surrounded by natural beauty. Conveniently located near Routes 202, 100, and 30, the home provides easy access to Exton's shopping and dining, downtown West Chester, and the neighboring communities of Malvern and Phoenixville. All within the highly regarded West Chester Area School District.
What makes 1110 Vernon Way stand out is the combination of newer construction, thoughtful design choices, and the flexibility to live comfortably from day one. A home where the important details have already been considered, leaving you more time to simply enjoy it.
Schedule your private showing and experience all this home has to offer....
Contact an agent
Home facts
- Year built:2022
- Subdivision & Development:THE RESERVE AT GLEN LOCH
- Listing ID #:PACT2139434
- Updated:November 10, 2026 at 03:42 AM
Rooms and interior
- Bedrooms:3
- Total bathrooms:3
- Full bathrooms:2
- Half bathrooms:1
- Flooring:Carpet, Hardwood
- Basement:Yes
- Basement Description:Fully Finished
- Living area:2,561 sq. ft.
Heating and cooling
- Cooling:Central A/C
- Heating:Forced Air, Natural Gas
Structure and exterior
- Year built:2022
- Building area:2,561 sq. ft.
- Lot area:0.05 Acres
- Architectural Style:Traditional, Transitional
- Construction Materials:Masonry, Stone, Vinyl Siding
- Foundation Description:Concrete Perimeter
- Levels:2 Stories
Utilities
- Water:Public
- Sewer:Public Sewer
Finances and disclosures
- Price:$674,900
- Price per sq. ft.:$263.53
- Tax amount:$8,275 (2026)
Parking
- Parking description:Attached Garage, Built In, Off Street, On Street
- Garage:Yes
- Garage spaces:1
New listings near 1110 Vernon Way
- Coming SoonOpen Sat, 1 to 3pm
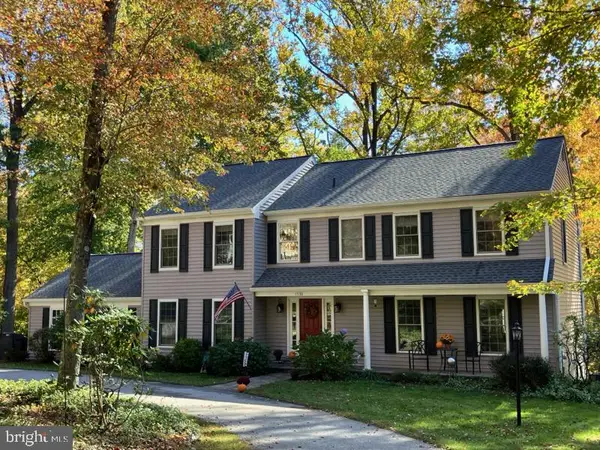 $860,000Coming Soon5 beds 3 baths3,714 sq. ft.
1536 Sleepy Hollow Ln, WEST CHESTER, PA 19380
MLS# PACT2138744Listed by: LPT REALTY, LLC - Coming SoonOpen Thu, 4 to 6pm
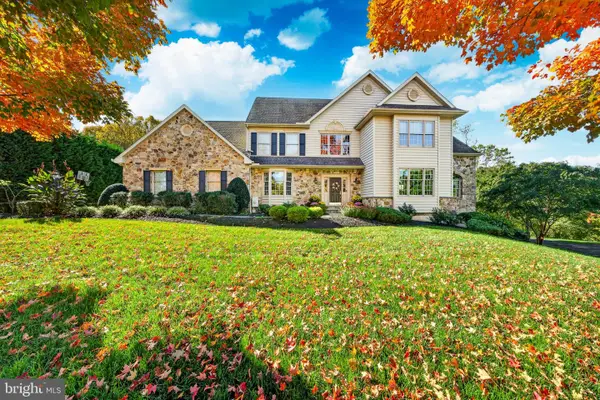 $1,685,000Coming Soon4 beds 5 baths4,029 sq. ft.
711 Chelsea Cir, WEST CHESTER, PA 19380
MLS# PACT2139024Listed by: KELLER WILLIAMS MAIN LINE - Coming Soon
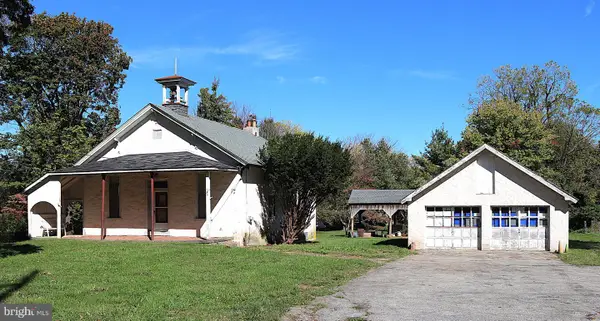 $425,000Coming Soon3 beds 1 baths1,200 sq. ft.
405 N Chester Rd, WEST CHESTER, PA 19380
MLS# PACT2138050Listed by: KELLER WILLIAMS REAL ESTATE - WEST CHESTER - New
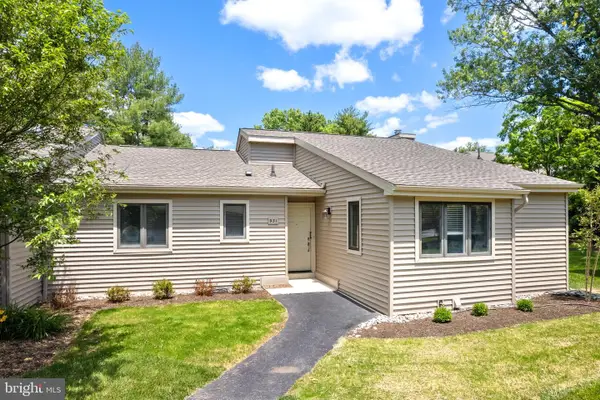 $575,000Active2 beds 2 baths1,375 sq. ft.
931 Jefferson Way #931, WEST CHESTER, PA 19380
MLS# PACT2139080Listed by: REAL OF PENNSYLVANIA - New
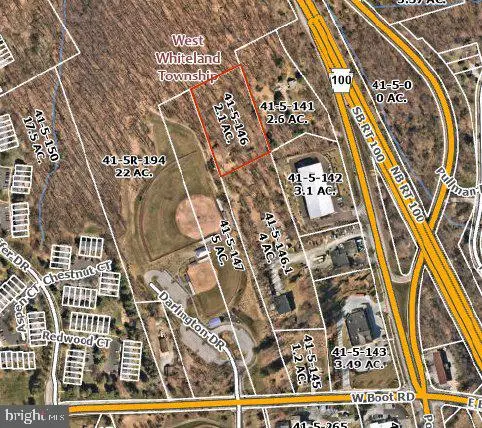 $450,000Active2.1 Acres
55 W Boot Rd, WEST CHESTER, PA 19380
MLS# PACT2139206Listed by: CLASSIC REAL ESTATE OF CHESTER COUNTY, LLC - New
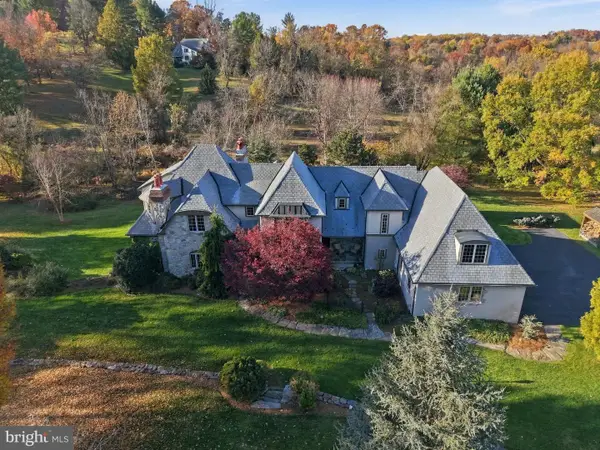 $1,675,000Active3 beds 5 baths5,051 sq. ft.
108 Indian Hannah Rd, WEST CHESTER, PA 19382
MLS# PACT2139322Listed by: COLDWELL BANKER REALTY 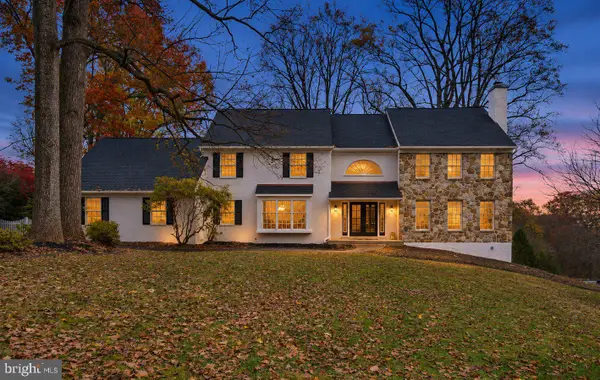 $1,000,000Pending4 beds 3 baths4,597 sq. ft.
1057 Farmview Dr, WEST CHESTER, PA 19382
MLS# PACT2139318Listed by: LEGACY REAL ESTATE, INC.- Open Sat, 12 to 2pmNew
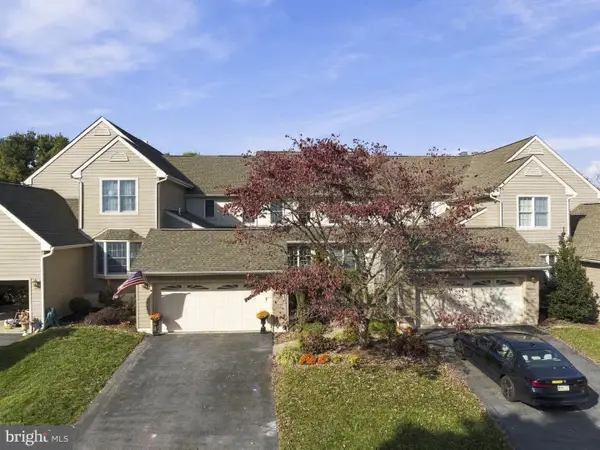 $650,000Active3 beds 5 baths2,794 sq. ft.
437 Homestead Dr #82-b, WEST CHESTER, PA 19382
MLS# PACT2139150Listed by: EXP REALTY, LLC - New
 $550,000Active4 beds 3 baths2,263 sq. ft.
203 Jacqueline, WEST CHESTER, PA 19382
MLS# PACT2136270Listed by: COMPASS PENNSYLVANIA, LLC


Protect your home and budget from life's surprises with an Assurant Home Warranty, backed by a partner that supports you through every step of homeownership. Explore Plans.
© 2026 Better Homes and Gardens Real Estate LLC. An Anywhere Real Estate company. All rights reserved. Better Homes and Gardens® Real Estate is a registered trademark owned by Meredith Operations Corporation, licensed to Better Homes and Gardens Real Estate LLC and used with permission. Better Homes and Gardens Real Estate LLC fully supports the principles of the Fair Housing Act and the Equal Opportunity Act. Listing information is deemed reliable but is not guaranteed accurate.
Each office is independently owned and operated.
Any services or products provided by third parties are not provided by, affiliated with or related to Better Homes and Gardens Real Estate LLC, or its affiliated companies.