
931 Jefferson Way #931, West Chester, PA 19380
Local realty services provided by:Better Homes and Gardens Real Estate Premier
931 Jefferson Way #931,West Chester, PA 19380
$575,000
- 2 Beds
- 2 Baths
- 1,375 sq. ft.
- Townhouse
- Active
Listed by: michael taylor mandler
Office: real of pennsylvania
MLS#:PACT2139080
Source:BRIGHTMLS
Price summary
- Price:$575,000
- Price per sq. ft.:$418.18
- Monthly HOA dues:$720
About this home
Welcome to 931 Jefferson Way, a beautifully renovated end-unit home in the heart of Hershey's Mill! Located in desirable Jefferson Village, this 2-bedroom, 2-bath home offers a wonderful combination of upscale finishes, comfortable living, and an exceptional location.
Extensively renovated in 2023, the home features a gorgeous kitchen with quartz countertops, stainless steel appliances, and stylish tilework, along with a luxurious primary bathroom featuring a beautifully tiled shower with glass doors. The improvements go well beyond cosmetics, including a newer roof, Andersen windows, exterior doors, vinyl siding, and updated flooring and lighting throughout.
One of the home's standout features is its inviting screened-in sunroom overlooking the beautifully maintained grounds. A private patio with additional storage, detached one-car garage, and beautifully finished basement provide even more space to relax, entertain, or pursue your favorite hobbies.
Best of all, you're just a short stroll from the community pool, scenic pond, gardens, walking paths, and many of the amenities that make Hershey's Mill such a wonderful place to call home.
Photos Virtually Staged with AI
Currently tenant-occupied, with tenants scheduled to vacate January 4, 2027. See Agent Remarks for Further Details....
Contact an agent
Home facts
- Year built:1986
- Subdivision & Development:HERSHEYS MILL
- Listing ID #:PACT2139080
- Added:1 day(s) ago
- Updated:November 10, 2026 at 01:43 AM
Rooms and interior
- Bedrooms:2
- Total bathrooms:2
- Full bathrooms:2
- Bathrooms Description:Primary Bath(s)
- Kitchen Description:Dishwasher, Disposal, Kitchen - Eat-In, Refrigerator
- Basement:Yes
- Basement Description:Partially Finished
- Living area:1,375 sq. ft.
Heating and cooling
- Cooling:Central A/C
- Heating:Electric, Heat Pump(s)
Structure and exterior
- Roof:Shingle
- Year built:1986
- Building area:1,375 sq. ft.
- Lot area:0.03 Acres
- Architectural Style:Ranch/Rambler
- Construction Materials:Frame
- Exterior Features:Patio(s), Screened
- Foundation Description:Brick/Mortar
- Levels:1 Story
Utilities
- Water:Public
- Sewer:Public Sewer
Finances and disclosures
- Price:$575,000
- Price per sq. ft.:$418.18
- Tax amount:$5,162 (2026)
Features and amenities
- Amenities:200+ Amp Service
Parking
- Parking description:Detached Garage, Garage Door Opener
- Garage:Yes
- Garage spaces:1
New listings near 931 Jefferson Way #931
- Coming SoonOpen Sat, 12 to 3pm
 $674,900Coming Soon3 beds 3 baths2,561 sq. ft.
1110 Vernon Way, WEST CHESTER, PA 19380
MLS# PACT2139434Listed by: KELLER WILLIAMS MAIN LINE - Coming SoonOpen Sat, 1 to 3pm
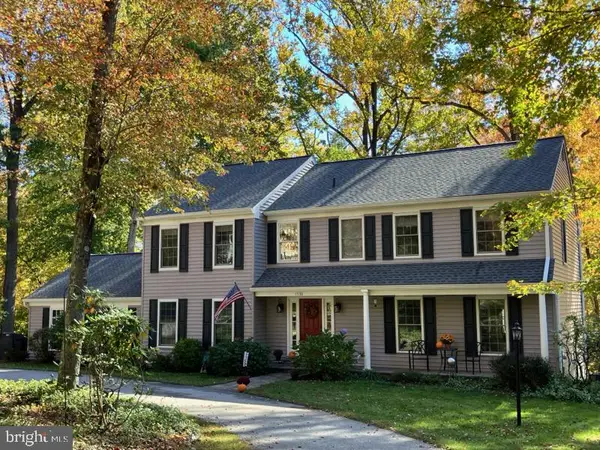 $860,000Coming Soon5 beds 3 baths3,714 sq. ft.
1536 Sleepy Hollow Ln, WEST CHESTER, PA 19380
MLS# PACT2138744Listed by: LPT REALTY, LLC - Coming SoonOpen Thu, 4 to 6pm
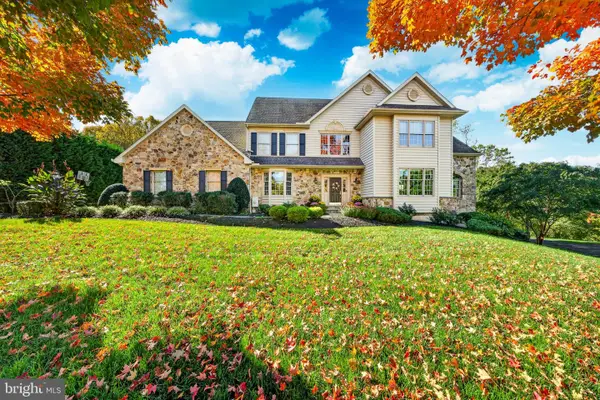 $1,685,000Coming Soon4 beds 5 baths4,029 sq. ft.
711 Chelsea Cir, WEST CHESTER, PA 19380
MLS# PACT2139024Listed by: KELLER WILLIAMS MAIN LINE - Coming Soon
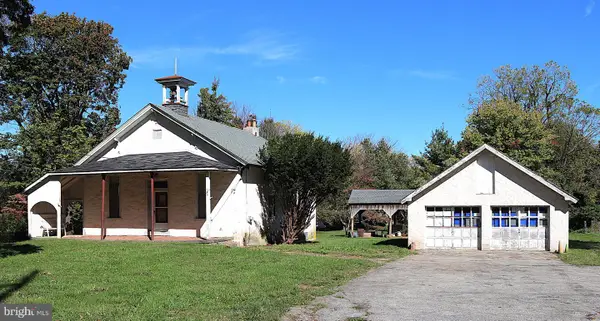 $425,000Coming Soon3 beds 1 baths1,200 sq. ft.
405 N Chester Rd, WEST CHESTER, PA 19380
MLS# PACT2138050Listed by: KELLER WILLIAMS REAL ESTATE - WEST CHESTER - New
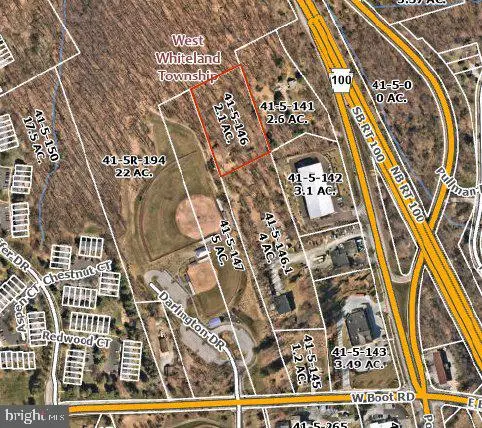 $450,000Active2.1 Acres
55 W Boot Rd, WEST CHESTER, PA 19380
MLS# PACT2139206Listed by: CLASSIC REAL ESTATE OF CHESTER COUNTY, LLC - New
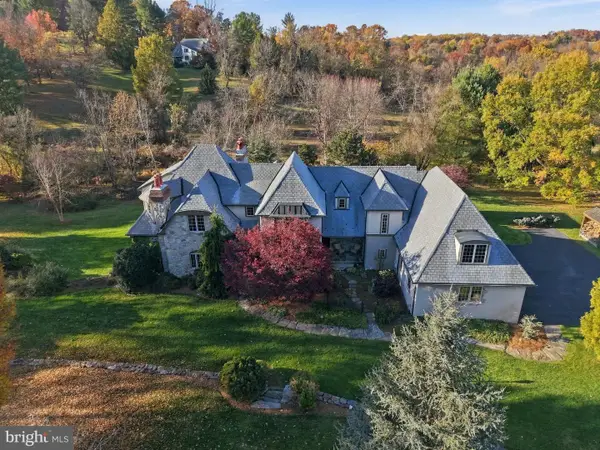 $1,675,000Active3 beds 5 baths5,051 sq. ft.
108 Indian Hannah Rd, WEST CHESTER, PA 19382
MLS# PACT2139322Listed by: COLDWELL BANKER REALTY 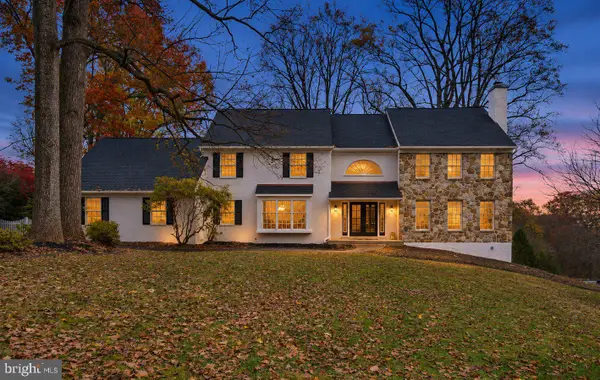 $1,000,000Pending4 beds 3 baths4,597 sq. ft.
1057 Farmview Dr, WEST CHESTER, PA 19382
MLS# PACT2139318Listed by: LEGACY REAL ESTATE, INC.- Open Sat, 12 to 2pmNew
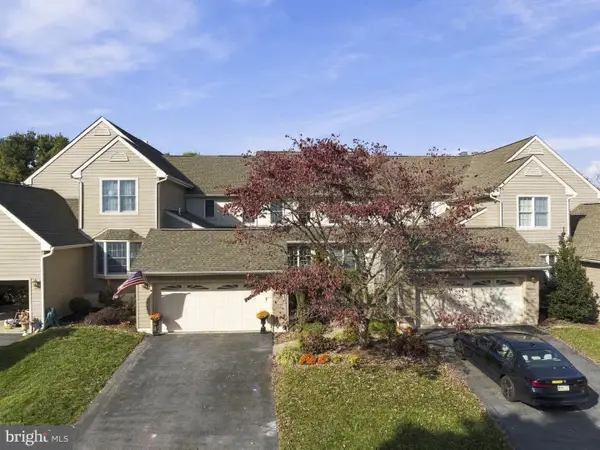 $650,000Active3 beds 5 baths2,794 sq. ft.
437 Homestead Dr #82-b, WEST CHESTER, PA 19382
MLS# PACT2139150Listed by: EXP REALTY, LLC - New
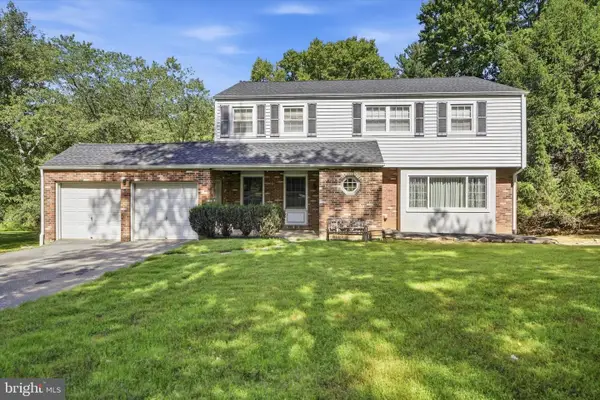 $550,000Active4 beds 4 baths2,263 sq. ft.
203 Jacqueline, WEST CHESTER, PA 19382
MLS# PACT2136270Listed by: COMPASS PENNSYLVANIA, LLC


Protect your home and budget from life's surprises with an Assurant Home Warranty, backed by a partner that supports you through every step of homeownership. Explore Plans.
© 2026 Better Homes and Gardens Real Estate LLC. An Anywhere Real Estate company. All rights reserved. Better Homes and Gardens® Real Estate is a registered trademark owned by Meredith Operations Corporation, licensed to Better Homes and Gardens Real Estate LLC and used with permission. Better Homes and Gardens Real Estate LLC fully supports the principles of the Fair Housing Act and the Equal Opportunity Act. Listing information is deemed reliable but is not guaranteed accurate.
Each office is independently owned and operated.
Any services or products provided by third parties are not provided by, affiliated with or related to Better Homes and Gardens Real Estate LLC, or its affiliated companies.